By

Sign In
Sign In to view listing's details
×

115 Bonnie Braes Drive in Brampton has been sold

MLS #:
W13217256
Type:
Att/Row/Twnhouse, 2-Storey
Approx. SQFT:
1500-2000
Basement:
Unfinished
3 3
1 Peel
PROPERTY HISTORY
List Date List Price Last Status Sold Date Sold Price Days On Market
0000-00-00 $00000 Exp N/A N/A N/A
0000-00-00 $00000 Lsd Mar 12, 2021 $2,650
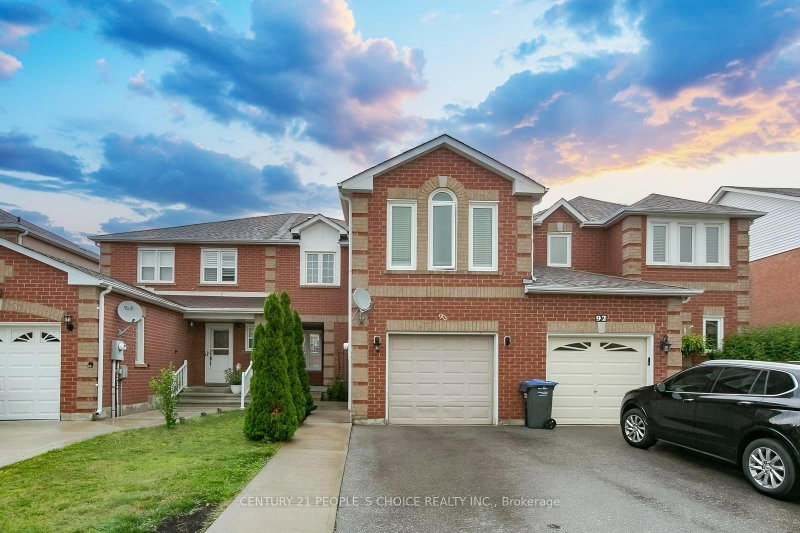
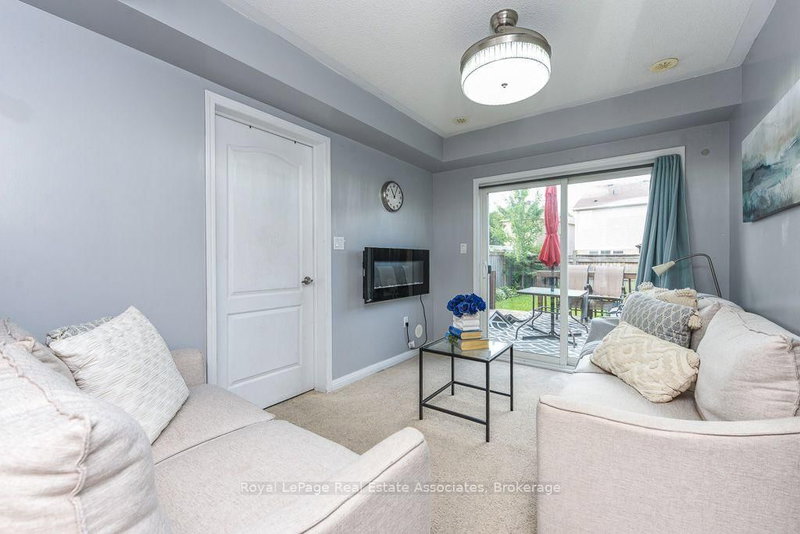
Spacious and Sun Soaked, This 10 Y/O 3 Bed 3 Bath Will Not Disappoint. Gleaming Ebony Hardwood Throughout the Dining, Hallway and Living Room with Pot Lighting, 2 Pc Bathroom and Walk in from Garage on Main Level, Kitchen Island with Pendant Lights, Quarts Countertops and Stainless Steel Appliances Overlook the Living Room for Easy Entertaining Including a Walk Out to the Well Sized Fully Fenced in Yard, Privacy for Gatherings or Comfortable / Safe Containment for Pets. Unfinished Basement to Create Your Own Space. Well Maintained 2nd Floor Wide Broadloom, Two Full Baths, Huge Windows for LOTS of Sunlight and Primary Features a Walk In Closet. This Space is Sure to Impress.

WHAT'S YOUR HOME WORTH?

Click here to get an instant estimate and track its value over time.

  • Date Listed: Friday, May 29, 2026
  • Listing Brokerage: Century 21 Percy Fulton Ltd. - Disclaimer: The information contained in this listing has not been verified by Century 21 Percy Fulton Ltd. and should be verified by the buyer.

  • Virtual Tour: View Virtual Tour for 115 Bonnie Braes Drive
  • City: Brampton

    More 3 bedrooms homes for sale in Brampton

  • Neighbourhood: Credit Valley
  • Major Intersection: Kimborough
  • Full Address: 115 Bonnie Braes Drive, Brampton, L6Y 0Z5, Canada, ON, Canada
  • Living Room: hardwood floor, Large Window, Open Concept
  • Kitchen: Ceramic Floor, Combined W/Dining, Centre Island
  • Kitchen: Eat-In Kitchen, Ceramic Floor, W/O To Yard
  • Amenities:
  • Taxes: $6,976.00 (2026)
Foyer5 x 4 ft20 sq ft
Living20 x 13 ft260 sq ft
Kitchen9 x 8 ft72 sq ft
Dining15 x 11 ft165 sq ft
Kitchen7 x 8 ft56 sq ft
Primary12 x 15 ft180 sq ft
2nd Br11 x 9 ft99 sq ft
3rd Br14 x 10 ft140 sq ft
Laundry6 x 8 ft48 sq ft

Similar homes for sale