Local real estate rules require that you sign in to view sold property information.
| List Date | List Price | Last Status | Sold Date | Sold Price | Days On Market |
|---|---|---|---|---|---|
| 0000-00-00 | $00000 | Lsd | Oct 05, 2024 | $4,000 | |
| 0000-00-00 | $00000 | Ter | N/A | N/A | N/A |
| 0000-00-00 | $00000 | Lsd | Sep 20, 2023 | $4,250 | |
| 0000-00-00 | $00000 | Lsd | Oct 20, 2018 | $2,700 |
Listed by Real One Realty Inc..
504 Threshing Mill Boulevard is a Att/Row/Twnhouse, 2-Storey and is currently for Lease @ $4,000. Taxes in null were $0.00.
More homes for lease under 4k in Oakville
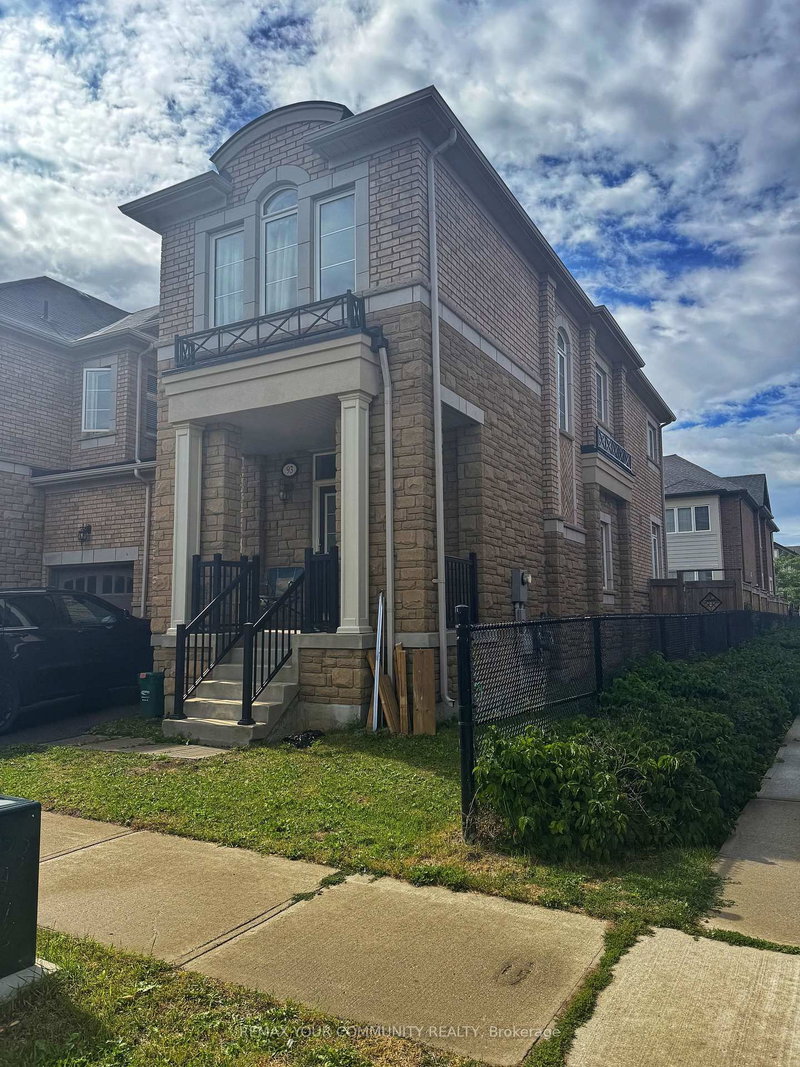
Sun Filled And Spacious (2275 Sq Ft) End Unit Townhouse Built By Greenpark. The 2-Storey on 504 Threshing Mill Boulevard has 4 bedrooms, 4 bathrooms, and is located on a 88.31 x 55.16 ft lot in the community of Joshua Meadows . 1 Garage Parking Plus 3 Driveway Parking, The Best Layout With 4 Bedrooms And 4 Washrooms. Upgraded Laminate Floor, Modern Kitchen W/ Centre Island/ Breakfast Area, W/O To Backyard, Upscale S.S Appls, Master Br W/ 5Pc Ensuite (Separate Shower) And Many Other Upgrades. Steps To Trails. Fenced Back Yard. Minutes To Sheriden College, Shopping Plaza, Community Centre And Hospital.
Stainless Steel Fridge/Stove/Dish Washer/ Rang-hood, Washer & Dryer, All Elfs & Window Coverings, Garage Remote.
The address 504 Threshing Mill Boulevard was listed for lease (MLS# W13211946) on Thursday, May 28, 2026.




 Share
Share


 4
4 4
4 1
1 55.16 x 88.31 ft lot