Local real estate rules require that you sign in to view sold property information.
| List Date | List Price | Last Status | Sold Date | Sold Price | Days On Market |
|---|---|---|---|---|---|
| 0000-00-00 | $00000 | Sld | Jun 27, 2017 | $725,000 | |
| 0000-00-00 | $00000 | Sld | Jun 06, 2013 | $385,000 | |
| 0000-00-00 | $00000 | Ter | N/A | N/A | N/A |
| 0000-00-00 | $00000 | Sld | Aug 23, 2006 | $299,900 | |
| 0000-00-00 | $00000 | Exp | N/A | N/A | N/A |
| 0000-00-00 | $00000 | Ter | N/A | N/A | N/A |
Listed by Re/Max Realty Services Inc..
84 Marchbank Crescent is a Detached, Sidesplit 4 and is currently for Sale @ $859,900. Taxes in 2025 were $6,099.27.
More homes for sale under 900k in Brampton
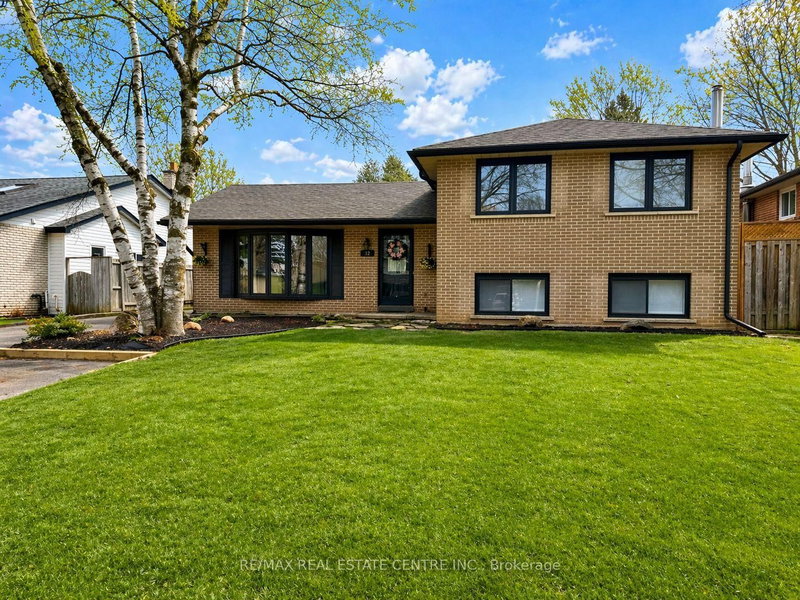
Welcome to 84 Marchbank Cres. The Sidesplit 4 on 84 Marchbank Crescent has 4 bedrooms, 3 bathrooms, and is located on a 54.78 x 120.14 ft lot in the community of Central Park . This 4-level Sidesplit Detached homes is situated on a large corner lot (120ft x 58ft) has been very well cared for with many recent upgrades, extra's, and well-appointed features. See Schedule C attached for the entire list of the home's inclusions. The property also features a self-contained One (1) bedroom - In-law suite with a separate entrance - perfect for an older parent that you do not want to live on their own. Some of the property features include renovated kitchen with separate serving counter & pantry, bathrooms, pot lighting, fireplace, heated main bathroom floors, jacuzzi soaker tub, Seven (7) appliances, central air-conditioning, central vac, high eff furnace & humidifier, upgraded front porch, large cold celler,. No sidewalks on the property which allows a full Four (4) car parking features with additional parking in the double car garage. Priced to sell, Closing is very flexible.
SEE SCHEDULE "C" ATTACHED
The address 84 Marchbank Crescent was listed for sale (MLS# W13195298) on Wednesday, May 27, 2026.




 Share
Share


 4+1
4+1 4+1
4+1 2
2 120.14 x 54.78 ft lot