MLS #: W13104500Type: Detached, 2-StoreyApprox. SQFT: 2500-3000Basement: Finished, Full
4+24+2
260 x 150 ft lot
PROPERTY HISTORY
List Date
List Price
Last Status
Sold Date
Sold Price
Days On Market
0000-00-00
$00000
Ter
N/A
N/A
N/A
0000-00-00
$00000
Ter
N/A
N/A
N/A
0000-00-00
$00000
Ter
N/A
N/A
N/A
0000-00-00
$00000
Ter
N/A
N/A
N/A
0000-00-00
$00000
Sld
Sep 13, 2019
$1,325,000
0000-00-00
$00000
Ter
N/A
N/A
N/A
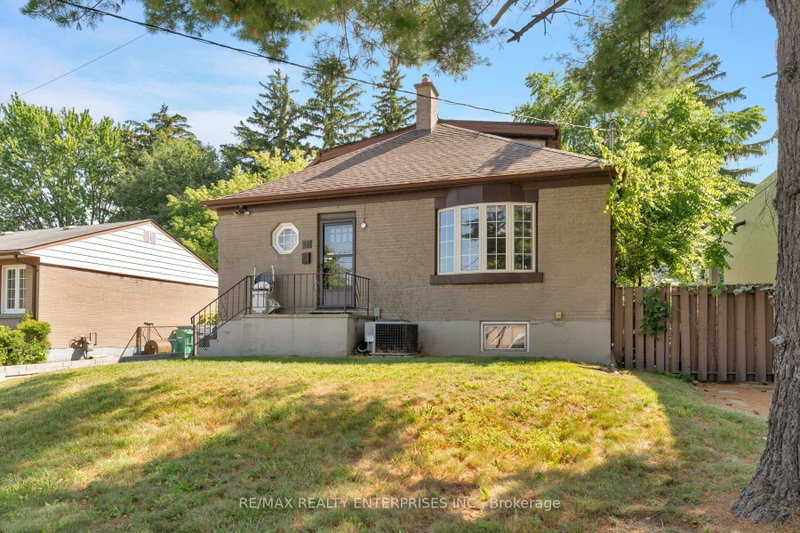
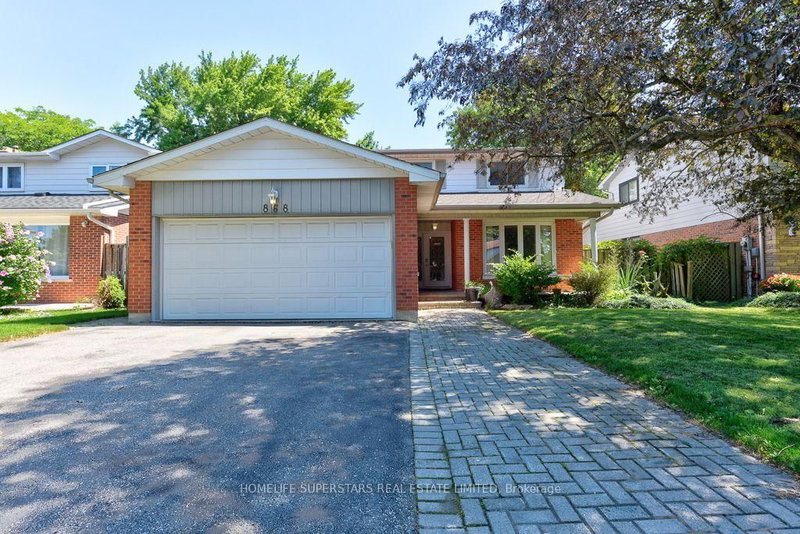
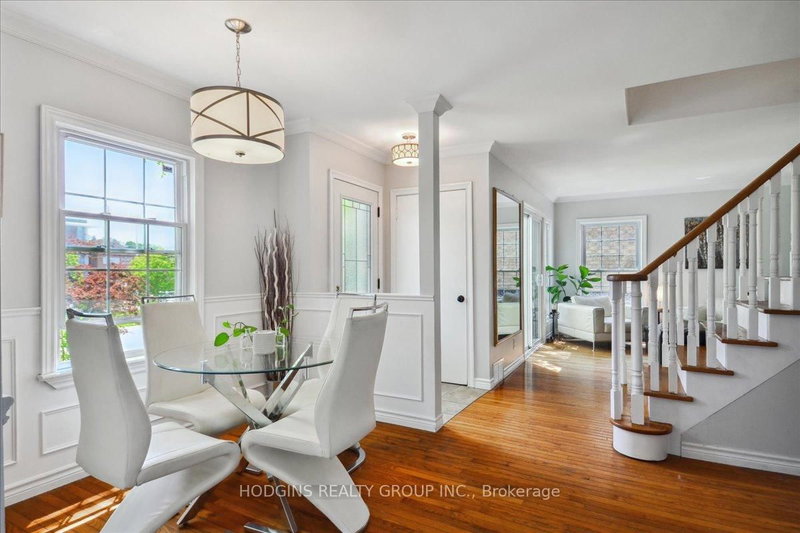
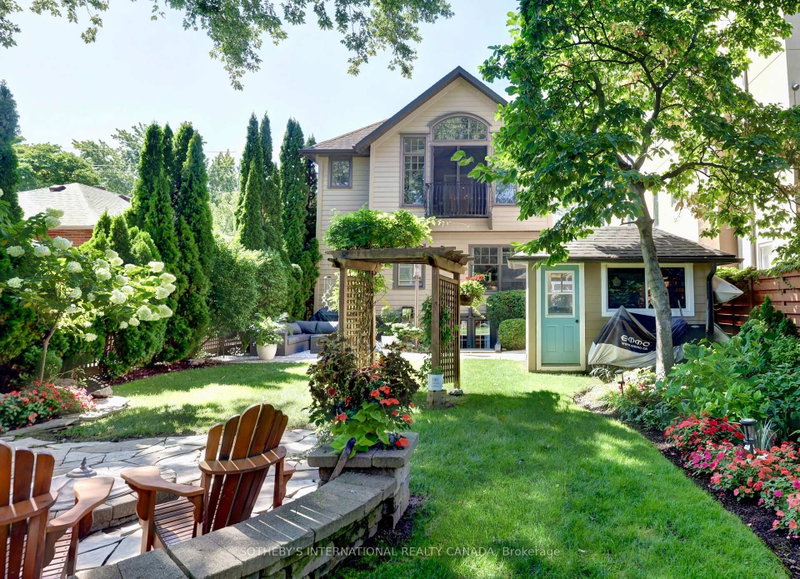
Welcome to Kane Road, tucked into the heart of Lorne Park, one of Mississauga's most established and desirable neighbourhoods. From the moment you step inside, the home offers an immediate sense of space and natural light. A sweeping staircase, illuminated by a skylight above, draws you upward to an upper landing framed by soaring ceilings. The main level flows into a refined kitchen designed for both everyday living and entertaining, featuring maple cabinetry with built-in appliances, a 10-foot island, quartz countertops, and a sleek backsplash. It opens seamlessly into the living area with a modern fireplace and custom built-ins. A spacious main floor laundry and utility room offers convenient access to both the side yard and the garage. Upstairs, the layout presents a rare opportunity. The primary suite is complemented by two additional oversized bedrooms, each with its own ensuite and walk-in closet, along with a fourth bedroom ideal as a nursery, office, or guest room. The main and second floors are finished with 3/4-inch engineered maple hardwood, with soundproofed bedrooms and custom closet systems throughout. The finished basement features a separate entrance and includes a full kitchen, two bedrooms, a dedicated laundry area, and a full bathroom, offering excellent potential for an in-law suite or extended family living. The expansive backyard is surrounded by mature evergreens and includes a concrete patio and covered seating area, creating a private outdoor space with endless possibilities. This isn't just a home, it's where your legacy begins in one of Mississauga's most coveted neighbourhoods, Lorne Park. HWT (2023, rental), furnace 110K BTU & AC (2020, owned), custom closets (2020), UPONOR plumbing, 200 amp panel, 3-in-1 connected fire alarms, roof & skylight, eaves/soffits/gutters w/ 2-layer leaf guard, concrete patio (all 2019)
Listing Brokerage: Re/Max Realty Enterprises Inc. - Disclaimer: The information contained in this listing has not been verified by Re/Max Realty Enterprises Inc. and should be verified by the buyer.


 Share


 4+2
 4+2
 2
 60 x 150 ft lot