By

CALL
TOUR PROPERTY
×

7548 Sixth Line in Milton for sale

Asking price
$5,990,000
Estimate (May 05)
$6,719,183
MLS #:
W13085252
Type:
Detached, 2-Storey
Approx. SQFT:
5000 +
Basement:
Finished
6+2 6+2
3 132 x 250 ft lot
PROPERTY HISTORY
SIGN IN REQUIRED
List Date List Price Last Status Sold Date Sold Price Days On Market
0000-00-00 $00000 Ter N/A N/A N/A
0000-00-00 $00000 Sld Nov 27, 2020 $1,150,000
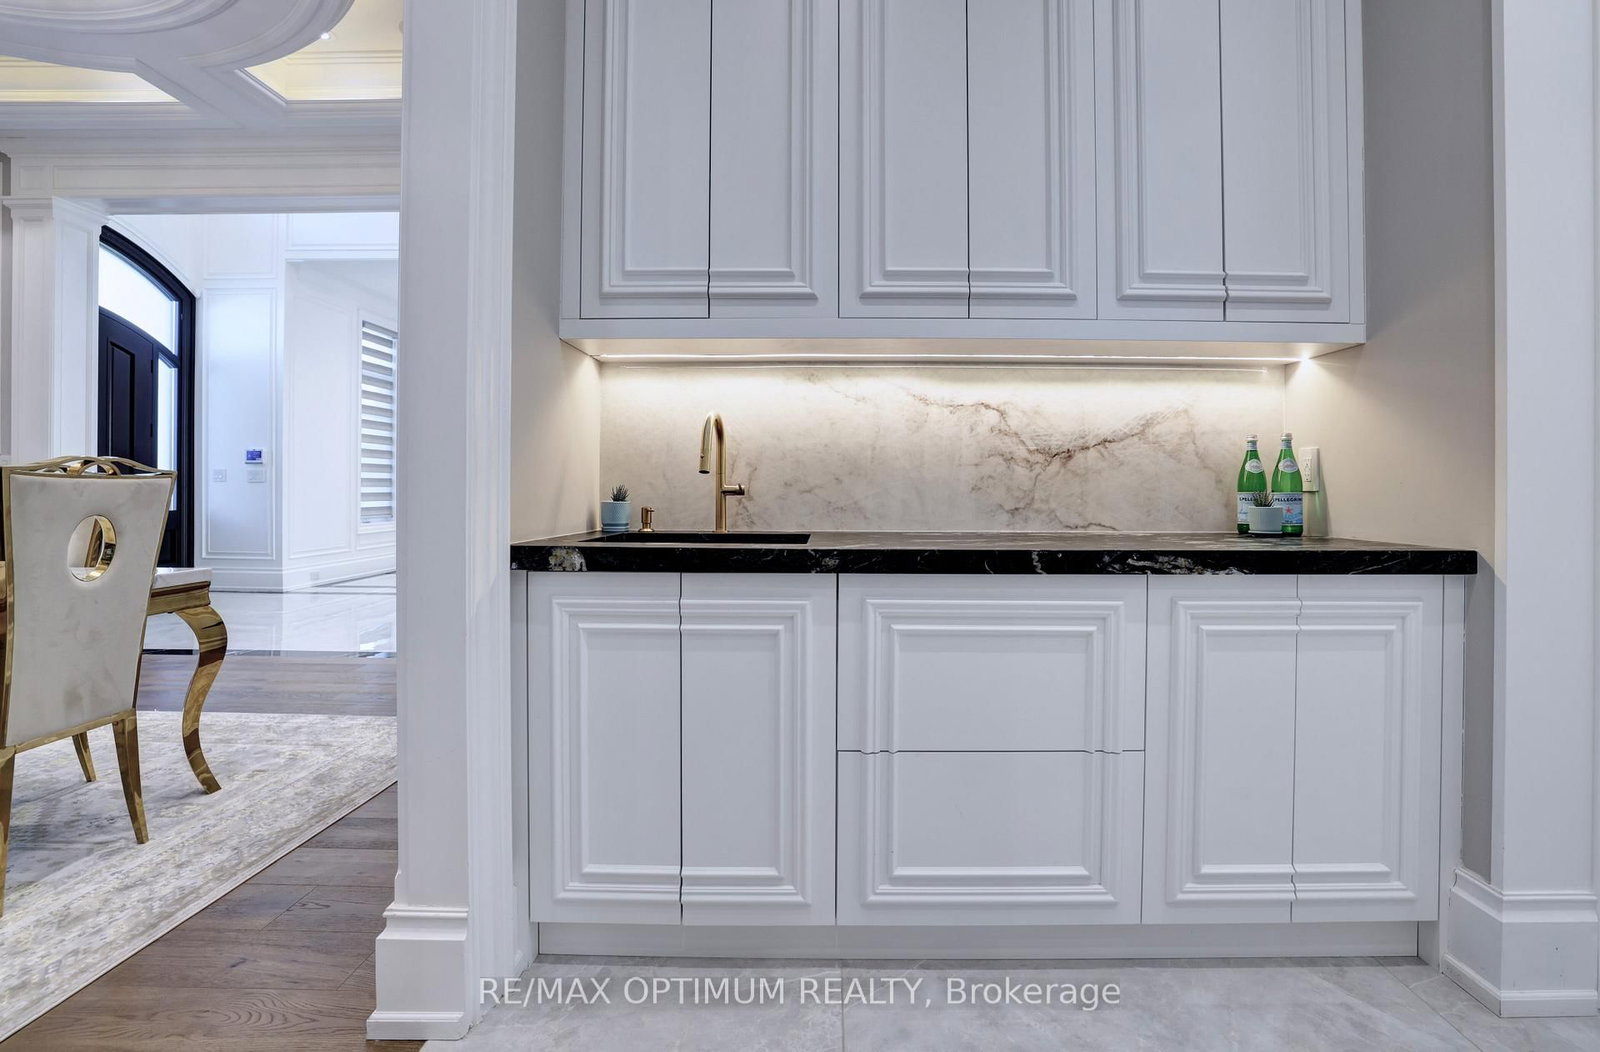
Welcome to this beautiful custom-built home sitting on a 132 ft x 250 ft lot in peaceful countryside, Milton. As you walk in, you're greeted by a stunning 37-ft high domed ceiling, giving a grand and open feeling right from the start. The home features 11-ft ceilings on the main floor, 10-ft on the second, and 9-ft in the basement. Enjoy elegant crown molding, paneled walls, and hardwood flooring throughout. The modern kitchen comes with JennAir appliances, a unique Titanium Leather-finish countertop, a spice kitchen, and a walk-in pantry perfect for cooking and entertaining. Relax in the cozy family room with a gas fireplace, or host in the formal living and dining rooms. There's also a bright breakfast area with a walkout to the backyard, and a study room ideal for working from home. A main-floor bedroom with its own ensuite makes this home great for large or multigenerational families. Upstairs, the master bedroom includes a private balcony, a large walk-in closet, and a luxury 5-piece ensuite. Every other bedroom also has its own private bathroom for added comfort. The finished basement offers a 2-bedroom unit with a modern kitchen, a home gym, cold storage, and a large rec area perfect for extended family or rental use. The home also includes a central water filtration system for clean water throughout. Located close to Milton GO Station, Highways 401 & 407, Toronto Premium Outlets, and top schools, this home offers space, style, and comfort in one of Milton's best locations

WHAT'S YOUR HOME WORTH?

Click here to get an instant estimate and track its value over time.

  • Date Listed: Tuesday, May 05, 2026
  • Listing Brokerage: Re/Max Optimum Realty - Disclaimer: The information contained in this listing has not been verified by Re/Max Optimum Realty and should be verified by the buyer.
  • Virtual Tour: View Virtual Tour for 7548 Sixth Line
  • City: Milton

    More 6 bedrooms homes for sale in Milton

  • Neighbourhood: Derry Green
  • Major Intersection: Derry Rd E/ Sixth Line
  • Full Address: 7548 Sixth Line, Milton, L9E 0Y6, Canada, ON, Canada
  • Family Room: hardwood floor, Gas Fireplace, Large Window
  • Living Room: hardwood floor, Open Concept, Large Window
  • Kitchen: Porcelain Floor, Stainless Steel Appl, Pantry
  • Kitchen: Porcelain Floor, Stainless Steel Appl, Window
  • Living Room: Vinyl Floor, Open Concept, Window
  • Amenities:
  • Taxes: $17,257.37 (2025)
Family18 x 15 ft270 sq ft
Living17 x 12 ft204 sq ft
Dining16 x 14 ft224 sq ft
Kitchen18 x 13 ft234 sq ft
Breakfast10 x 11 ft110 sq ft
Study10 x 11 ft110 sq ft
Br14 x 12 ft168 sq ft
Primary15 x 18 ft270 sq ft
2nd Br13 x 14 ft182 sq ft
3rd Br20 x 14 ft280 sq ft
4th Br13 x 15 ft195 sq ft
5th Br20 x 18 ft360 sq ft
Rec10 x 11 ft110 sq ft
Kitchen19 x 14 ft266 sq ft
Living19 x 39 ft741 sq ft
2nd Br12 x 12 ft144 sq ft

WHAT'S YOUR HOME WORTH?

Click here to get an instant estimate and track its value over time.