By

Sign In
Sign In to view listing's details
×

60 John Street in Oakville has been leased

MLS #:
W13069468
Type:
Att/Row/Twnhouse, 3-Storey
Approx. SQFT:
1500-2000
2+1 2+1
1 25.72 x 49.18 ft lot
PROPERTY HISTORY
List Date List Price Last Status Sold Date Sold Price Days On Market
0000-00-00 $00000 Lsd Jul 03, 2024 $4,250
0000-00-00 $00000 Sus N/A N/A N/A
0000-00-00 $00000 Sld Feb 10, 2023 $1,175,000
0000-00-00 $00000 Sld Oct 08, 2021 $1,100,000
0000-00-00 $00000 Sld Jan 13, 2014 $485,000
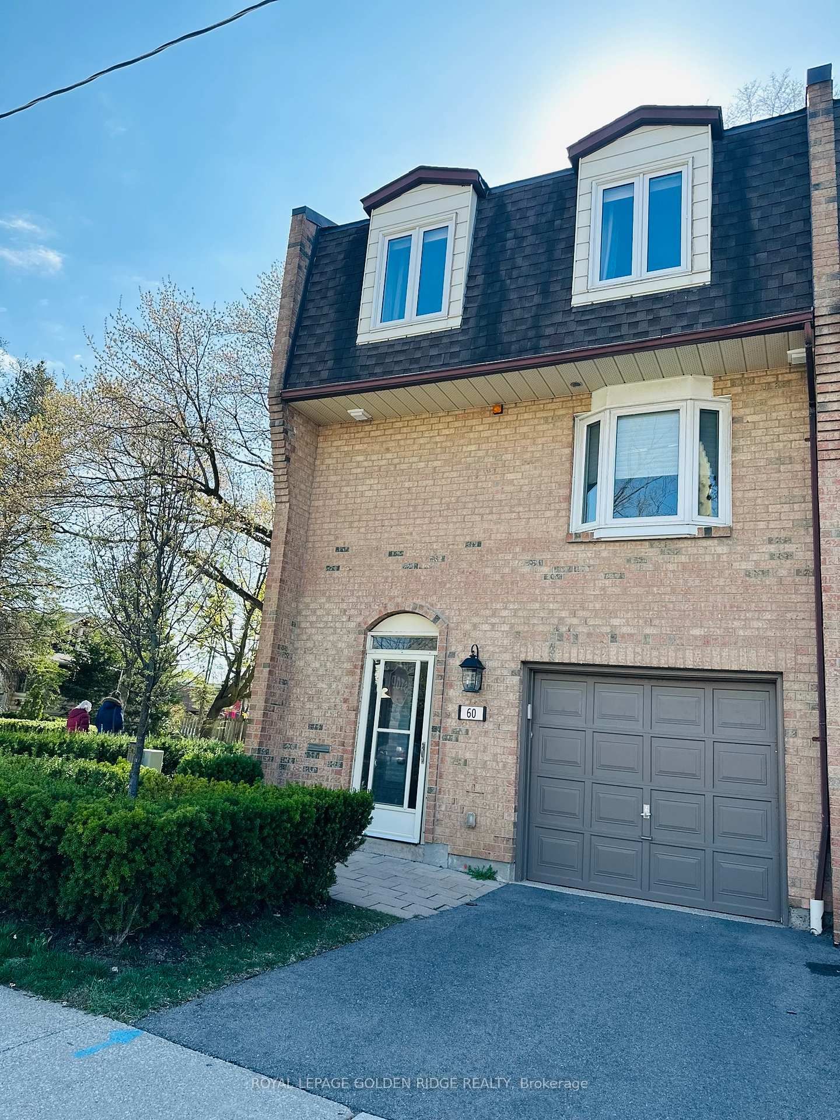
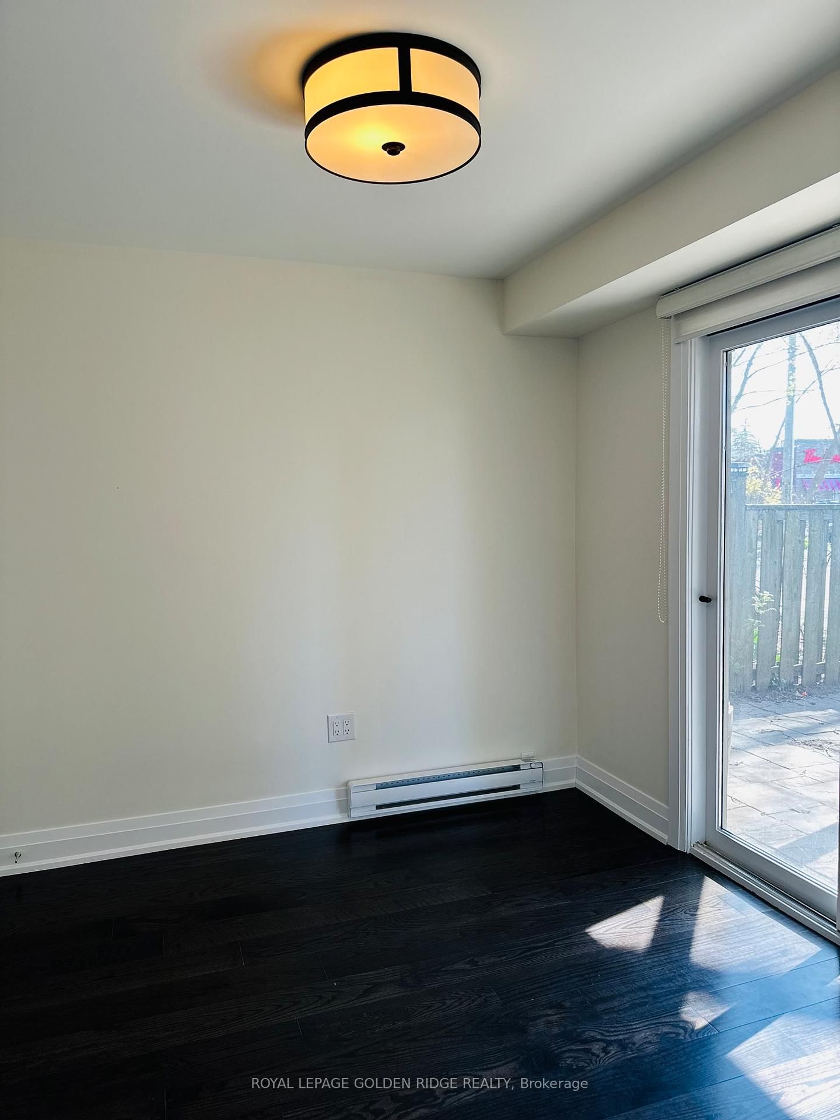
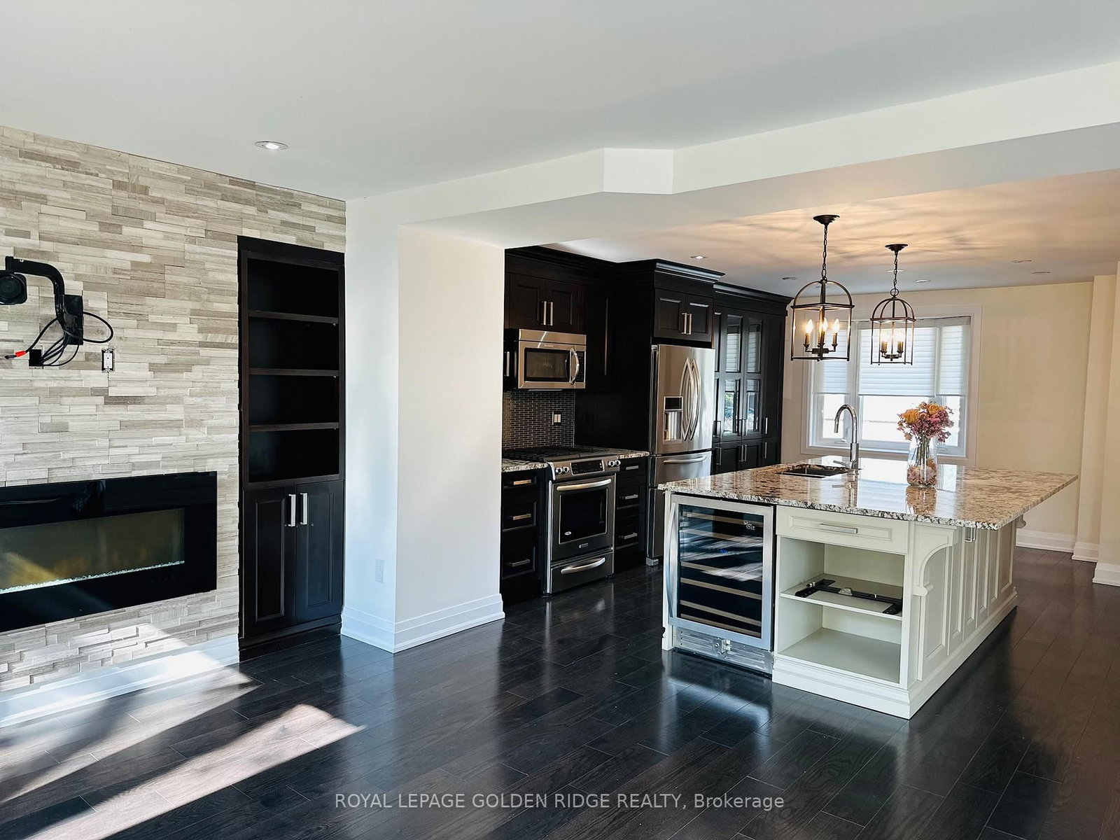
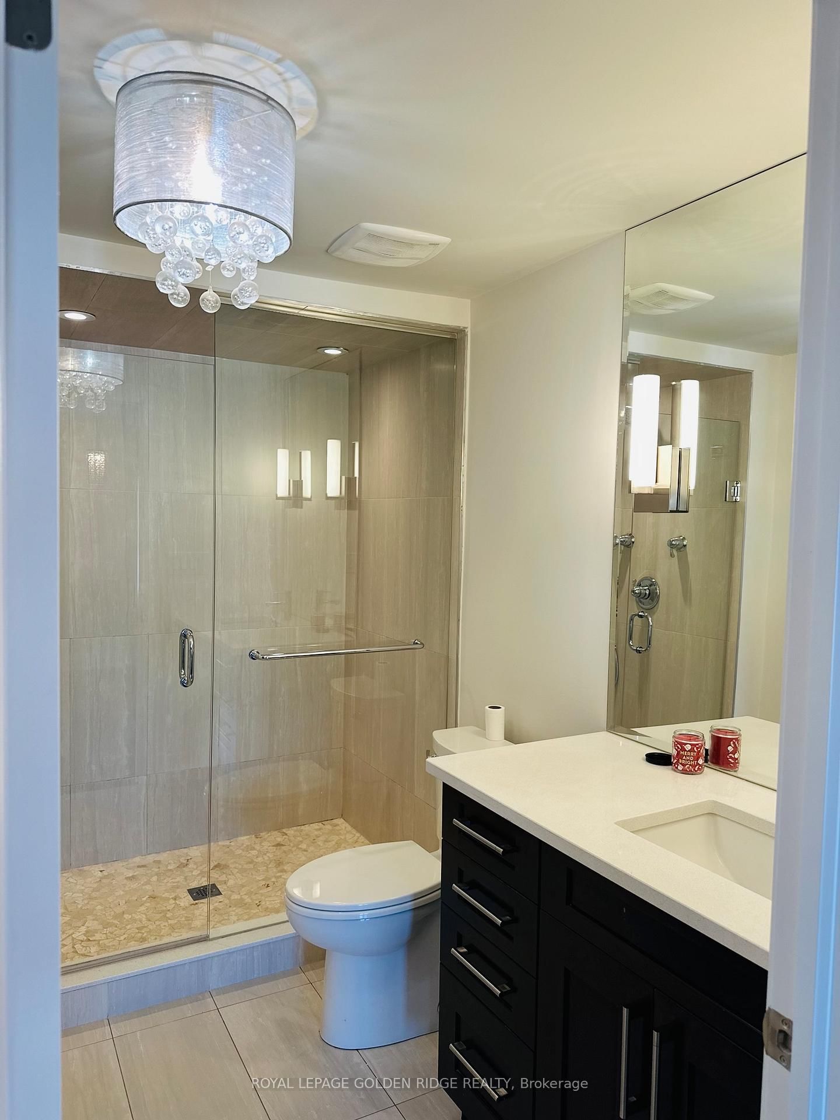
Fully Renovated End Unit Townhome In The Heart Of Oakville. Steps Away From The Beautiful Lake, Marina, Shops, And Restaurants. The Perfect Blend Of Urban Convenience And Suburban Tranquility. Hardwood Floors That Flow Thru-Out. Enjoy The Gourmet Kitchen, Complete With Gas Stove, S.S. Appliances, Granite Countertops And A B/I Wine Fridge For The Perfect Touch Of Elegance.

WHAT'S YOUR HOME WORTH?

Click here to get an instant estimate and track its value over time.

  • Date Listed: Friday, May 01, 2026
  • Listing Brokerage: Royal Lepage Golden Ridge Realty - Disclaimer: The information contained in this listing has not been verified by Royal Lepage Golden Ridge Realty and should be verified by the buyer.
  • City: Oakville

    More 2 bedrooms homes for lease in Oakville

  • Neighbourhood: Central
  • Major Intersection: Kerr St. / Lakeshore Rd W
  • Full Address: 60 John Street, Oakville, L6K 3R8, Canada, ON, Canada
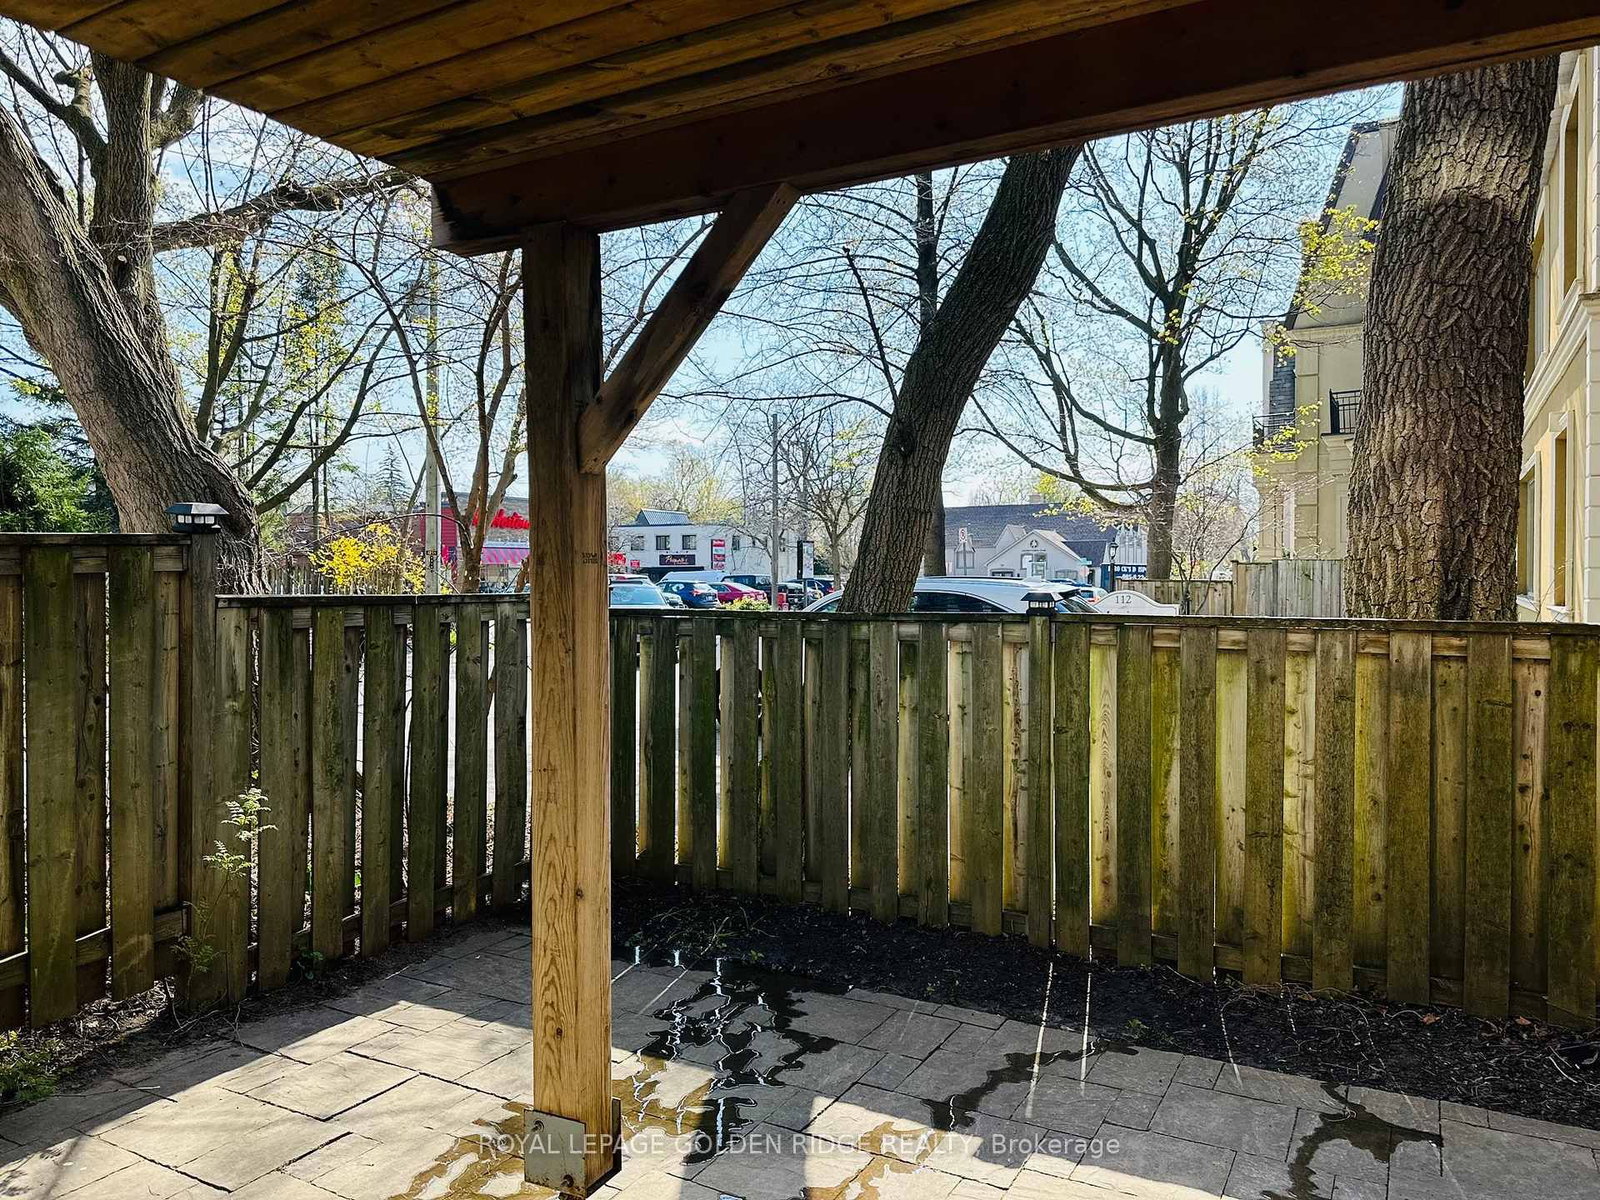
  • Family Room: W/O To Sundeck, Gas Fireplace, B/I Shelves
  • Kitchen: Granite Counter, Breakfast Bar, Stainless Steel Appl
  • Amenities:
  • Taxes: $0.00 (null)
Den114 x 106 ft12084 sq ft
Family136 x 194 ft26384 sq ft
Kitchen150 x 168 ft25200 sq ft
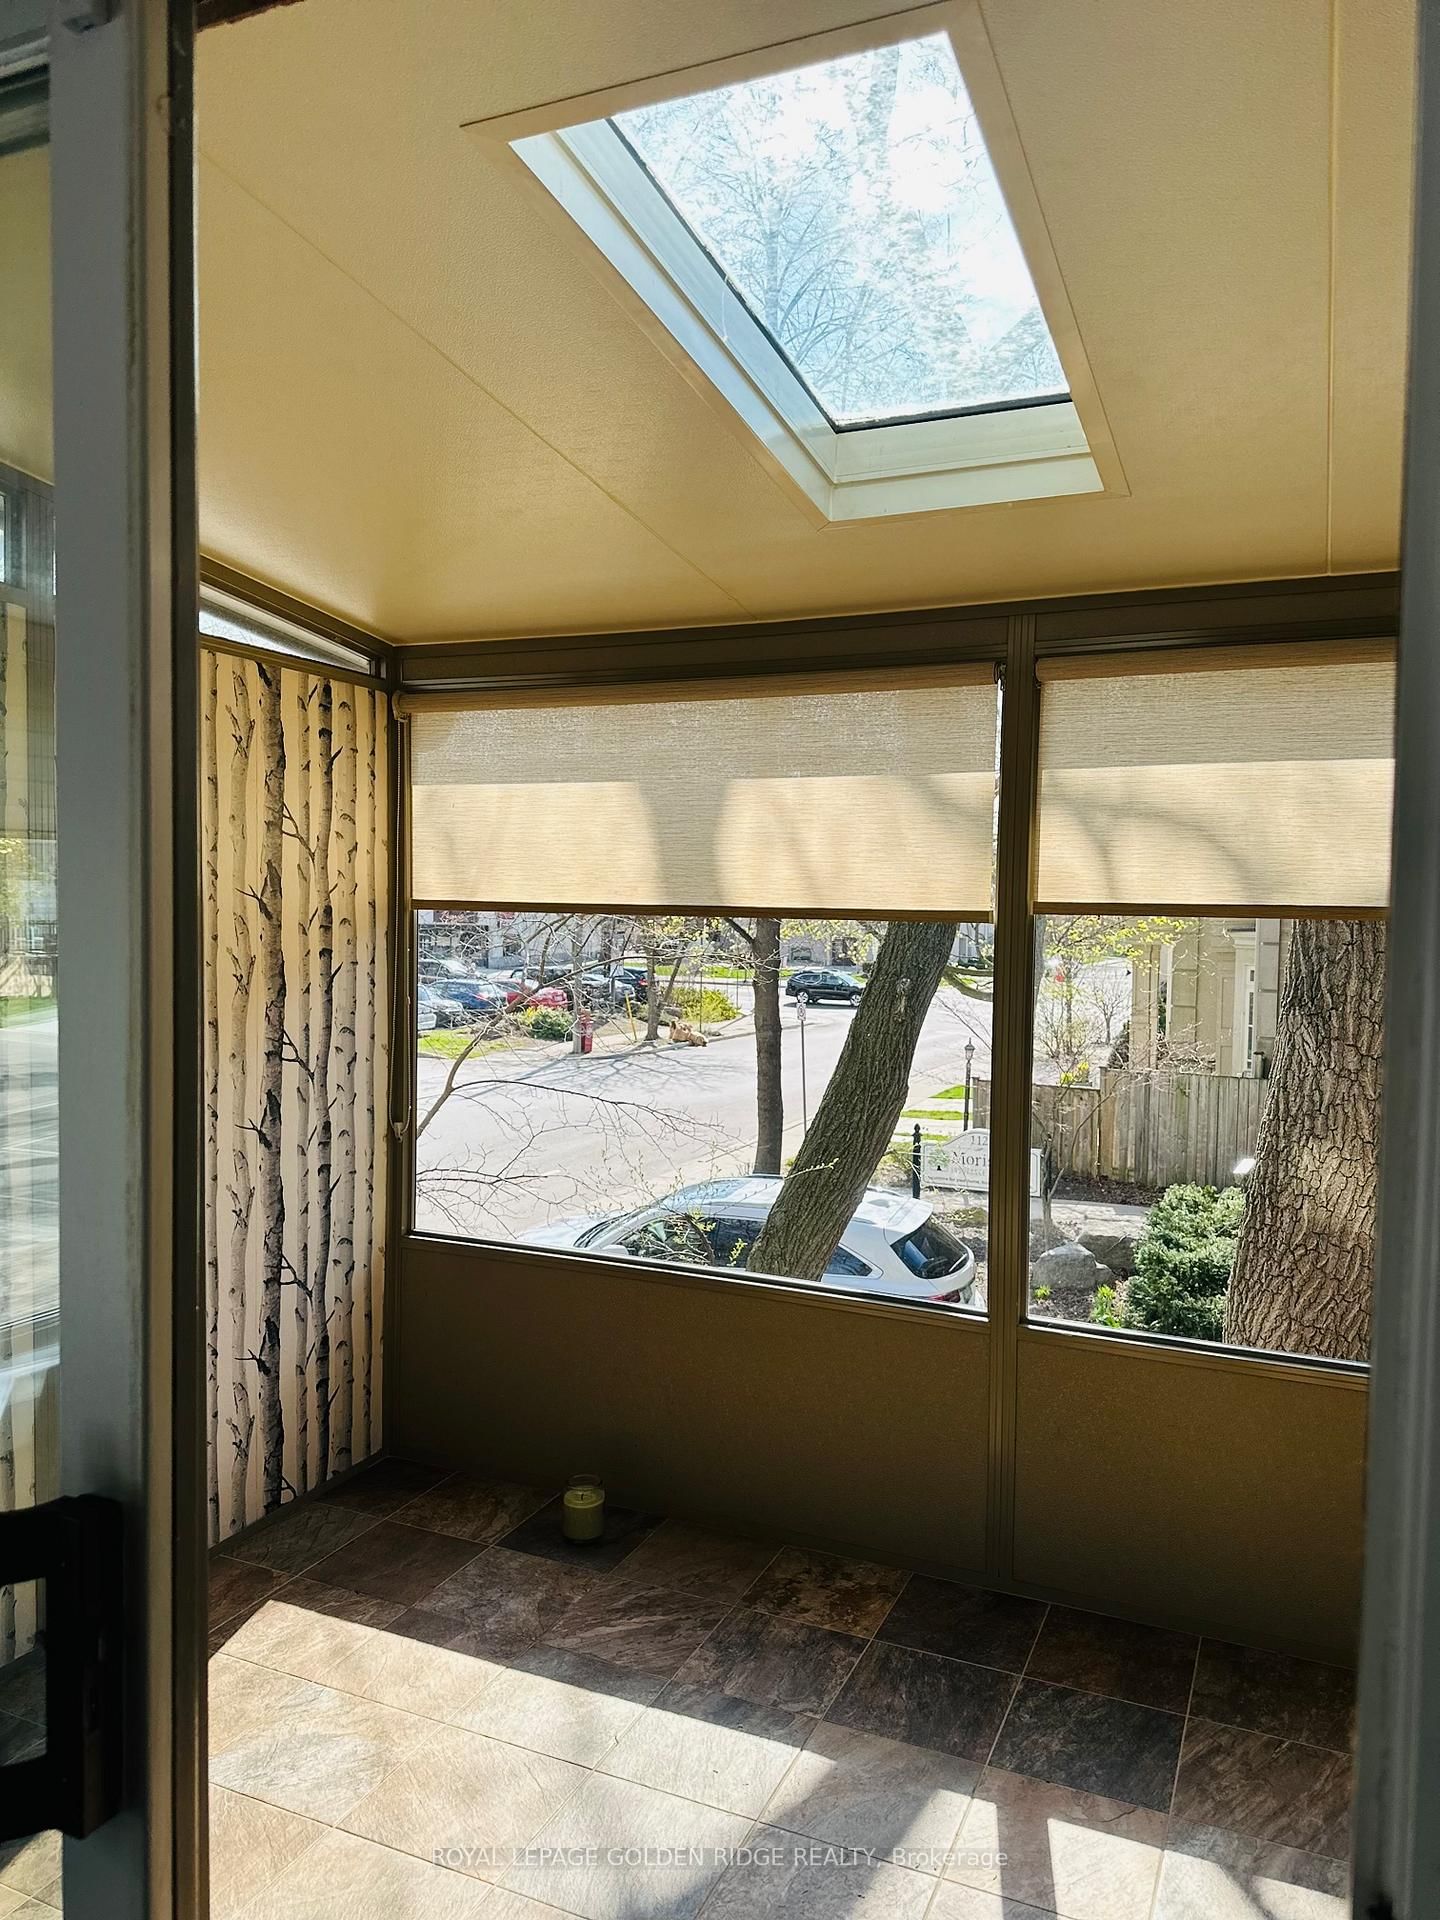
Sunroom75 x 114 ft8550 sq ft
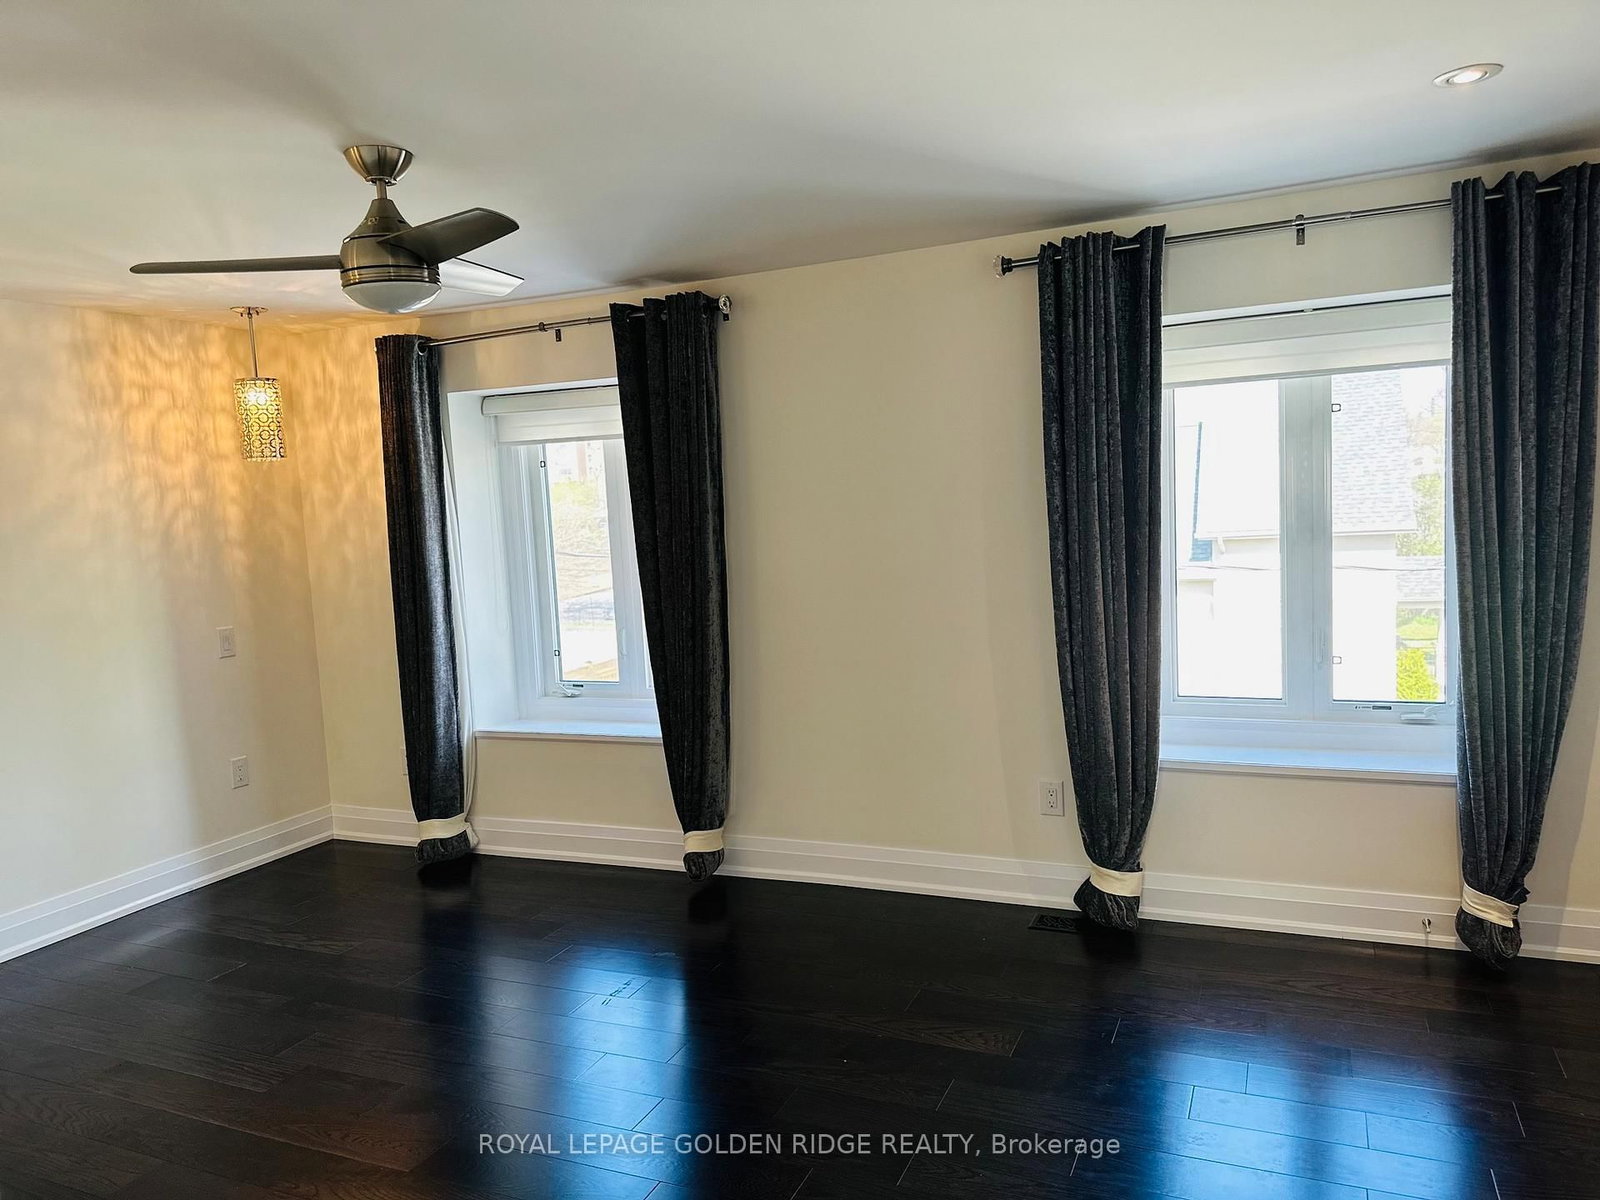
Primary123 x 172 ft21156 sq ft
Br130 x 129 ft16770 sq ft