By

Sign In
Sign In to view listing's details
×

156 Osler Street in Toronto has been sold

MLS #:
W13040610
Type:
Semi-Detached, 2-Storey
Approx. SQFT:
1500-2000
Basement:
Apartment
4+1 4+1
2 30 x 130 ft lot
PROPERTY HISTORY
List Date List Price Last Status Sold Date Sold Price Days On Market
0000-00-00 $00000 Exp N/A N/A N/A
0000-00-00 $00000 Sld May 11, 2003 $310,000
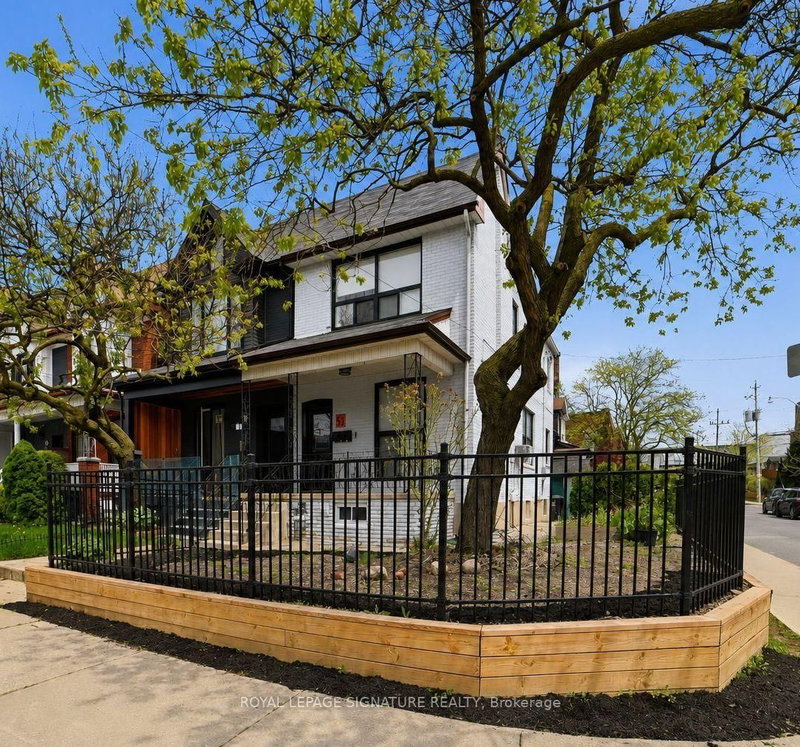
This 2-storey semi-detached home sits on a generous 30-foot lot and features a double car garage via lane access, plus a private front drive. Offering 3 bedrooms, 3 bathrooms, and 3 kitchens, this property is full of potential and ready for your personal touch. Located in a family-friendly neighbourhood with great curb appeal, its just steps to TTC and a short ride to the subway. Close to schools, Earlscourt Park, popular restaurants, and the Stockyards Village shopping district. Whether you're looking for a solid investment or a primary residence with income potential, this home offers endless possibilities!

WHAT'S YOUR HOME WORTH?

Click here to get an instant estimate and track its value over time.

  • Date Listed: Friday, April 24, 2026
  • Listing Brokerage: Royal Lepage Supreme Realty - Disclaimer: The information contained in this listing has not been verified by Royal Lepage Supreme Realty and should be verified by the buyer.
  • City: Toronto

    More 4 bedrooms homes for sale in Toronto

  • Neighbourhood: Weston-Pellam Park
  • Major Intersection: Davenport & Osler
  • Full Address: 156 Osler Street, Toronto, M6N 2Y8, Canada, ON, Canada
  • Kitchen:
  • Living Room:
  • Kitchen:
  • Living Room:
  • Kitchen:
  • Living Room:
  • Amenities:
  • Taxes: $4,962.00 (2025)
Kitchen11 x 15 ft165 sq ft
Living11 x 12 ft132 sq ft
Br9 x 13 ft117 sq ft
Br11 x 10 ft110 sq ft
Kitchen12 x 10 ft120 sq ft
Living12 x 12 ft144 sq ft
Br10 x 15 ft150 sq ft
Br13 x 10 ft130 sq ft
Kitchen9 x 11 ft99 sq ft
Living9 x 11 ft99 sq ft
Br15 x 12 ft180 sq ft

Similar homes for sale