Local real estate rules require that you sign in to view sold property information.
| List Date | List Price | Last Status | Sold Date | Sold Price | Days On Market |
|---|---|---|---|---|---|
| 0000-00-00 | $00000 | New | N/A | N/A | N/A |
| 0000-00-00 | $00000 | Exp | N/A | N/A | N/A |
| 0000-00-00 | $00000 | Ter | N/A | N/A | N/A |
| 0000-00-00 | $00000 | Exp | N/A | N/A | N/A |
| 0000-00-00 | $00000 | Ter | N/A | N/A | N/A |
| 0000-00-00 | $00000 | Exp | N/A | N/A | N/A |
| 0000-00-00 | $00000 | Exp | N/A | N/A | N/A |
Listed by Royal Lepage Meadowtowne Realty.
152 Confederation Street is a Detached, 2-Storey and is currently for Sale @ $2,100,000. Taxes in 2026 were $4,899.00.
More homes for sale under 2.1M in Halton Hills
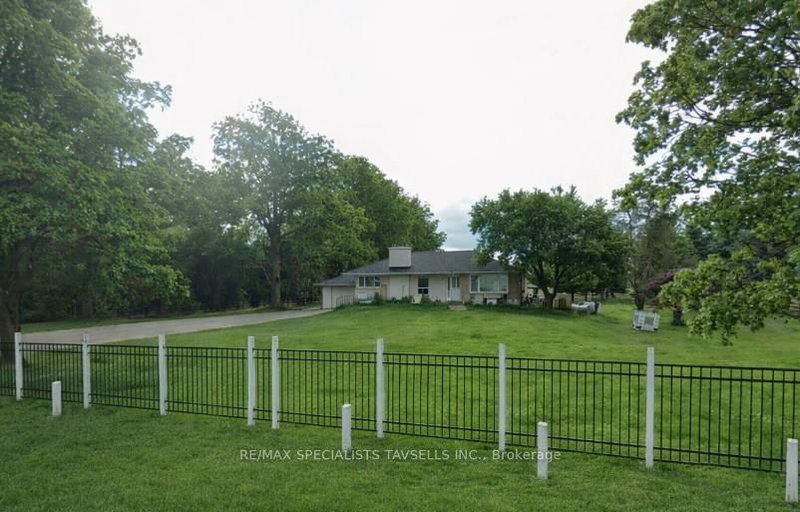
Beautiful 3-bedroom, 2-bathroom home nestled on 12. The 2-Storey on 152 Confederation Street has 3 bedrooms, 2 bathrooms, and is located on a 902.91 x 112.49 ft lot in the community of Glen Williams .63 scenic acres in the charming hamlet of Glen Williams, complete with a 40x60 ft barn. A long private driveway welcomes you to the property and offers gated access to the side and rear yard with additional parking, plus easy access to the carport and barn. Relax on the quaint covered front porch overlooking the lush landscaped yard - the perfect setting for morning coffee or evening cocktails. Inside, a convenient side entrance leads to a bright and spacious family room featuring soaring ceilings, hardwood flooring, crown moulding, and a cozy gas fireplace. The eat-in kitchen is full of character with exposed beam ceilings, tile flooring, wood cabinetry, updated appliances, a gas range cooktop, tile backsplash, and a walk-out to the sunroom and backyard. Formal living and dining rooms with built-in shelving provide elegant spaces for entertaining. The main level also offers a versatile office or flex space, convenient laundry access, and a spacious bedroom with semi-ensuite access to a 3-piece bathroom. Upstairs, the primary suite features hardwood flooring, bright picture windows, dual closets, and two separate entrances. A second bedroom overlooks the backyard and includes crown moulding and a spacious closet. The updated 3-piece bathroom showcases heated tile flooring and a walk-in glass shower with bench seating and multiple shower heads. Outdoors, enjoy an entertainer's deck, covered gazebo, patio beneath mature trees, and beautifully maintained gardens. Equestrian-ready, the impressive 6-stall barn includes electricity, water, a workshop area, and abundant storage. With ample room to garden, ride horseback, or create your own private retreat, the possibilities are endless. Walking distance to local restaurants, the market, parks, and the Credit River, with shopping, groceries, and GO Transit just a short drive away. Quiet country living with modern conveniences nearby.
Fridge, Built-in Microwave, Dishwasher, Stove, Clothes Washer, Clothes Dryer, Window Coverings, Electrical Light Fixtures, TV in Primary bed room, Shed, & Barn.
The address 152 Confederation Street was listed for sale (MLS# W12929066) on Friday, March 27, 2026.




 Share
Share


 3
3 3
3 112.49 x 902.91 ft lot