Local real estate rules require that you sign in to view sold property information.
Listed by Re/Max Gold Realty Inc..
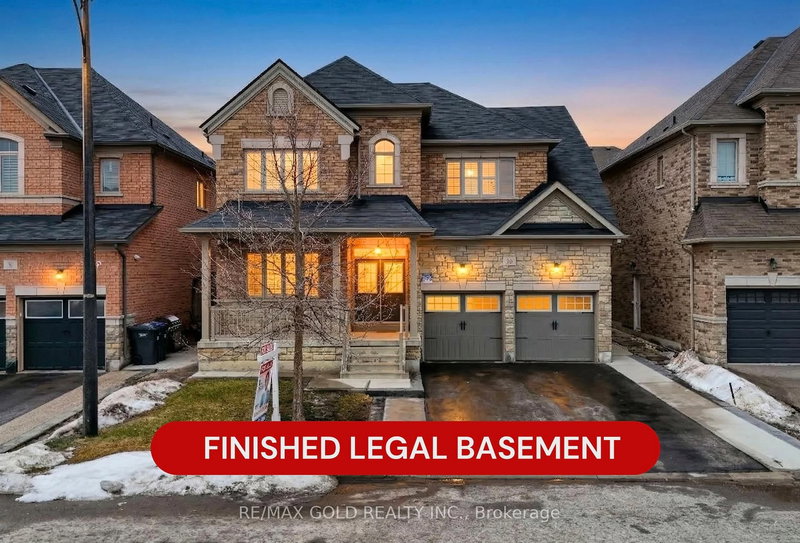
34 Yellowhammer Crescent is a Detached, 2-Storey and is currently for Sale @ $2,988,888. Taxes in 2025 were $17,265.00.
More homes for sale under 3M in Brampton
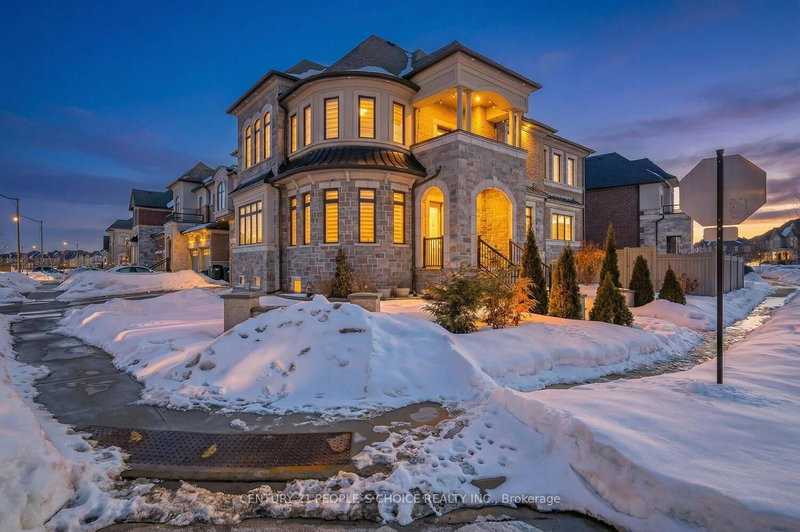
Welcome to 34 Yellowhammer Cres, an exceptional custom-built luxury detached residence situated on a rare 75. The 2-Storey on 34 Yellowhammer Crescent has 4 bedrooms, 8 bathrooms, and is located on a 114.83 x 75.6 ft lot in the community of Toronto Gore Rural Estate .8 -ft wide premium Ravine lot with a Walk-Out Basement. This one-of-a-kind home offers a 3+1 (4-car) Garage, an impressive 9-Car private driveway, and a 8 feet grand double-door entrance, delivering outstanding curb appeal and functionality.A PRIVATE ELEVATOR services all three levels-basement, main floor, and second floor-a rare and highly desirable feature. The home boasts 10-ft ceilings on the main floor and 9-ft ceilings on the second floor and basement, complemented by high-end chandeliers, extensive pot lighting, custom wainscoting, and crown molding throughout.The main floor offers an elegant and functional layout with separate formal living and dining rooms, a large office, Servery with wet bar, walk-in pantry, breakfast area, family room, laundry, and mudroom. The living room features an open-to-above ceiling, gas fireplace, and large windows. The show-stopping chef's kitchen includes extended custom cabinetry, commercial-grade WOLF/SUB-ZERO Appliances, oversized island with undermount sink, quartz countertops and backsplash, upper cabinets, and a built-in recipe desk. The family room showcases a custom coffered ceiling, built-in cabinetry, gas fireplace, and ravine views.The second floor features 4 spacious bedrooms, all with private ensuite washrooms. The primary suite offers a 10-ft coffered ceiling, gas fireplace, large windows, a luxurious 6-pc ensuite with freestanding tub, frameless glass shower, private toilet room, and a walk-in closet with custom organizers.The finished walk-out basement includes 2 large bedrooms, each with attached 4-pc ensuite washrooms, recreation and sitting areas, party space, gym area, a luxury powder room, and rough-ins for bar, sauna, or kitchen. Additional features include 2 owned furnaces, 2 owned A/C units, owned hot water tank, exterior pot lights, and upgraded driveway lighting. A true luxury offering.
ALL ELF'S including chandlers, Sub- Zero Fridge, Wolf 6 burner gas Stove, Wolf Microwave, Wolf Oven, Wine Cooler, Dishwasher, High end LG Washer & Dryer, 2 Furnace, 2 CAC, Hot Water Tank, Elevator, Insulated Garage Door, Garage door opener.
The address 34 Yellowhammer Crescent was listed for sale (MLS# W12726984) on Saturday, January 24, 2026.




 Share
Share


 4+2
4+2 4+2
4+2 4
4 75.6 x 114.83 ft lot