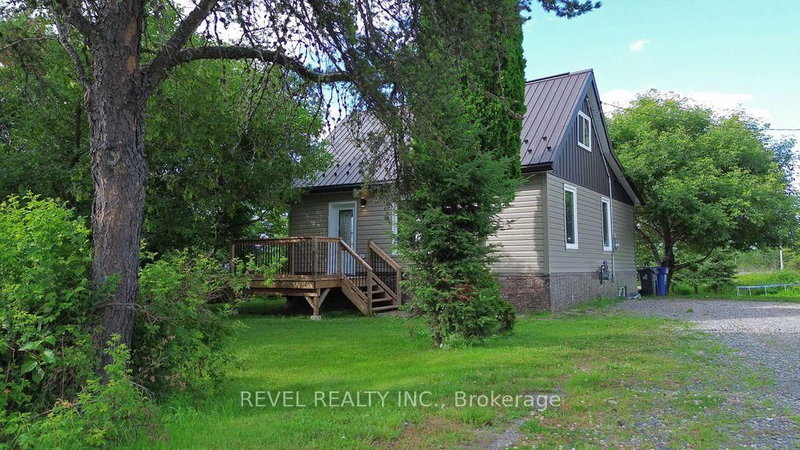
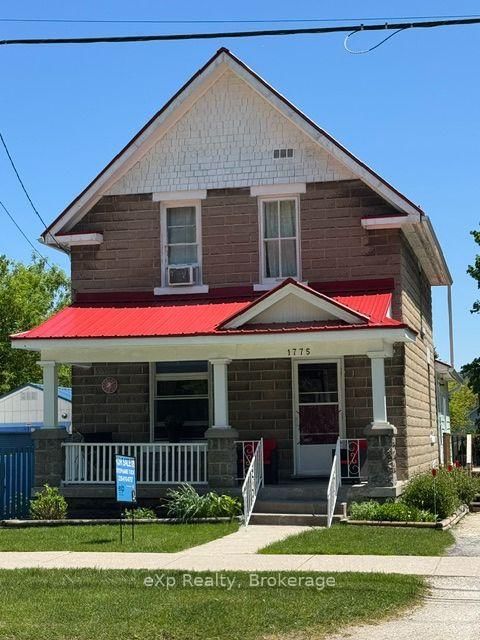
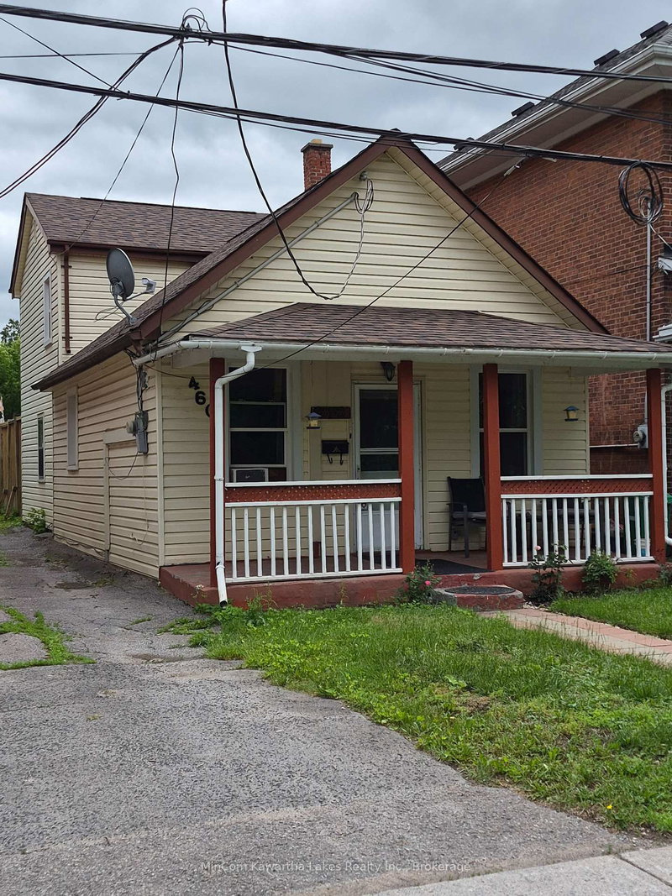
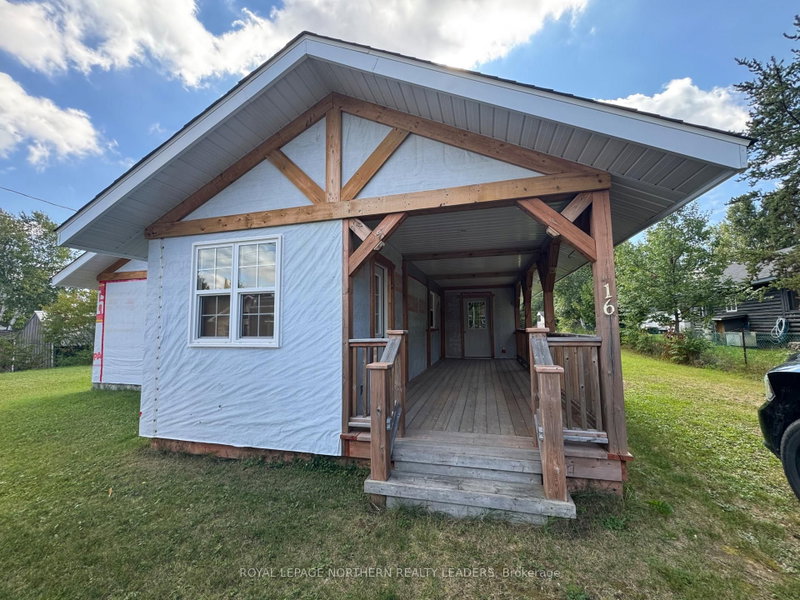
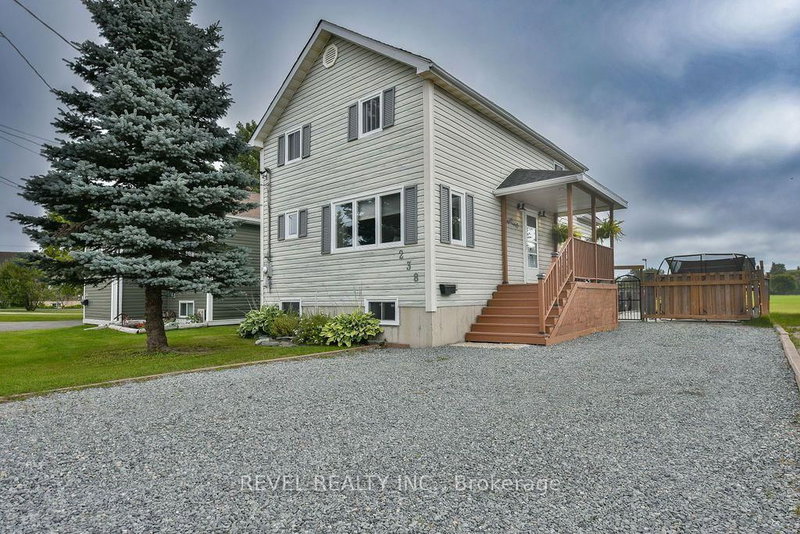
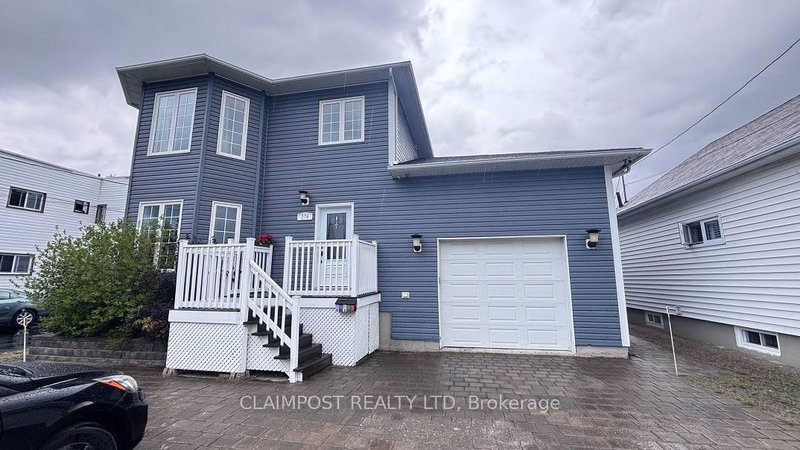
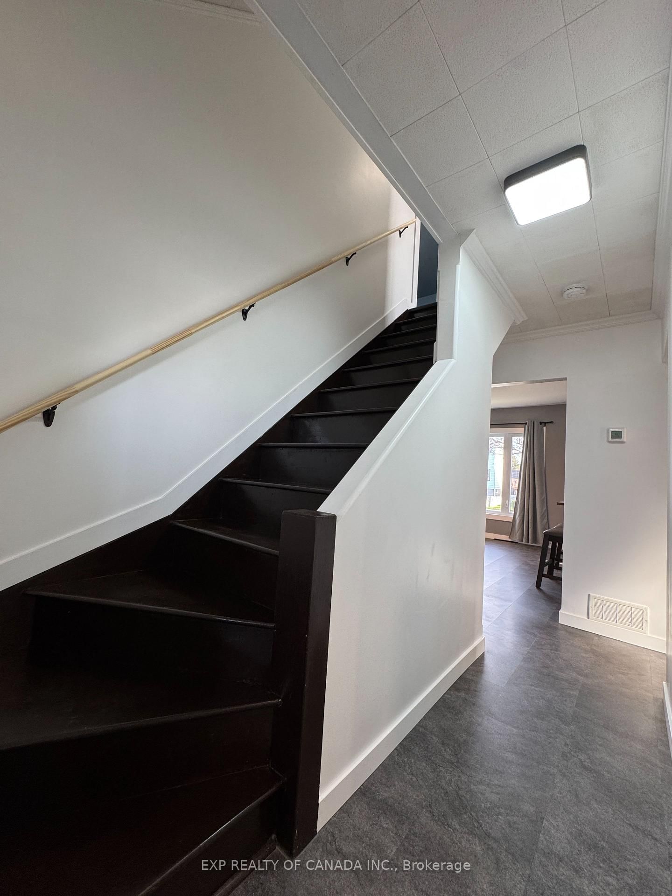
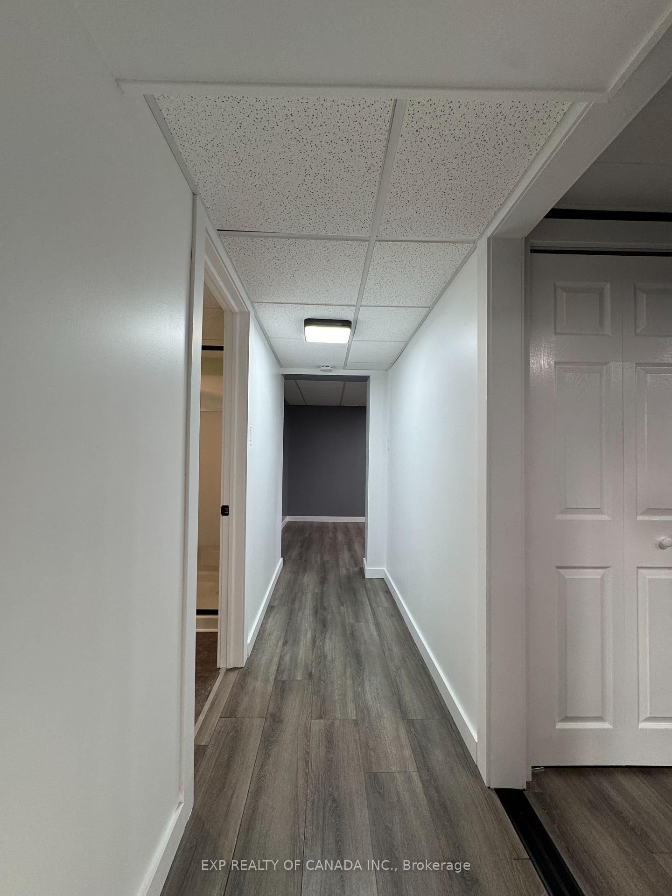
Welcome to this updated 3+1 bedroom home offering plenty of space and comfort for the whole family! Featuring an attached heated garage and a large fenced-in yard, this home has so much to offer. Enjoy the convenience of a main-floor primary bedroom, a 4-piece bathroom (2026), and a spacious mudroom complete with laundry and plenty of additional storage. Upstairs, you will find two additional bedrooms. The finished basement provides even more living space, featuring a cozy rec room with a wood-burning stove, an additional bedroom, and a 3-piece bathroom (2025). With a functional layout, generous living space, and thoughtful updates throughout, this home is ready for its next owners. Nothing to do but move in and enjoy!
Listing Brokerage: Exp Realty Of Canada Inc. - Disclaimer: The information contained in this listing has not been verified by Exp Realty Of Canada Inc. and should be verified by the buyer.





 Share






 3+1
 3+1
 1
 48.58 x 121.46 ft lot