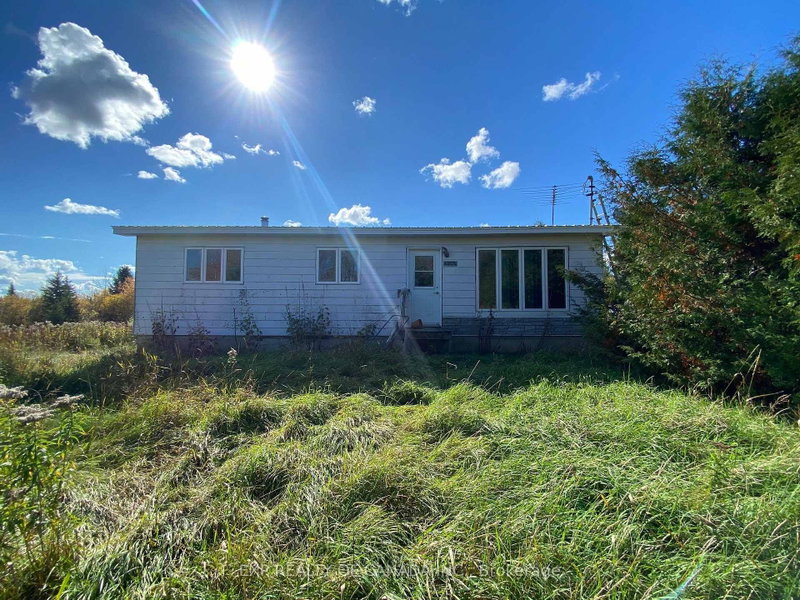
MLS #: T13843114Type: Detached, 1 Storey/AptApprox. SQFT: 1500-2000Basement: Crawl Space
33
59.74 x 182.56 ft lot
PROPERTY HISTORY
List Date
List Price
Last Status
Sold Date
Sold Price
Days On Market
0000-00-00
$00000
Sld
Jul 29, 2025
$490,000
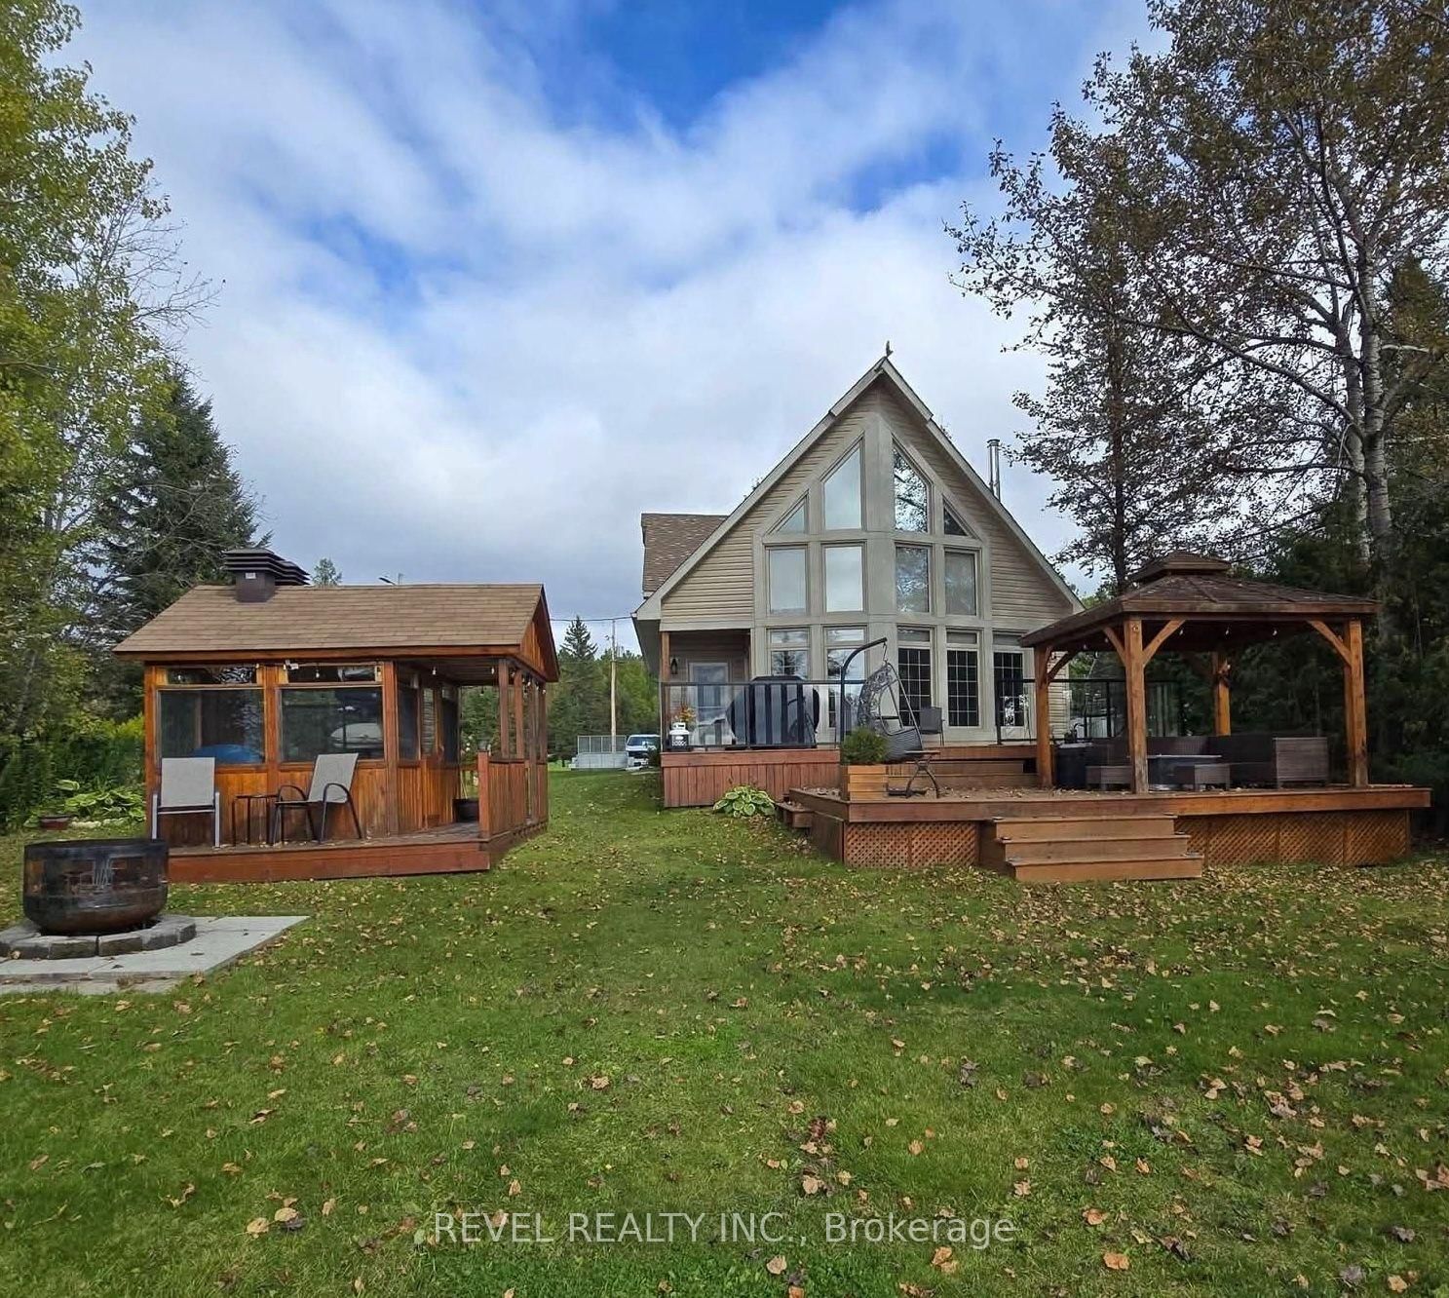
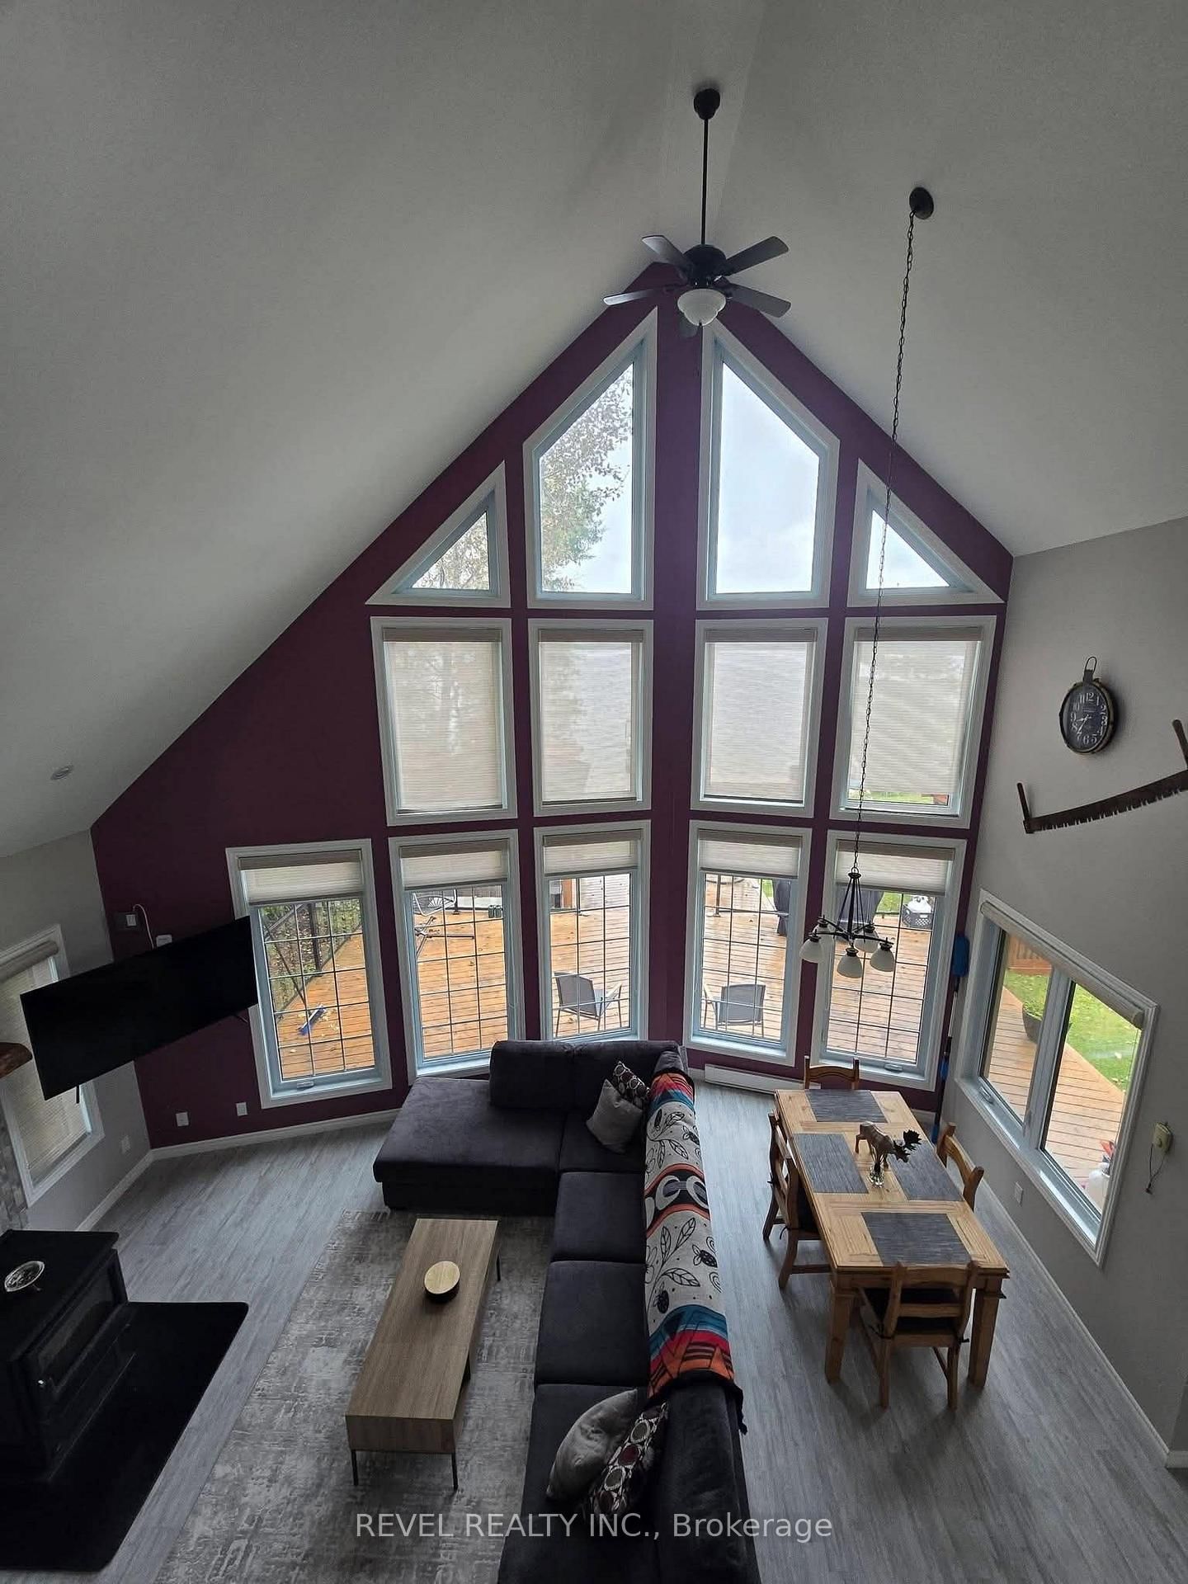
Welcome to this stunning modern A-frame waterfront home, where contemporary design meets the beauty of nature. Featuring an abundance of oversized windows, this bright and inviting home is designed to showcase breathtaking water views and bring the outdoors in.The open-concept main living area offers a spacious setting filled with plenty of natural light, perfect for relaxing or enjoying peaceful waterfront living. With three bedrooms and two bathrooms, there's plenty of room for family and guests.Step outside and enjoy direct access to the water, making it easy to swim, kayak, fish, or simply take in the scenery from your own waterfront property. The outdoor space is designed for year-round enjoyment, featuring a private outdoor sauna and gazebo, creating the perfect setting for relaxing with family and friends.Whether you're looking for a peaceful year-round residence, a stylish weekend getaway, or a waterfront retreat, this modern A-frame offers the perfect combination of comfort, character, and connection to the outdoors.
Listing Brokerage: Revel Realty Inc. - Disclaimer: The information contained in this listing has not been verified by Revel Realty Inc. and should be verified by the buyer.





 Share
Share




 3
3 3
3 59.74 x 182.56 ft lot