By

CALL
TOUR PROPERTY
×

260 Emerald Street in Timmins for sale

MLS #:
T13838622
Type:
Detached, Other
Approx. SQFT:
3500-5000
Basement:
Part Bsmt, Finished
3+2 3+2
2 208 x 416 ft lot
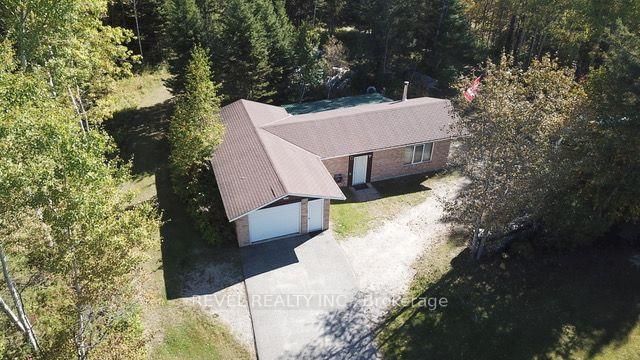
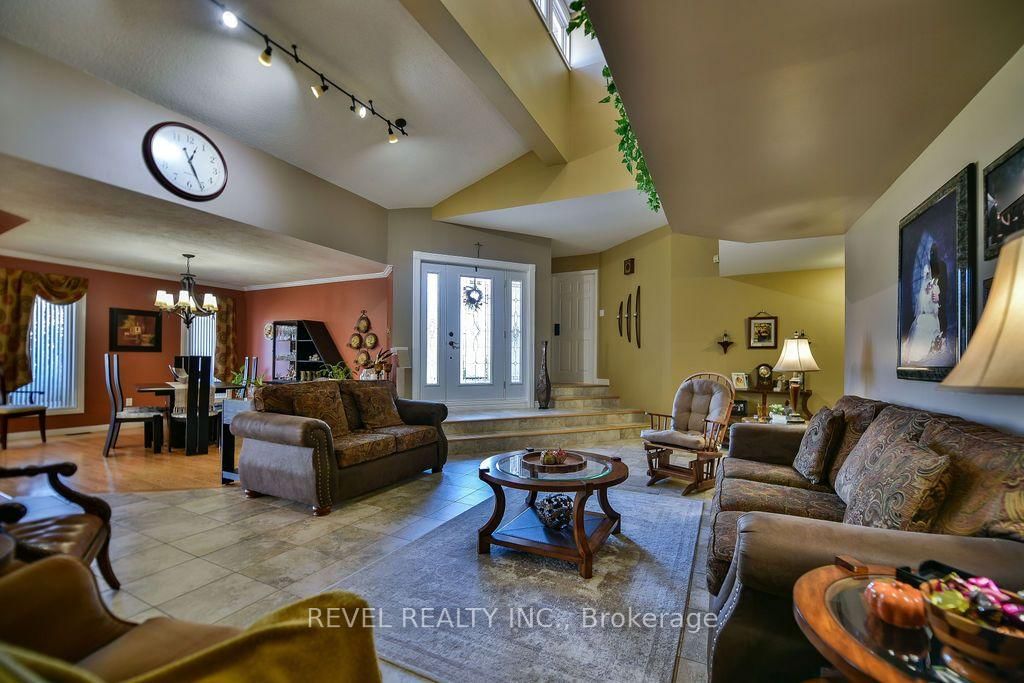
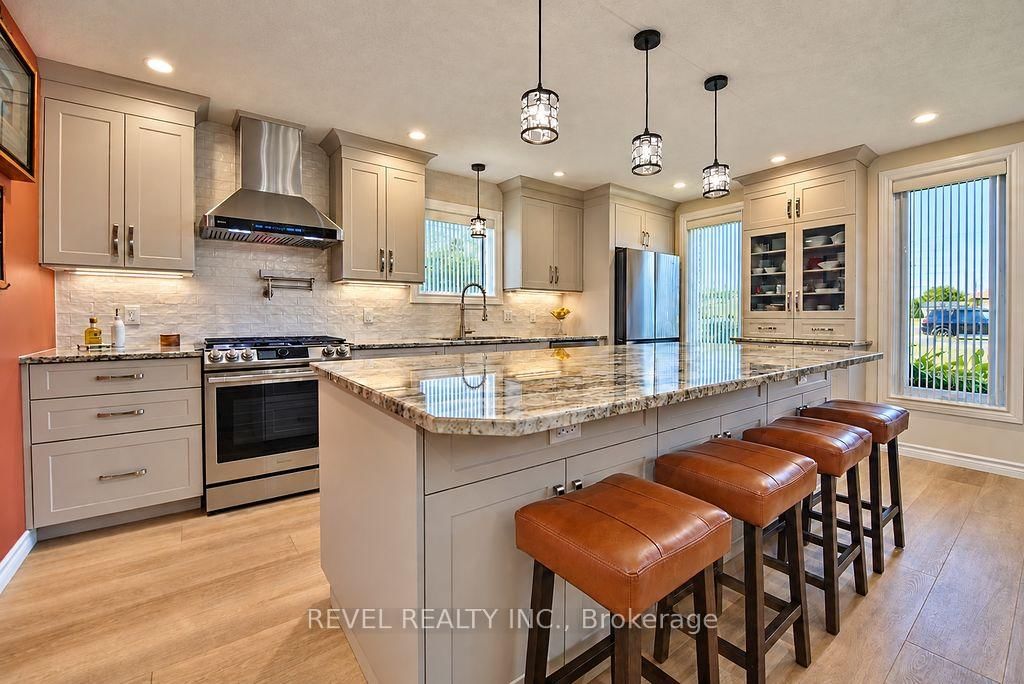
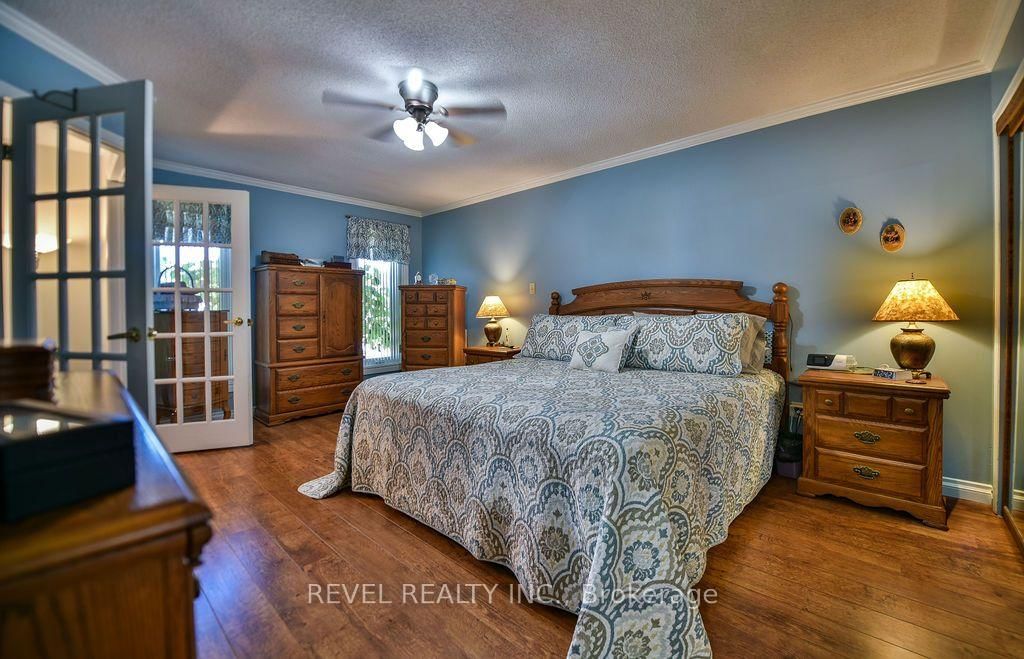
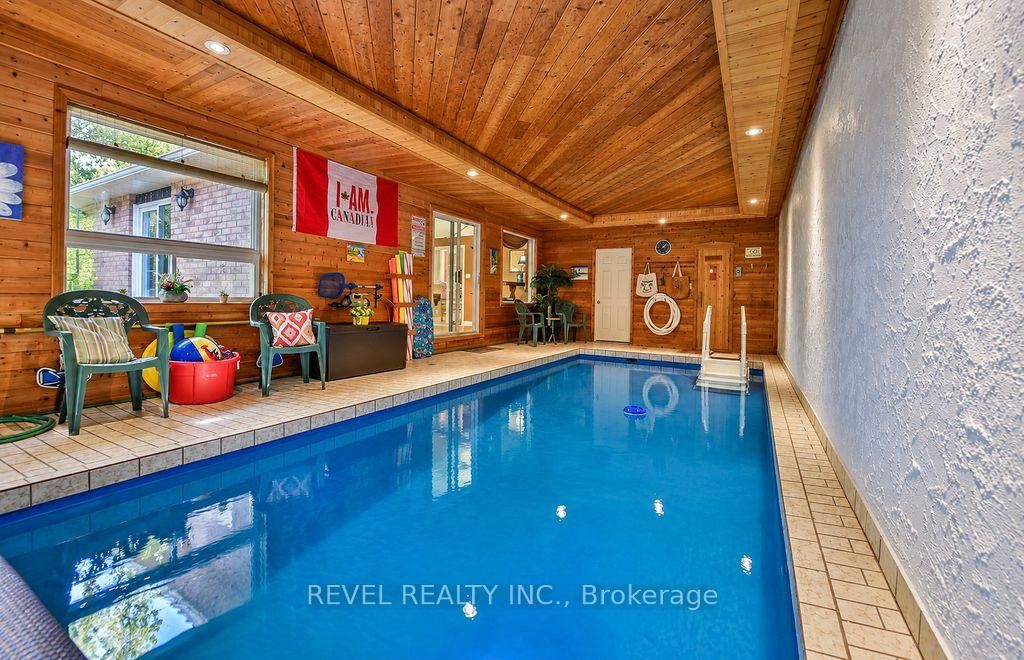
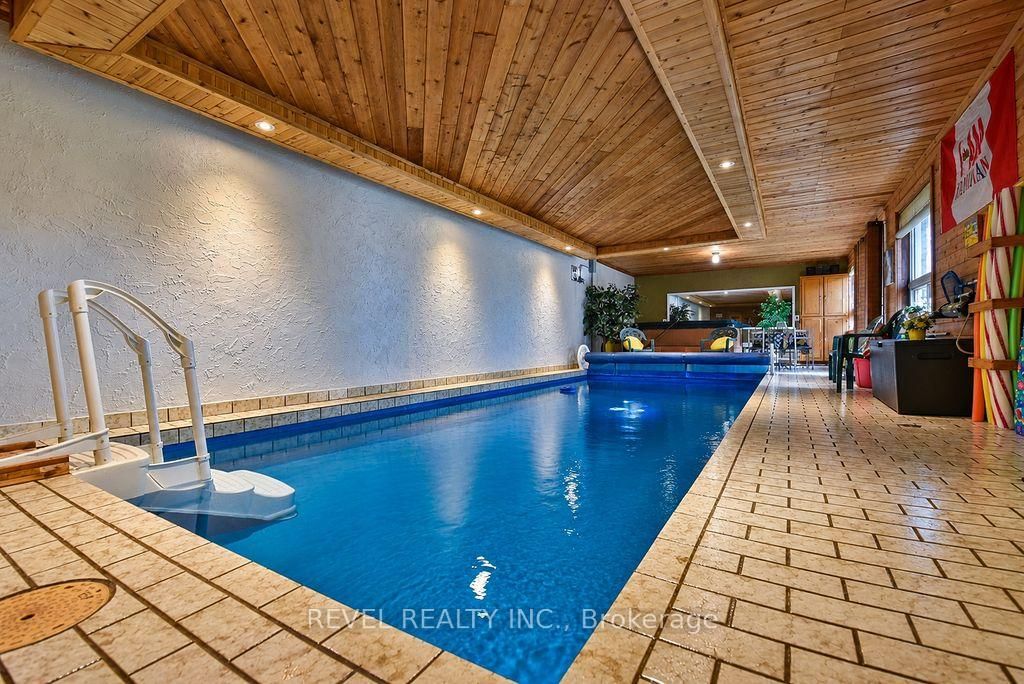
Discover this impressive 4,139 sq. ft. multi-level executive home, built in 1985 and situated on a private, treed 2-acre estate lot. Offering 3+2 bedrooms and 3.5 bathrooms, including two bedrooms with private ensuites, this exceptional property was designed for entertaining. The spacious primary suite features a separate sitting room, walk-in closet, his-and-hers closets and a luxurious 6-piece ensuite. The updated sunken kitchen boasts granite countertops and flows into the open-concept living and entertaining spaces. The ultimate entertainment area features an indoor heated swimming pool, hot tub and sauna, all connected to an impressive recreation and entertaining room complete with a bar and pool table. An additional recreation room in the basement provides even more space for family and guests. Outside, a circular driveway and separate rear driveway provide ample parking and access to the impressive L-shaped garage, featuring two connected 15' x 32' and 15' x 31' sections, plus an attached 12' x 27' lean-to. Additional parking is available in the 20' x 25' double carport. Completing this remarkable property is a spacious 22' x 23' composite deck. A rare opportunity to own an extraordinary executive estate offering space, privacy and an exceptional lifestyle.

WHAT'S YOUR HOME WORTH?

Click here to get an instant estimate and track its value over time.

  • Date Listed: Tuesday, September 29, 2026
  • Listing Brokerage: Revel Realty Inc. - Disclaimer: The information contained in this listing has not been verified by Revel Realty Inc. and should be verified by the buyer.
  • City: Timmins

    More 3 bedrooms homes for sale in Timmins

  • Neighbourhood: MTJ - 101 West
  • Major Intersection: Riverside DR & Emerald ST
  • Full Address: 260 Emerald Street, Timmins, P4R 1N3, Canada, ON, Canada
  • Kitchen: Granite Counter, B/I Dishwasher, B/I Oven
  • Family Room: Electric Fireplace, W/O To Pool, W/O To Deck
  • Living Room: combined w/primary, West View, Irregular Rm
  • Amenities:
  • Taxes: $12,983.16 (2026)
Great Rm25 x 14 ft350 sq ft
Dining13 x 12 ft156 sq ft
Kitchen17 x 14 ft238 sq ft
Mudroom14 x 6 ft84 sq ft
Other48 x 16 ft768 sq ft
Family28 x 20 ft560 sq ft
Primary18 x 12 ft216 sq ft
Living12 x 12 ft144 sq ft
2nd Br21 x 11 ft231 sq ft
3rd Br13 x 12 ft156 sq ft
Loft17 x 10 ft170 sq ft
4th Br11 x 8 ft88 sq ft
5th Br11 x 8 ft88 sq ft
Laundry9 x 9 ft81 sq ft
Rec23 x 16 ft368 sq ft
Cold/Cant15 x 7 ft105 sq ft


WHAT'S YOUR HOME WORTH?

Click here to get an instant estimate and track its value over time.