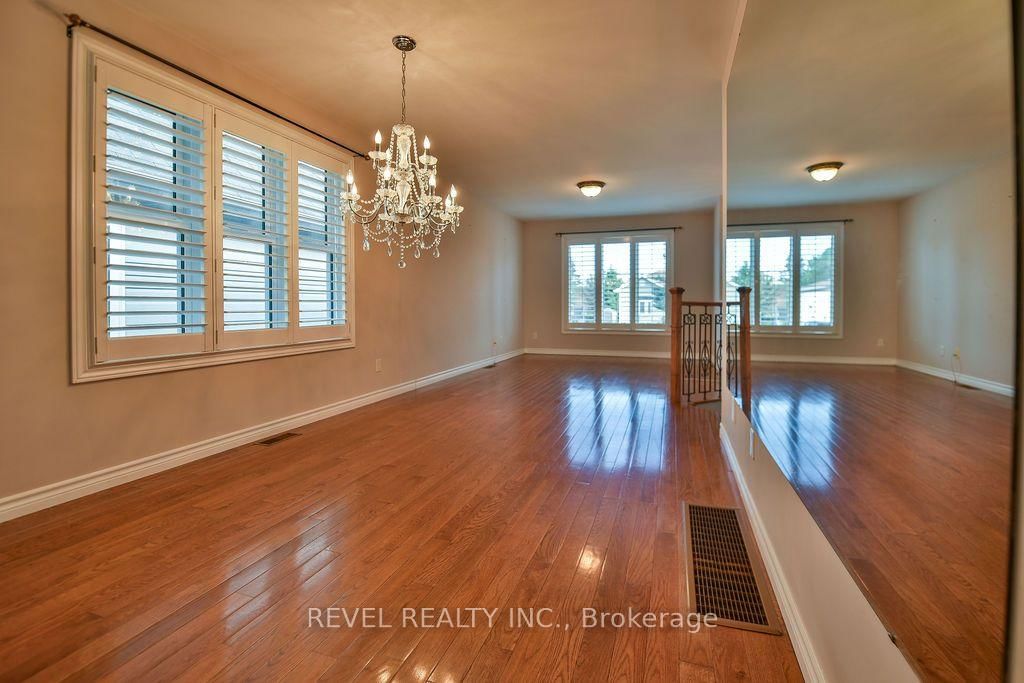
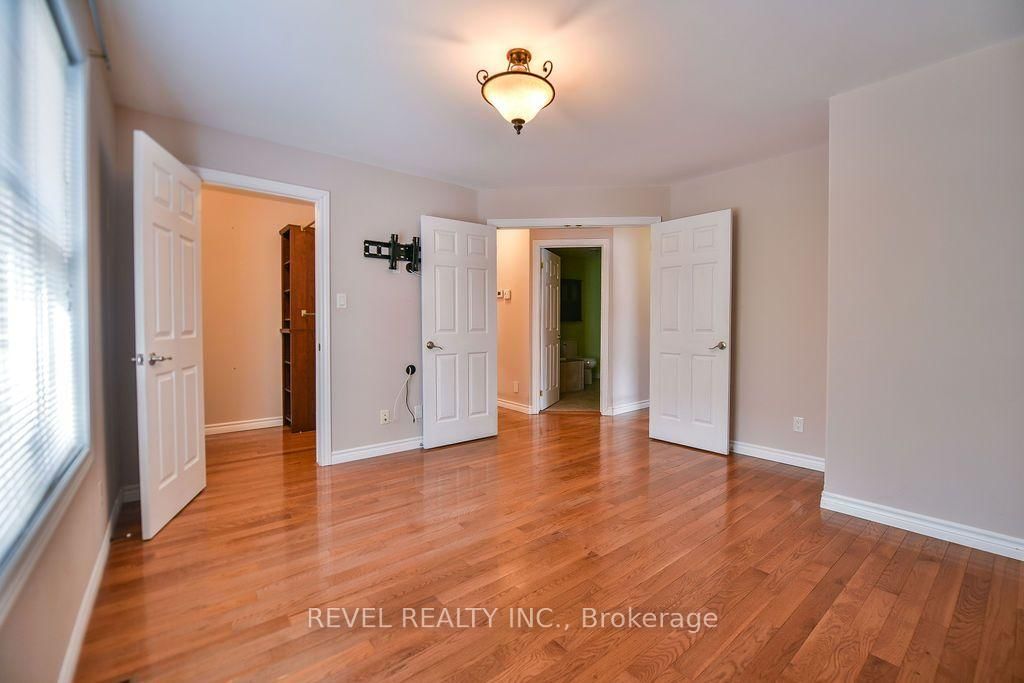
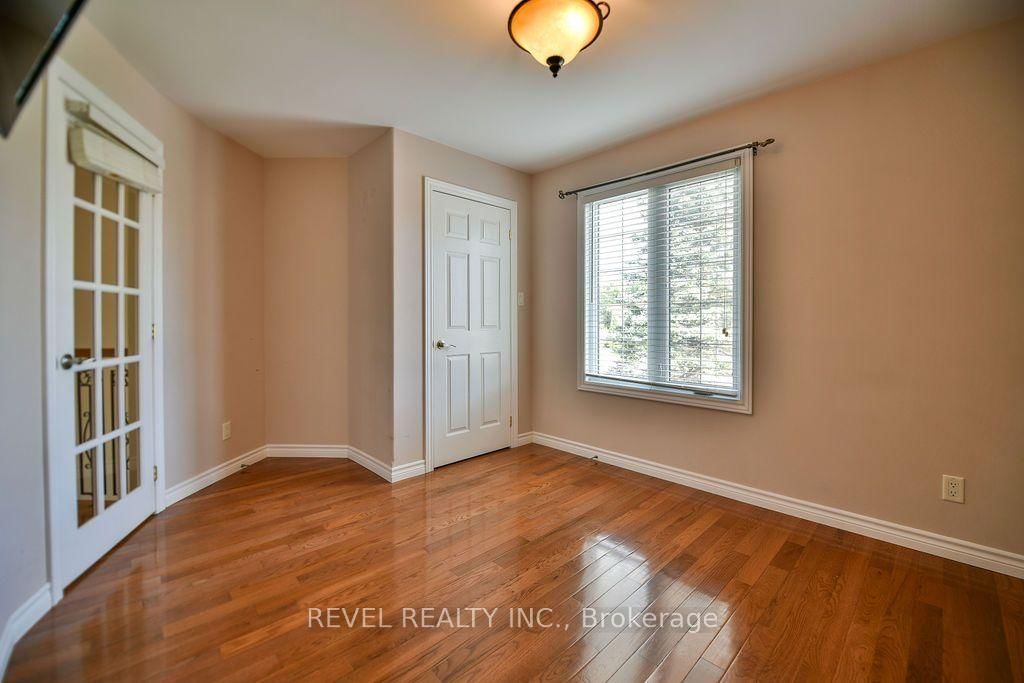
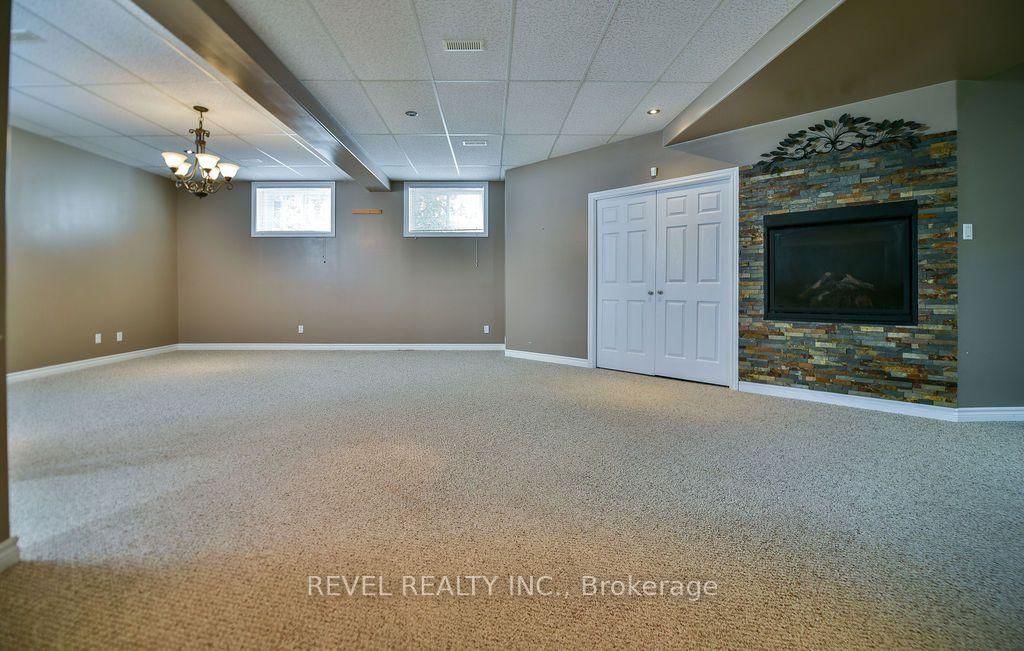
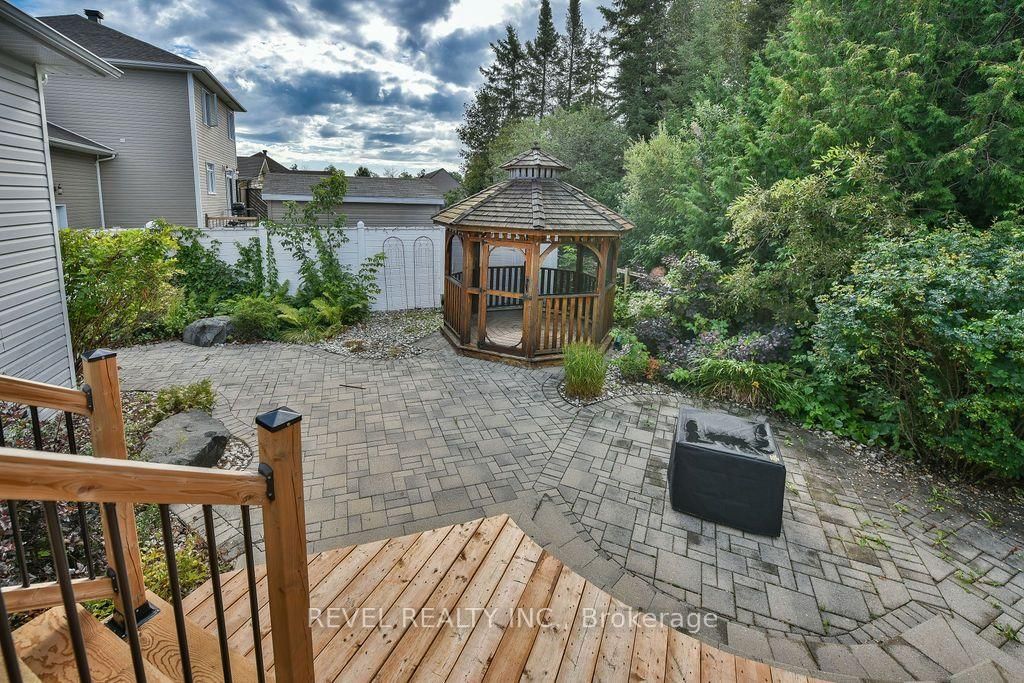
Almost 1,200 sq. ft. custom-built bungalow, constructed in 2008, offering 3 bedrooms and 2 bathrooms in a sought-after area. The main floor features hardwood and ceramic flooring throughout, convenient main floor laundry, and a spacious primary bedroom complete with walk-in closet and french doors. Patio doors off the kitchen lead to a beautiful two-tiered deck, and a fenced backyard oasis featuring a gazebo, propane firepit and interlock patio, all backing onto beautiful treed greenspace. The basement boasts nearly 10' ceilings, a generous rec room with gas fireplace, plus additional space ideal for a home office or easily converted to a fourth bedroom, with plenty of storage space throughout. All appliances are included. A wonderful home offering comfort, privacy and plenty of living space!
Listing Brokerage: Revel Realty Inc. - Disclaimer: The information contained in this listing has not been verified by Revel Realty Inc. and should be verified by the buyer.





 Share
Share











 3
3 3
3 49.93 x 100 ft lot