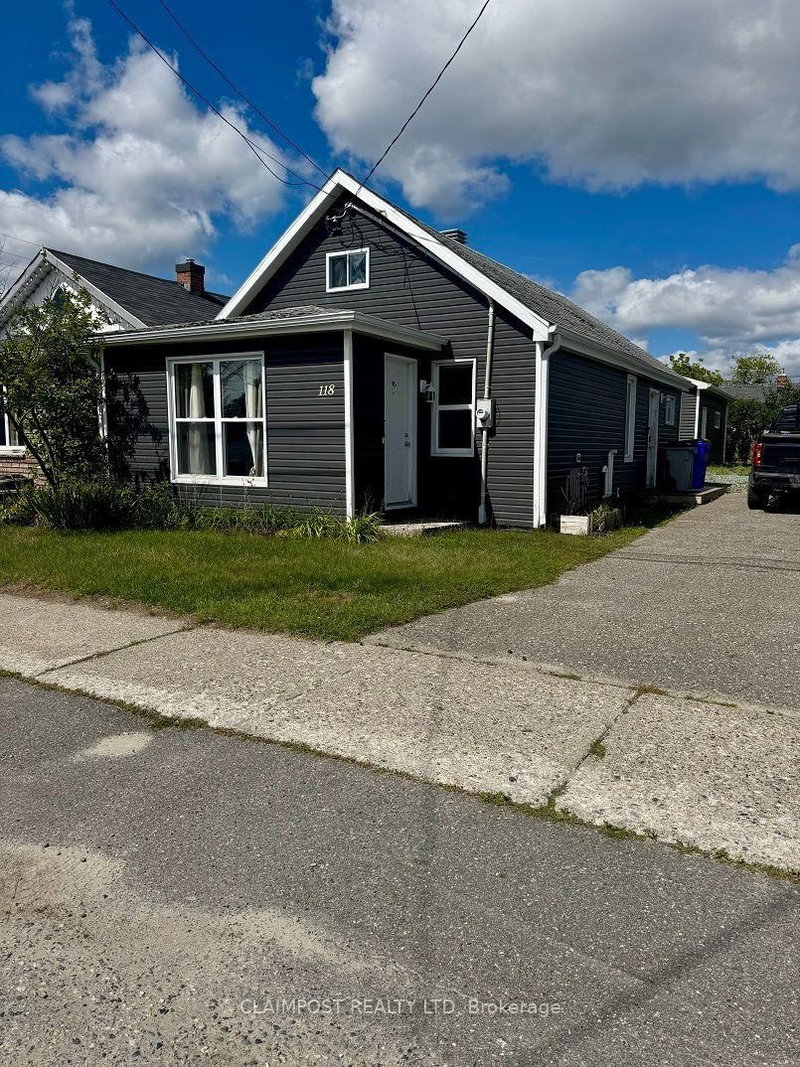
Opportunity awaits! This 2+1 bedroom home with a 4-piece bathroom offers incredible potential for contractors, investors, or first-time buyers looking to build equity with a little TLC. Situated in a quiet, family-friendly neighbourhood, you'll enjoy being close to schools, public transit, and everyday amenities. The unfinished basement provides a blank canvas to create the space you've always wanted, whether it's a spacious rec room, home gym, workshop, or additional living area. One of the standout features is the attached garage with impressive ceiling height. Whether you've been dreaming of installing a golf simulator, need room for a vehicle lift, or simply want extra vertical storage or workspace, this garage offers endless possibilities. With great bones, a desirable location, and plenty of room to add value, this is an excellent opportunity you won't want to miss!
Listing Brokerage: Revel Realty Inc. - Disclaimer: The information contained in this listing has not been verified by Revel Realty Inc. and should be verified by the buyer.





 Share
Share


 2+1
2+1 2+1
2+1 1
1 33 x 97 ft lot