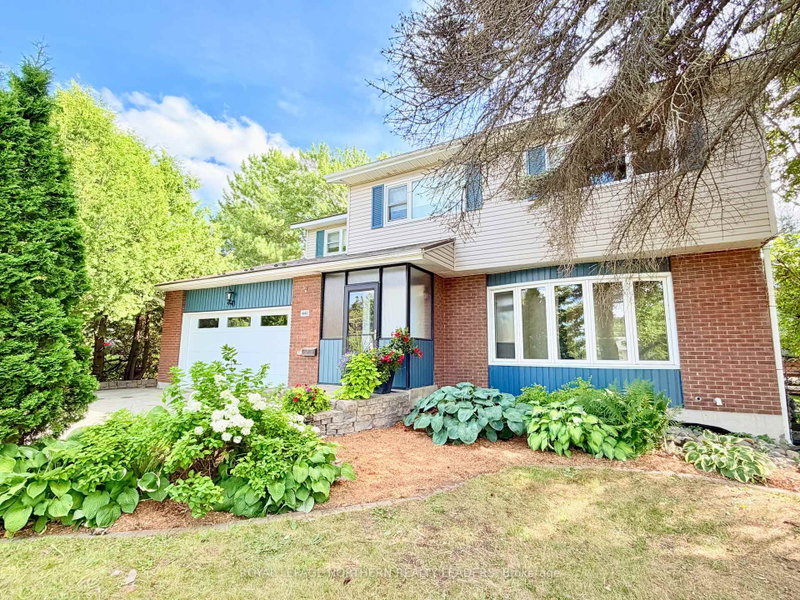
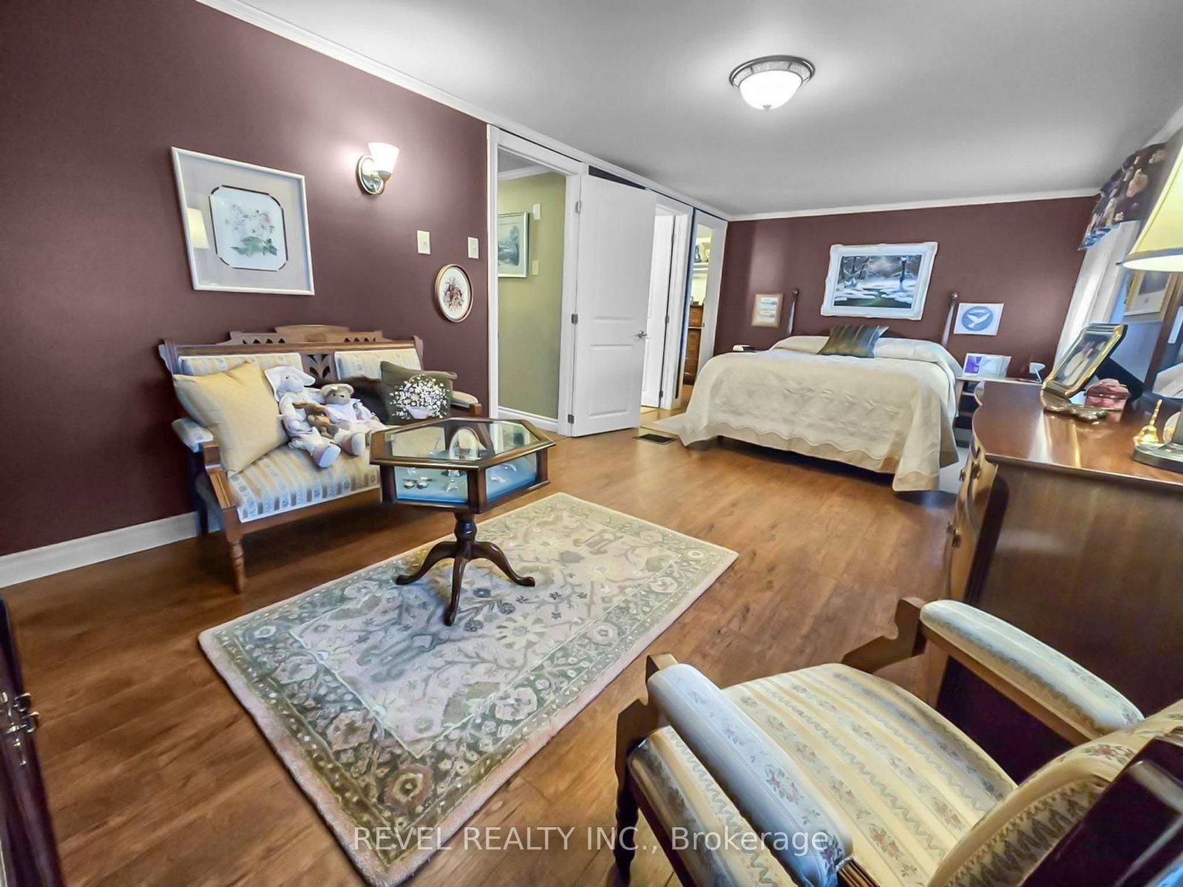
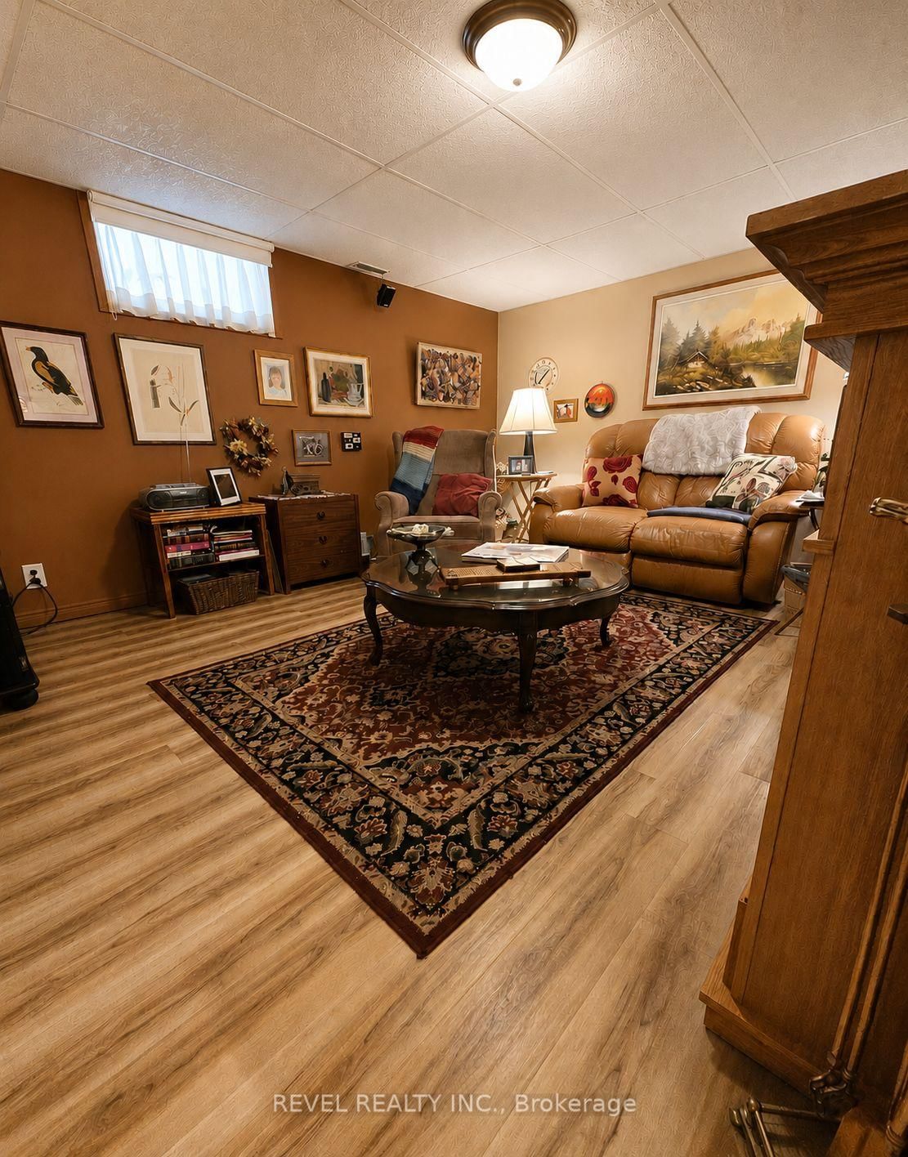
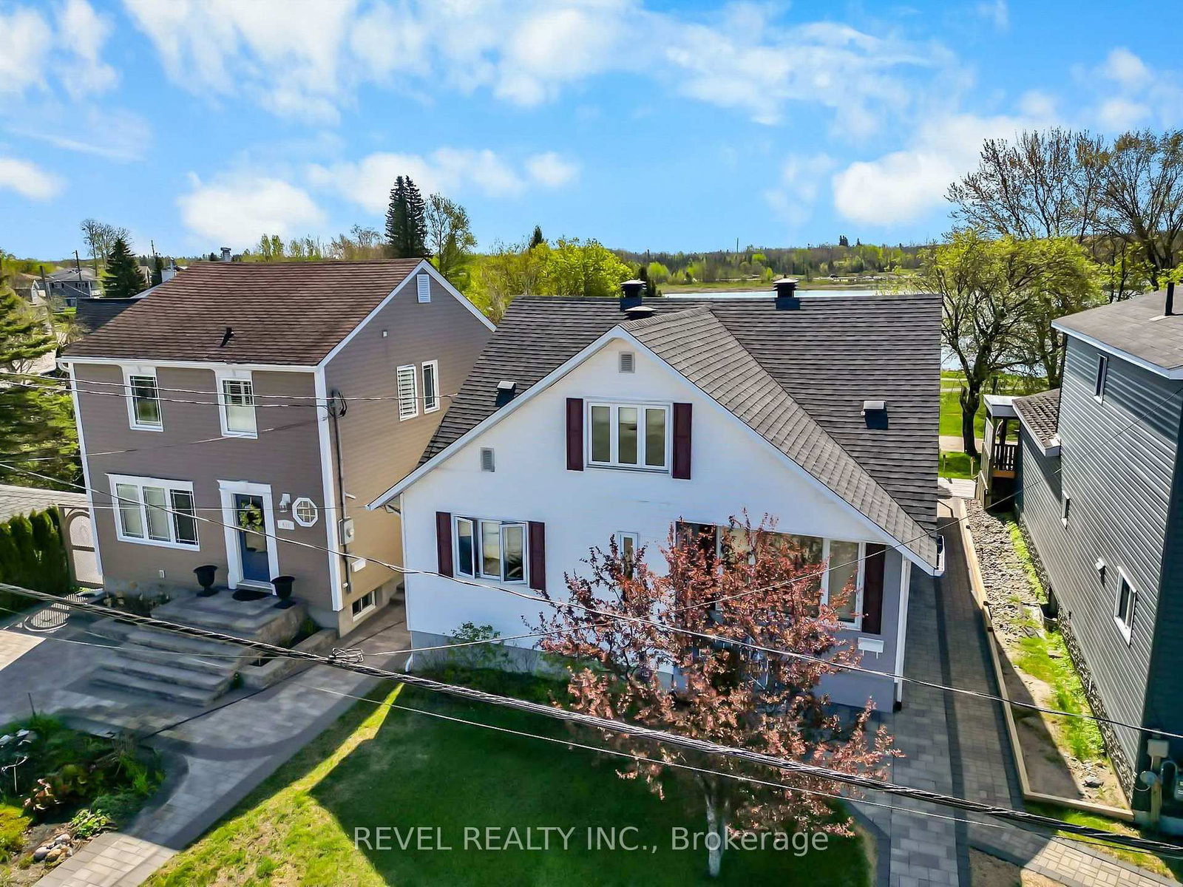
EXECUTIVE ELEGANCE WITH BREATHTAKING GILLIES LAKE VIEWS. A rare opportunity to own a timeless executive home where classic elegance meets modern comfort- all overlooking the stunning beauty of Gillies Lake. This impressive 5-bedroom home offers an exceptional layout designed for both family living and entertaining. The welcoming formal living and dining rooms provide the perfect setting for hosting special occasions, while the spacious family room features a cozy gas fireplace and expansive windows providing spectacular lake views year-round. The updated kitchen is beautifully appointed with modern finishes and plenty of cupboards. Enjoy the 4-season sunroom, providing extra living space. The second level is home to a truly spectacular primary retreat, where you'll wake up to breathtaking views, also featuring a spacious walk-in-closet and a beautifully appointed ensuite bathroom. Completing this remarkable property is an attached garage, generous parking, and an unbeatable location, close to all amenities, schools and the hospital. Don't miss your opportunity to own this one-of-a-king home.
Listing Brokerage: Revel Realty Inc. - Disclaimer: The information contained in this listing has not been verified by Revel Realty Inc. and should be verified by the buyer.





 Share
Share






 4+1
4+1 4+1
4+1 1
1 34 x 122.25 ft lot