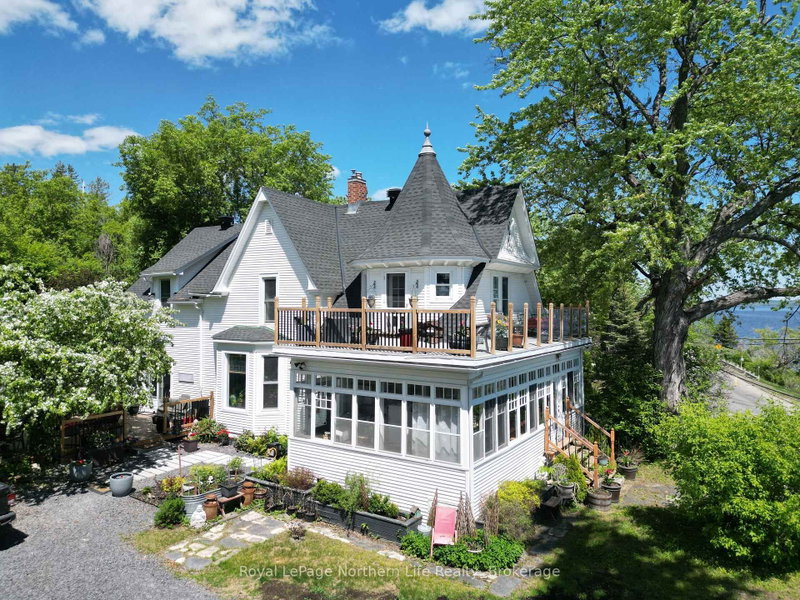
MLS #: T13553868Type: Detached, 2-StoreyApprox. SQFT: 1500-2000Basement: Part Fin, Full
44
50 x 125 ft lot
PROPERTY HISTORY
List Date
List Price
Last Status
Sold Date
Sold Price
Days On Market
0000-00-00
$00000
Sld
Nov 27, 2023
$238,500
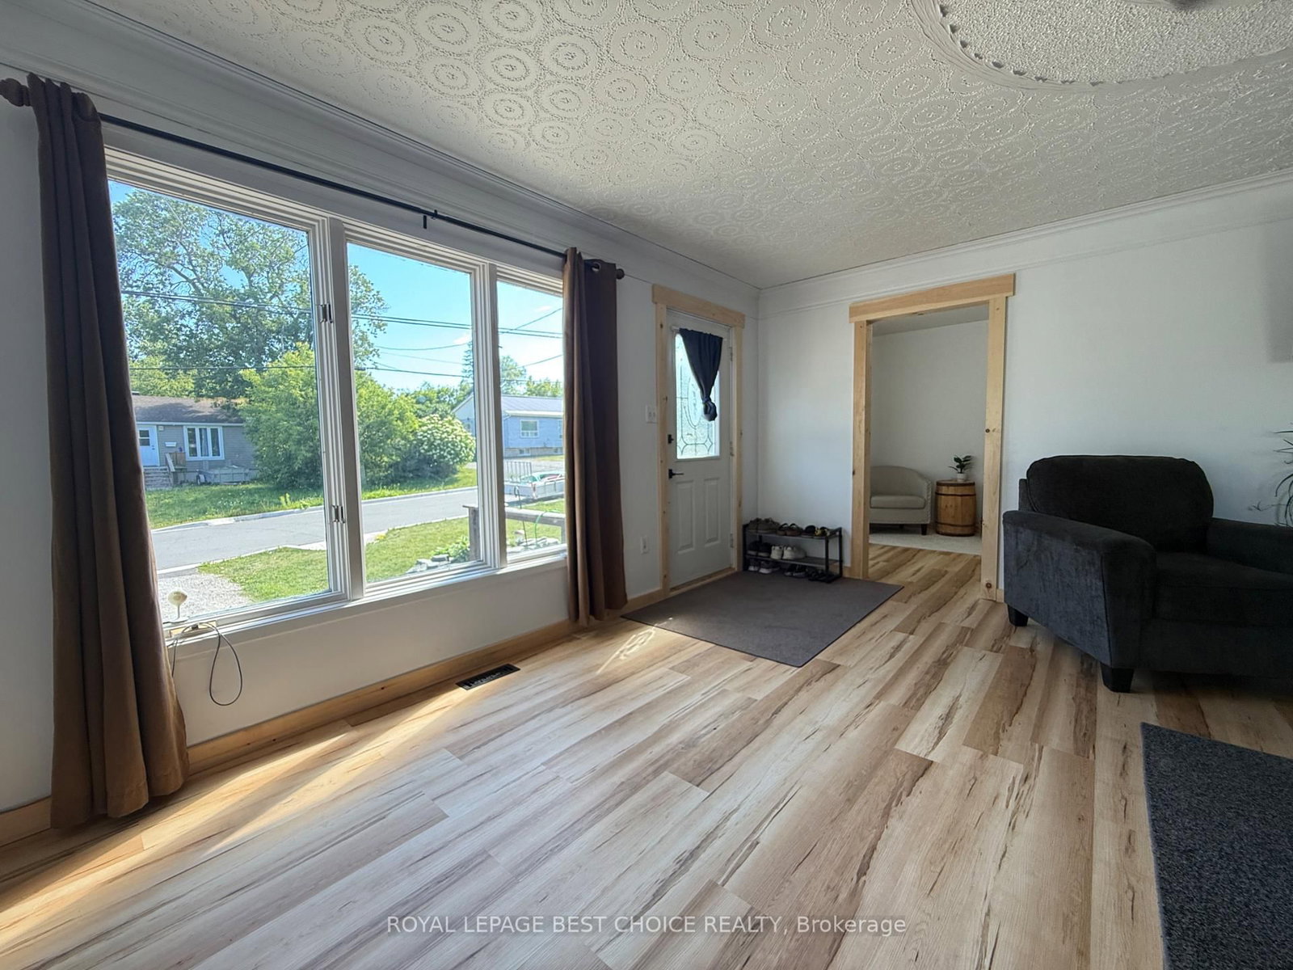
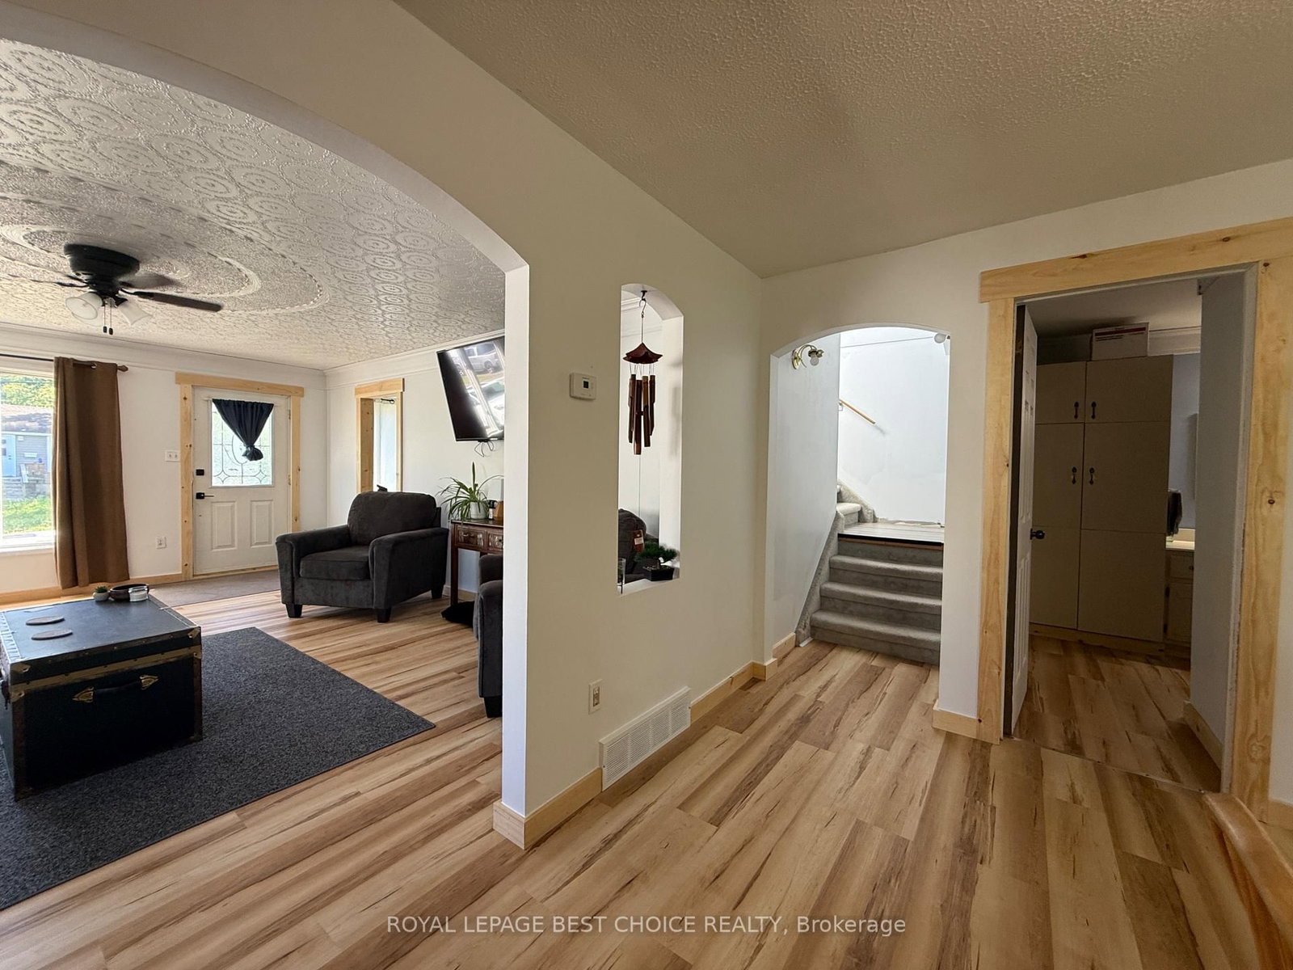
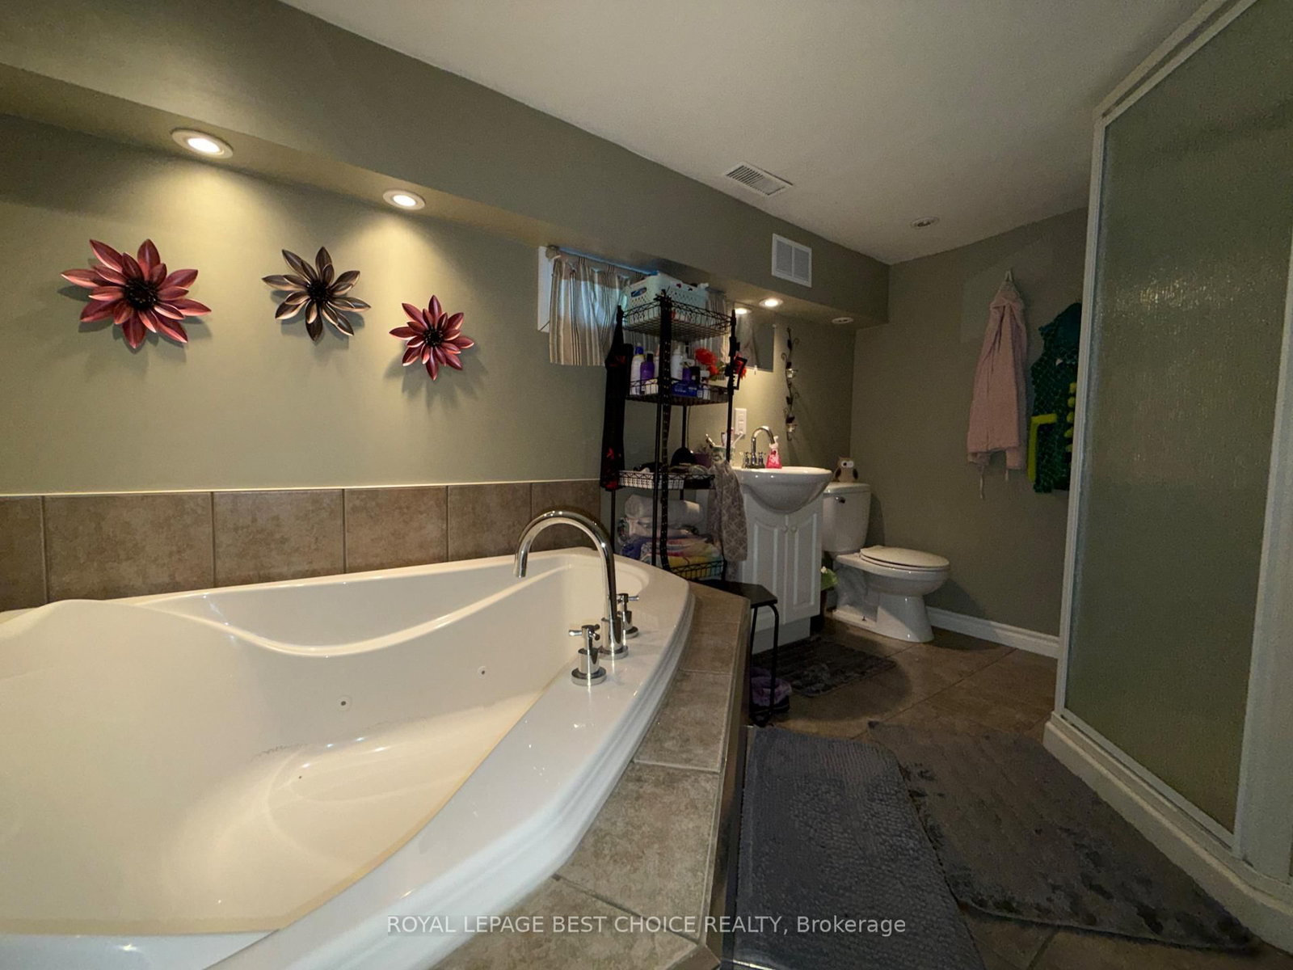
Welcome to this spacious 4-bedroom, 2-bathroom family home, offering plenty of room to grow. With the potential to create two additional bedrooms in the partially finished basement, this home provides flexibility for larger families, guests, or hobby spaces. The main floor features a bright, open-concept living room and kitchen, creating an inviting space for everyday living and entertaining. At the front of the home, you'll find a versatile room that's perfect for a home office, playroom, or study. Both the main level and basement include full 4-piece bathrooms, adding convenience for busy households. Step outside to enjoy the large backyard, surrounded by mature trees that provide exceptional privacy and a peaceful setting for relaxing, gardening, or entertaining. Whether you're looking for a family home with room to expand or a property with flexible living space, this home offers comfort, functionality, and endless potential.
Listing Brokerage: Royal Lepage Best Choice Realty - Disclaimer: The information contained in this listing has not been verified by Royal Lepage Best Choice Realty and should be verified by the buyer.





 Share
Share










 4
4 4
4 50 x 125 ft lot