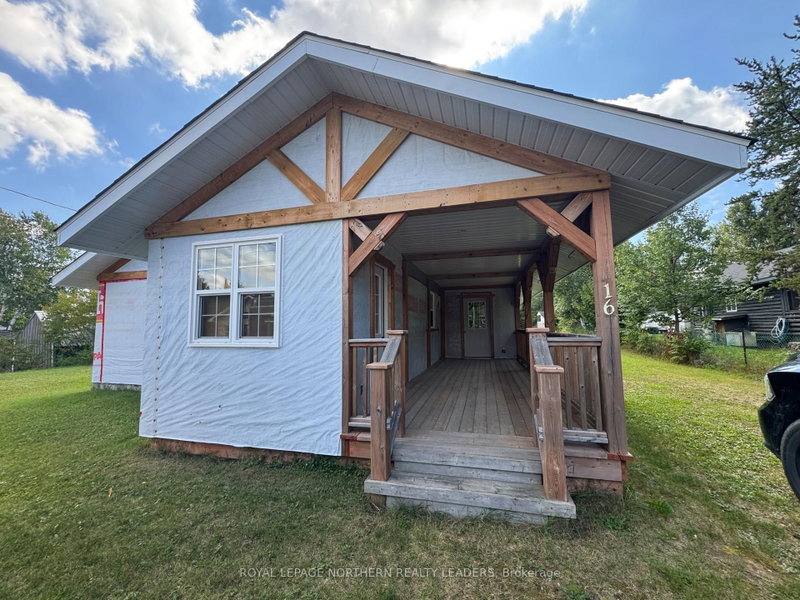
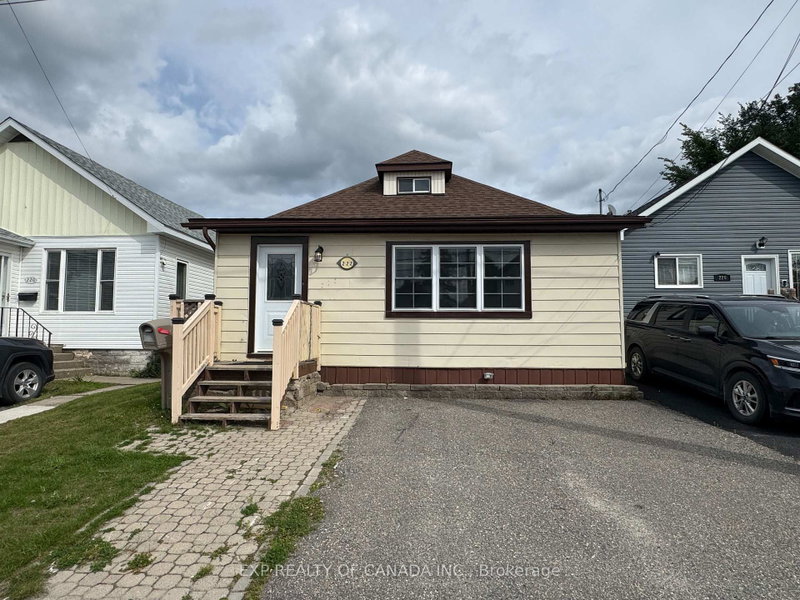
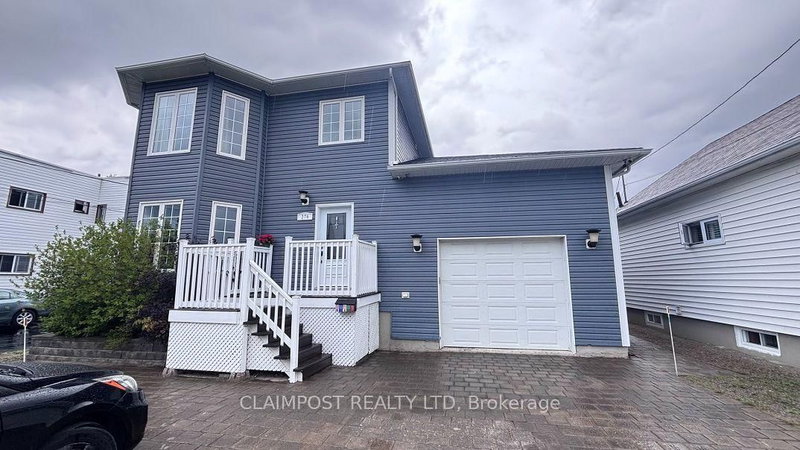
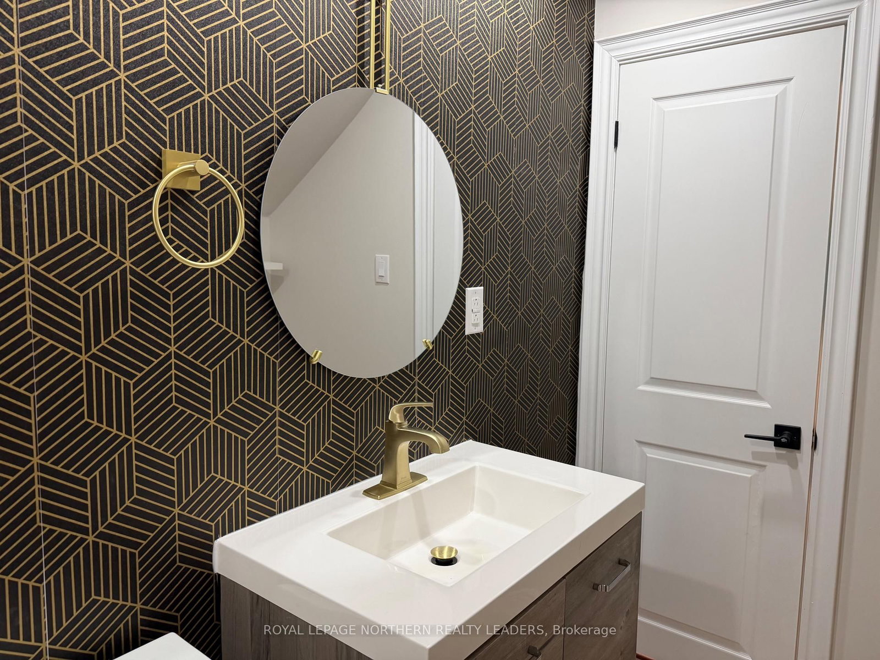
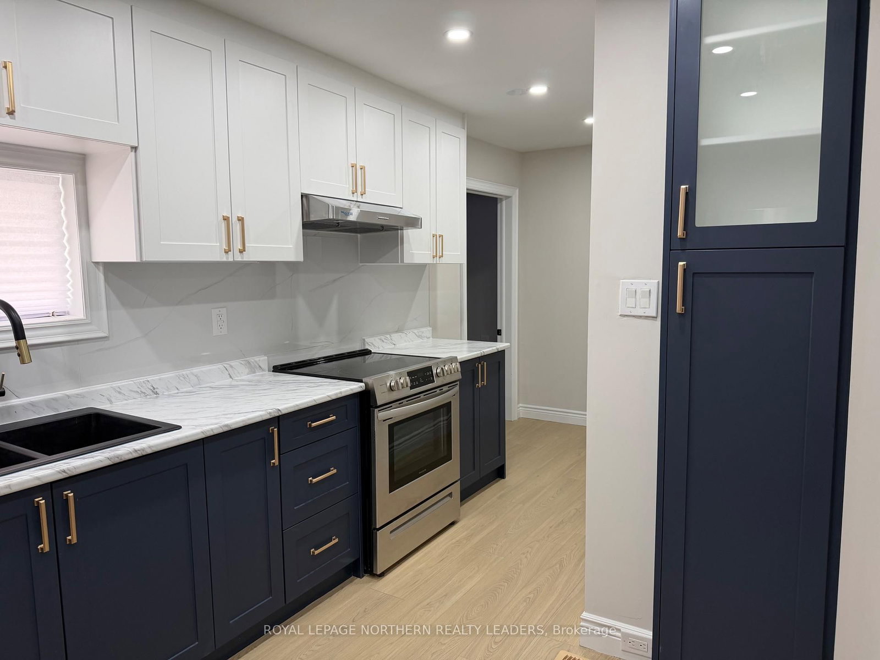
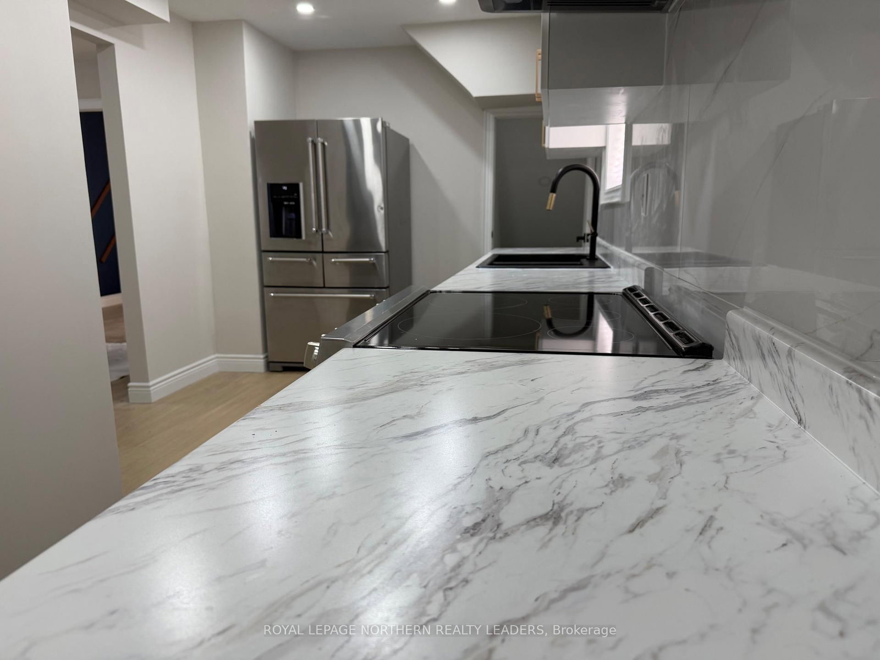
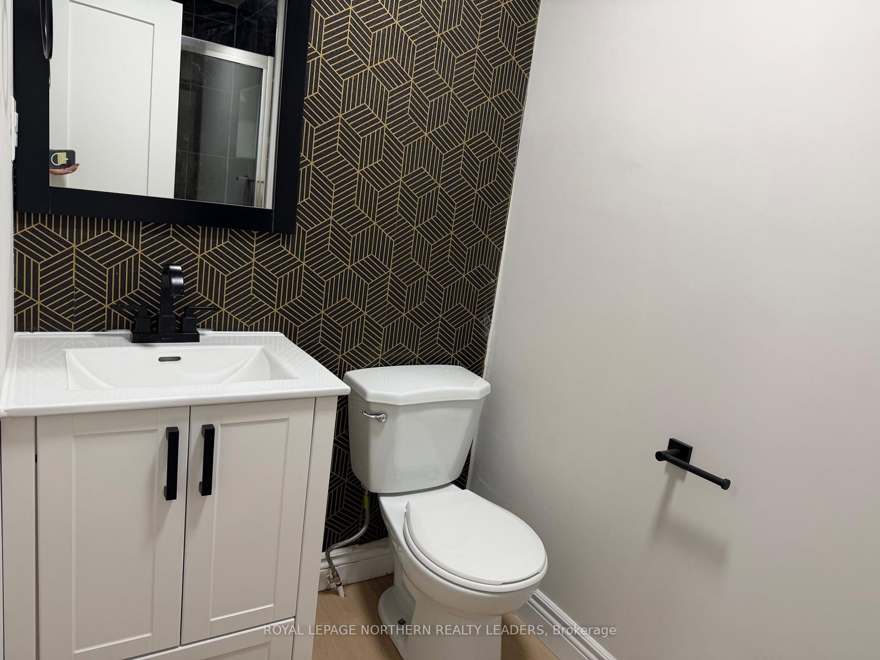
Welcome to this beautifully remodeled family home, where modern updates meet timeless charm. Featuring most new windows, siding, roof shingles, this move-in-ready property offers peace of mind. Step inside to discover stunning new flooring throughout and a gorgeous kitchen, complete with appliances. The bright and inviting den overlooks the backyard and offers the flexibility to be converted into an additional bedroom, home office, or playroom. Master bedroom has a stunning 3 piece ensuite. Outside you'll love relaxing or entertaining on the new deck with a fully fenced-in back yard. Garden shed for storage. Parking for 2 vehicles. Walking distance to amenities and a block from Gillies Lake! Don't miss your opportunity to own this beautifully updated, remodeled home ready for you to move in and enjoy.
Listing Brokerage: Royal Lepage Northern Realty Leaders - Disclaimer: The information contained in this listing has not been verified by Royal Lepage Northern Realty Leaders and should be verified by the buyer.





 Share
Share









 3
3 3
3 35 x 100 ft lot