Local real estate rules require that you sign in to view sold property information.
Listed by Revel Realty Inc..
888 Reg Pope Boulevard is a Detached, Bungalow-Raised and is currently for Sale @ $599,900. Taxes in 2026 were $6,954.65.
More homes for sale under 600k in Timmins
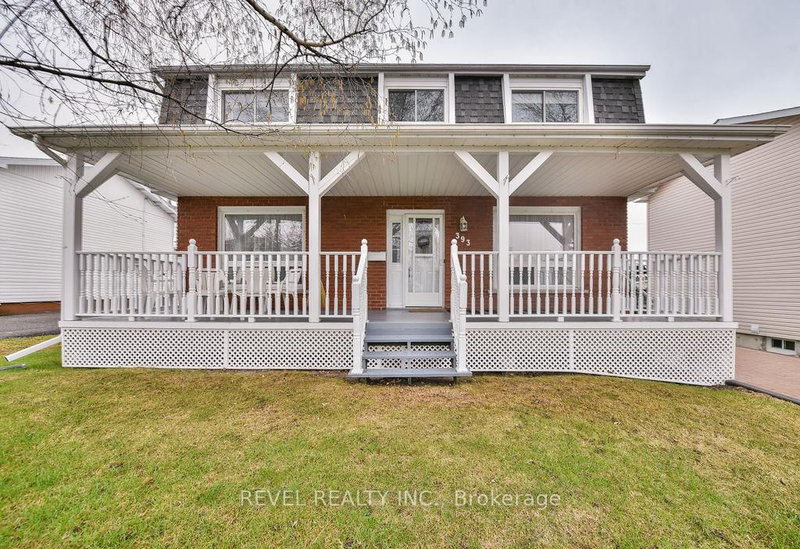
Spacious raised bungalow in an amazing desirable location backing onto a bushed ravine that includes the MRCA walking trail system. The Bungalow-Raised on 888 Reg Pope Boulevard has 4 bedrooms, 2 bathrooms, and is located on a 97.11 x 59.71 ft loton < .50 acres in the community of TNW - Vic Heights . This well maintained home features 4 bedrooms, 2 updated bathrooms, an updated kitchen, updated roof shingles and more. Enjoy the convenience of an attached 18x26 heated garage, interlock driveway with parking for 4 that wraps around to the backyard patio, plus an elevated deck overlooking the private ravine setting and fenced backyard. Additional features include central air, a large rec room area, and a 12x16 shed on a slab offering excellent extra storage.
Murphy bed in ground level bedroom, mounted shoe rack in entrance.
The address 888 Reg Pope Boulevard was listed for sale (MLS# T13115780) on Tuesday, May 12, 2026.




 Share
Share


 4
4 4
4 1
1 59.71 x 97.11 ft lot