By

CALL
×

97 & 99 Huron Street in Collingwood for lease

Asking price
$3,500
MLS #:
S14178756
Type:
Detached, 1 1/2 Storey
Approx. SQFT:
2500-3000
Basement:
Finished
4 4
2 137 x 115 ft lot
PROPERTY HISTORY
SIGN IN REQUIRED
List Date List Price Last Status Sold Date Sold Price Days On Market
0000-00-00 $00000 New N/A N/A N/A
0000-00-00 $00000 Ter N/A N/A N/A
0000-00-00 $00000 Sus N/A N/A N/A
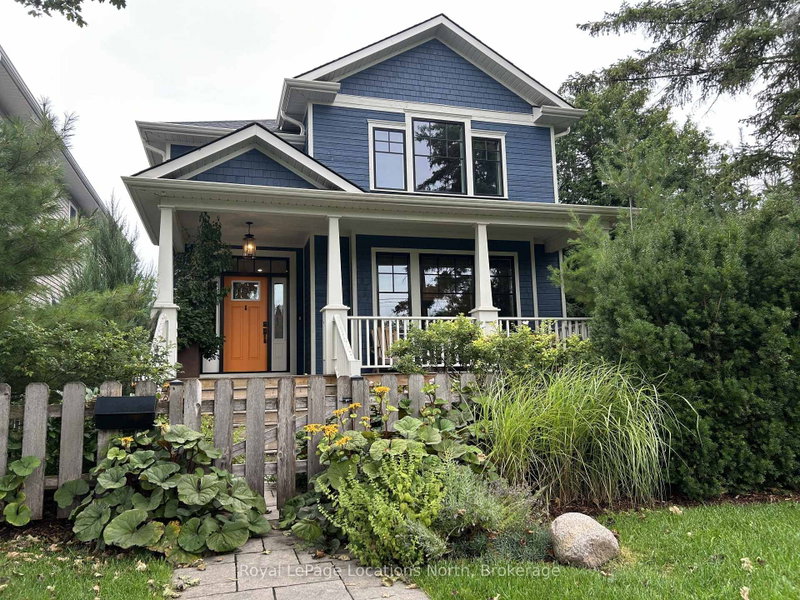
Beautifully renovated four-bedroom, three-bathroom home in the highly desirable Sunset Point Beach neighbourhood of Collingwood. The home features a custom kitchen completed in July 2026, new windows and sliding glass doors, updated tile and hardwood flooring, and a bespoke gas fireplace. Nearly every room opens onto a patio, deck, or balcony, and all four bedrooms enjoy views of Georgian Bay. Experience the best of the winter season with easy access to Blue Mountain's ski hills, scenic snowshoeing trails, the world-class kids' Enviro Park just across the street, and the shops, restaurants, and cafes of downtown Collingwood. Available December 2026 through March 2027.

WHAT'S YOUR HOME WORTH?

Click here to get an instant estimate and track its value over time.

  • Date Listed: Friday, November 13, 2026
  • Listing Brokerage: Royal Lepage Locations North - Disclaimer: The information contained in this listing has not been verified by Royal Lepage Locations North and should be verified by the buyer.

  • Virtual Tour: View Virtual Tour for 97 & 99 Huron Street
  • City: Collingwood

    More 4 bedrooms homes for lease in Collingwood

  • Neighbourhood: Collingwood
  • Major Intersection: Saint Lawrence St & Huron St
  • Full Address: 97 & 99 Huron Street, Collingwood, L9Y 4Y3, Canada, ON, Canada
  • Living Room: hardwood floor, Gas Fireplace, W/O To Patio
  • Kitchen: Wet Bar, Overlook Water, W/O To Deck
  • Amenities:
  • Taxes: $0.00 (null)
Living24 x 15 ft360 sq ft
Bathroom8 x 8 ft64 sq ft
Foyer8 x 10 ft80 sq ft
Dining18 x 12 ft216 sq ft
Kitchen18 x 12 ft216 sq ft
Breakfast8 x 12 ft96 sq ft
Primary15 x 20 ft300 sq ft
Bathroom8 x 9 ft72 sq ft
Br12 x 10 ft120 sq ft
Br12 x 14 ft168 sq ft
Br12 x 10 ft120 sq ft
Bathroom8 x 4 ft32 sq ft

Rec22 x 12 ft264 sq ft
Laundry10 x 11 ft110 sq ft
Br16 x 11 ft176 sq ft

Similar homes for lease

WHAT'S YOUR HOME WORTH?

Click here to get an instant estimate and track its value over time.