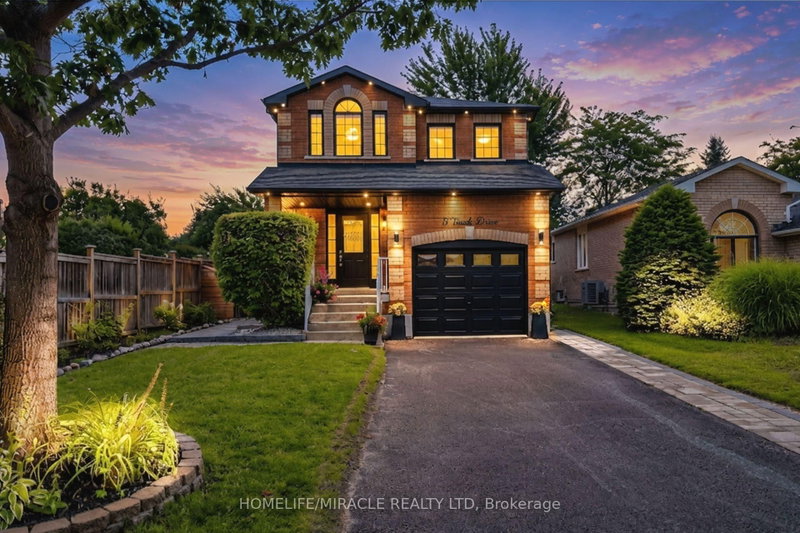
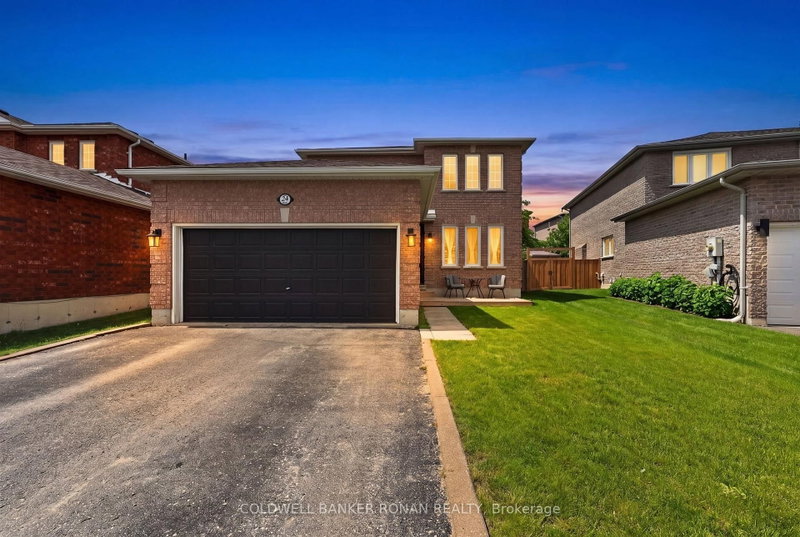
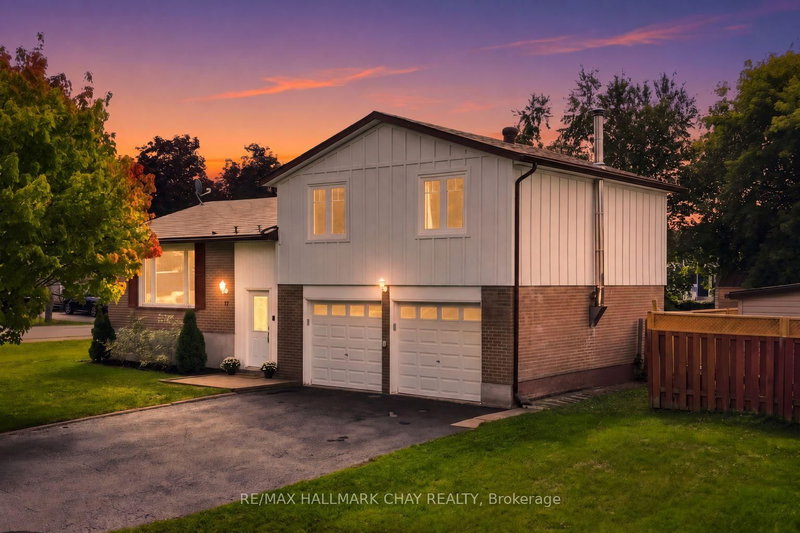
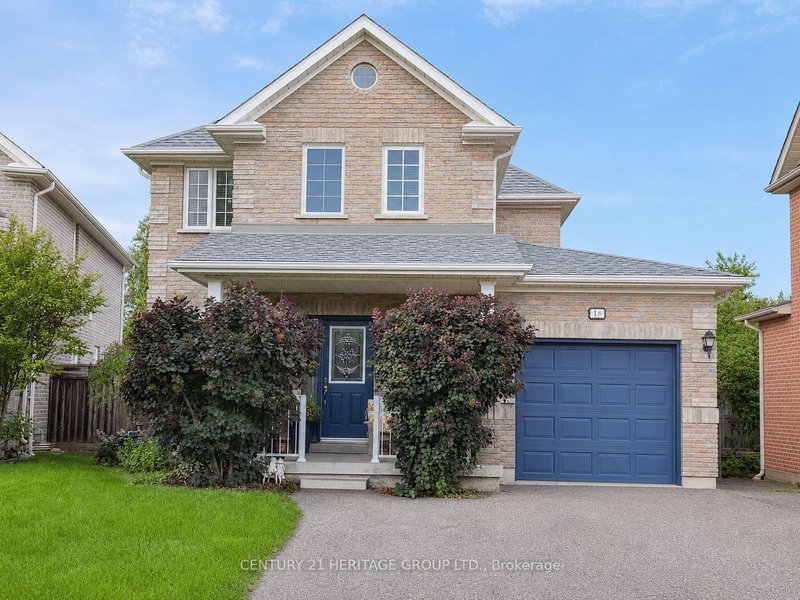
Welcome to this well-maintained two-storey home in the south after Ardagh, conveniently located close to trails, schools, parks, and Highway 400. This three-bedroom home offers 1.5 bathrooms and a large 1.5-car garage. An inviting interlocking stone walkway leads to the covered front entry.Living room with cozy wood burning fireplace, california shutters add a classic touch, and the bedrooms feature laminate flooring and ceiling fans. The upstairs bathroom has a new subfloor and ceramic flooring.The finished basement was refreshed approximately two years ago with new carpet and paint, and includes a bathroom rough-in and a large cold cellar provides useful storage.The drywalled garage is equipped with a smart garage door opener and a rear maintenance door with access to the backyard. The furnace is serviced annually and well maintained.The fully fenced backyard features a gazebo with mosquito netting, perfect for relaxing outdoors. The hot water tank was replaced in 2025. Book your private viewing today!
Listing Brokerage: Rare Real Estate - Disclaimer: The information contained in this listing has not been verified by Rare Real Estate and should be verified by the buyer.





 Share


 3
 3
 1
 39.59 x 112.29 ft lot