By

CALL
TOUR PROPERTY
×

90 McBride Trail in Barrie for lease

Asking price
$3,990
MLS #:
S14101778
Type:
Detached, 2-Storey
Approx. SQFT:
2500-3000
Basement:
Full, Finished
5 5
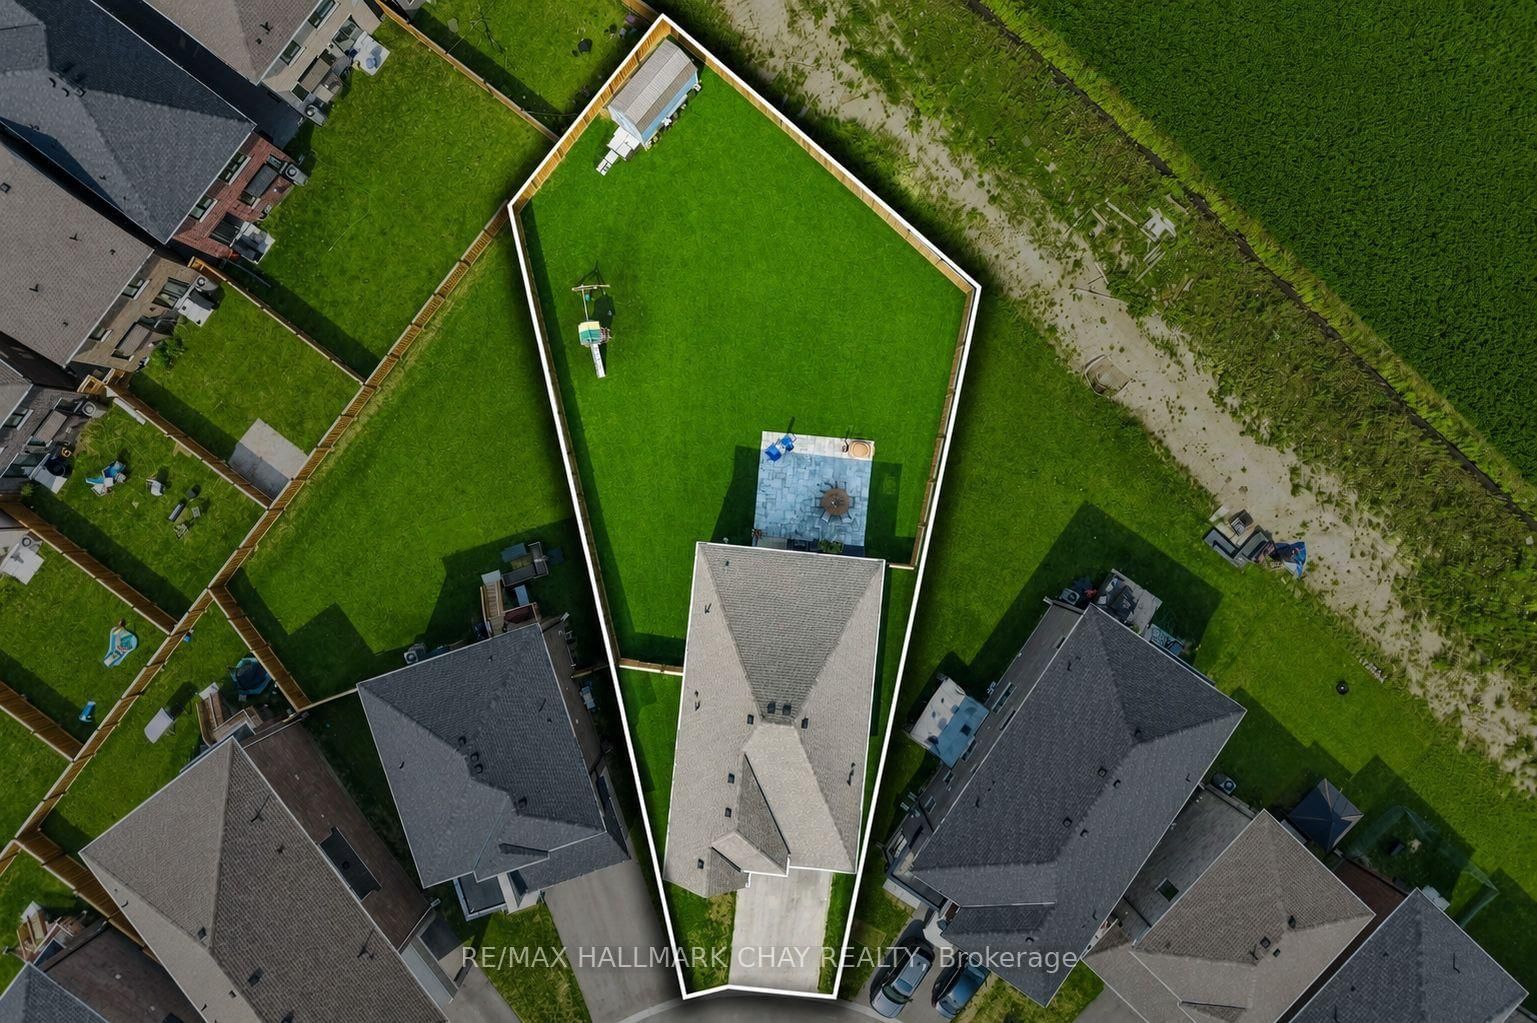
2 32.15 x 142 ft lot
PROPERTY HISTORY
SIGN IN REQUIRED
List Date List Price Last Status Sold Date Sold Price Days On Market
0000-00-00 $00000 New N/A N/A N/A
0000-00-00 $00000 Ter N/A N/A N/A
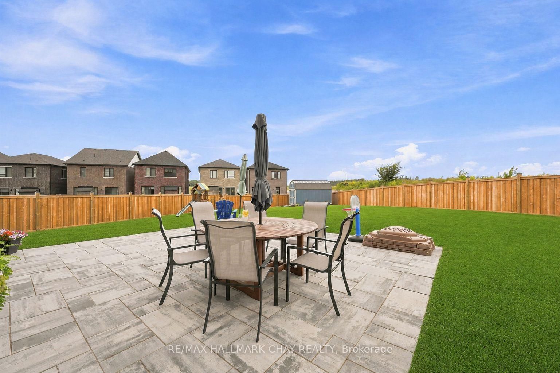
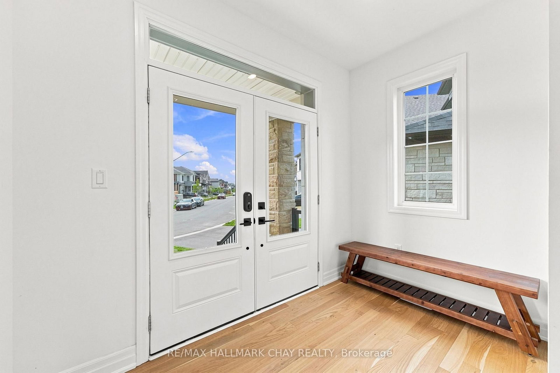
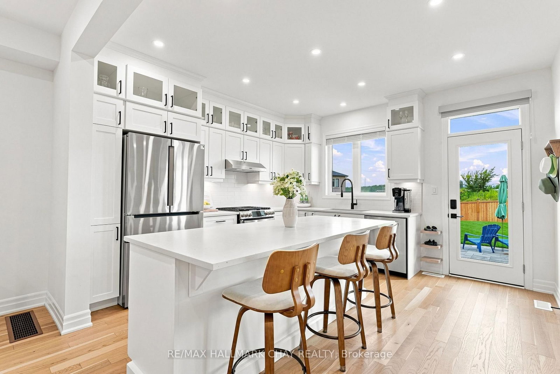
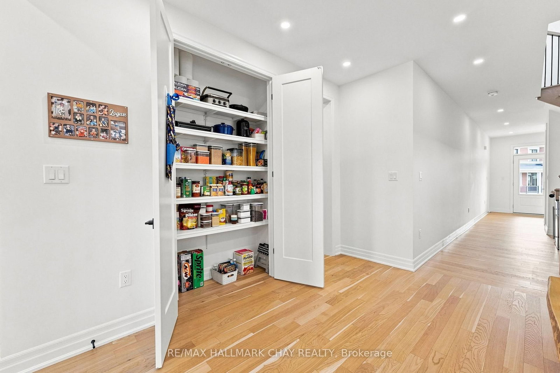
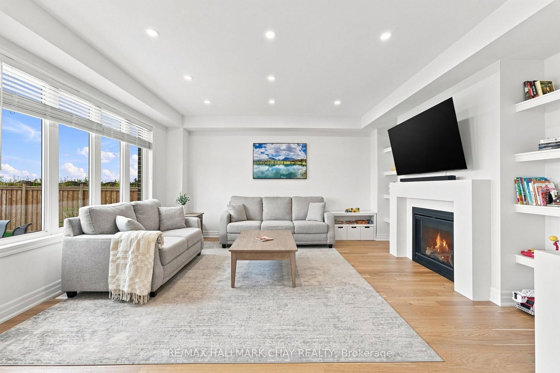
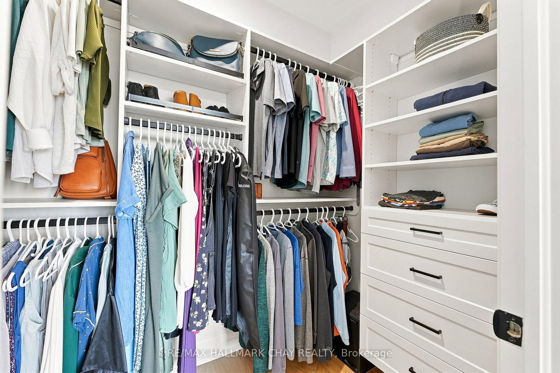
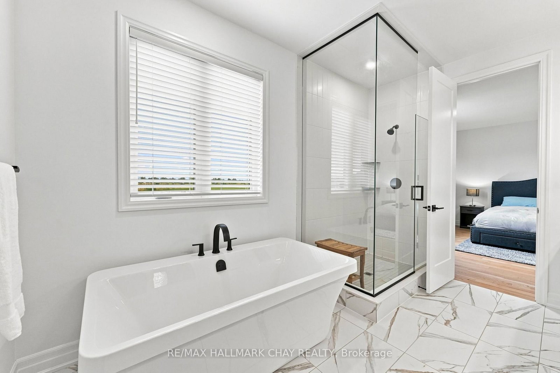
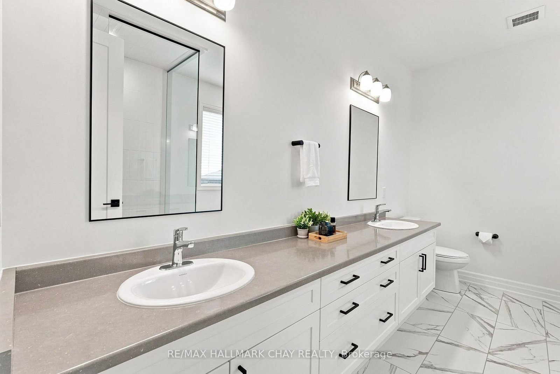
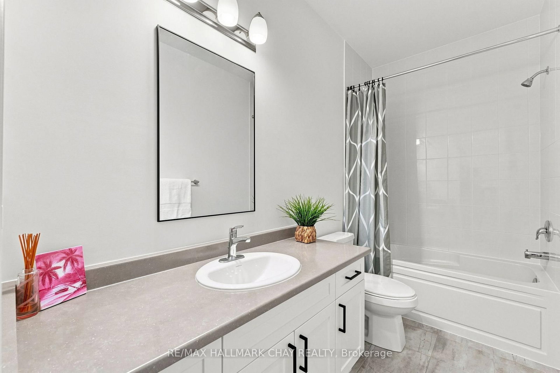
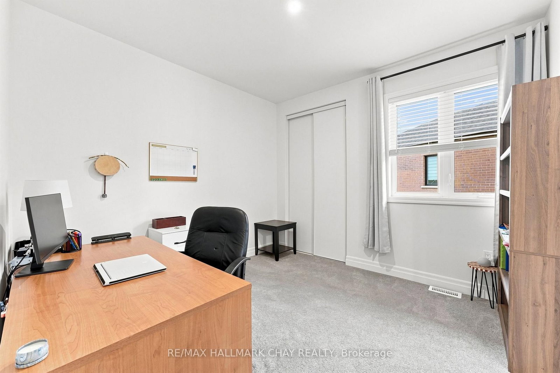
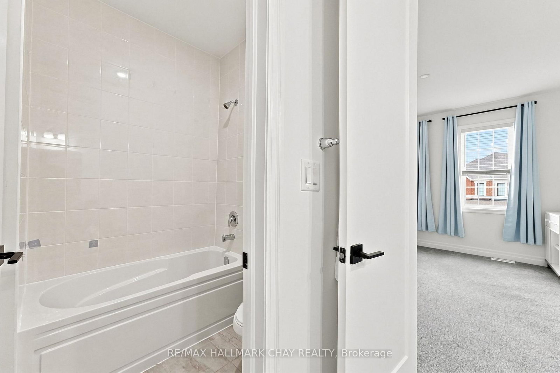
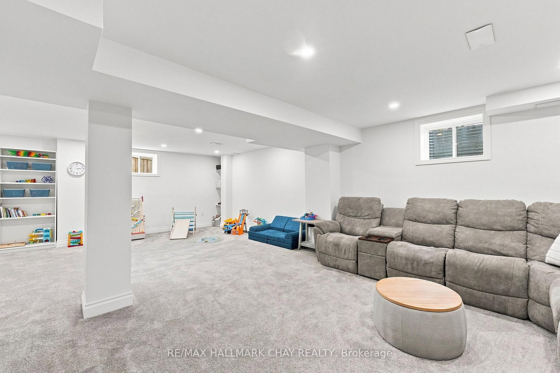
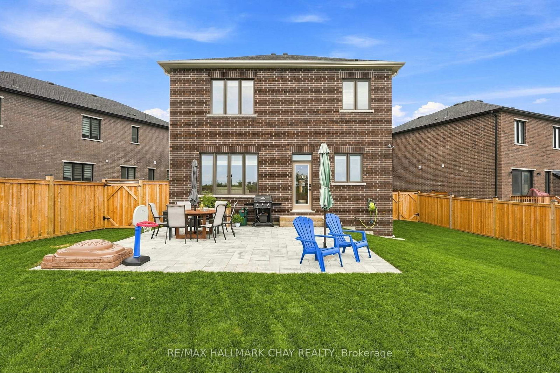
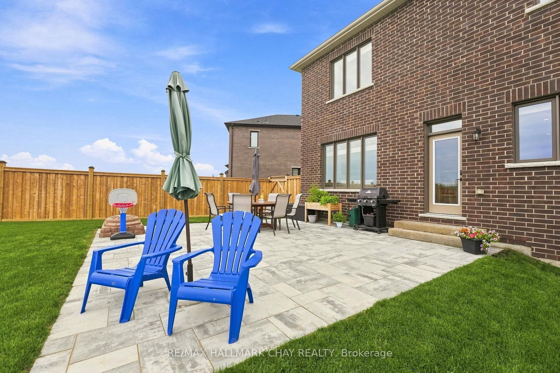
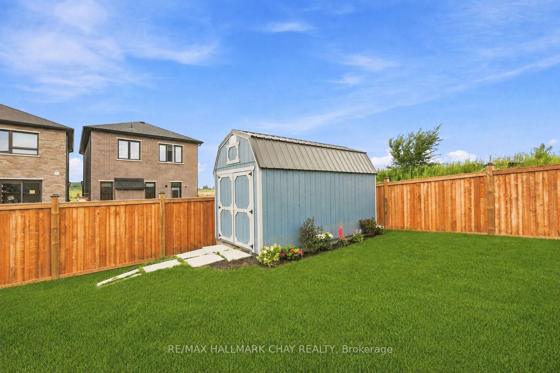
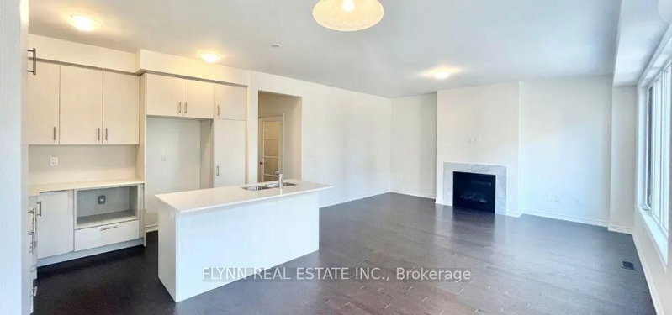
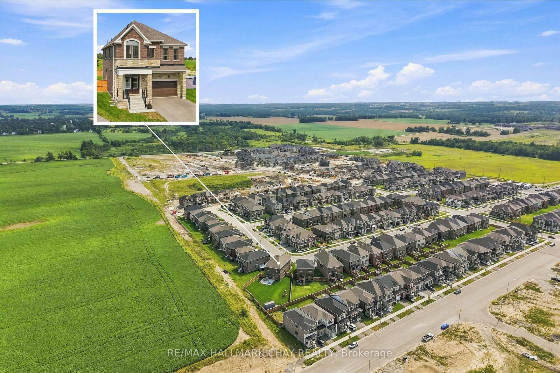
Available For Lease In South Barrie! This two-year-new, Energy Star Rated home offers approximately 3,600 finished sq. ft. on a fully fenced, landscaped -acre lot backing onto a farmer's field. Bright and spacious, it features 9' ceilings, a chef's kitchen with an 8' island, quartz counters and premium appliances, plus five bedrooms, three full bathrooms and convenient top-floor laundry. The finished basement includes a wet bar/kitchenette, gym area and above-grade windows. Enjoy smart-home features, custom window coverings, a mudroom with built-in storage and a heated garage water tap. Walk to the GO Train, Mapleview, Park Place, shops and restaurants, with quick access to Yonge Street, Lake Simcoe and Highway 400.
WHAT'S YOUR HOME WORTH?

Click here to get an instant estimate and track its value over time.

  • Date Listed: Wednesday, October 21, 2026
  • Listing Brokerage: Re/Max Hallmark Chay Realty - Disclaimer: The information contained in this listing has not been verified by Re/Max Hallmark Chay Realty and should be verified by the buyer.
  • City: Barrie

    More 5 bedrooms homes for lease in Barrie

  • Neighbourhood: Painswick South
  • Major Intersection: Mapleview Dr E & Yonge St
  • Full Address: 90 McBride Trail, Barrie, L9J 0Y6, ON, Canada
  • Kitchen: Centre Island, Stainless Steel Appl, Window
  • Family Room: Gas Fireplace, hardwood floor, Combined W/Kitchen
  • Family Room: Window, Pot Lights, Broadloom
  • Kitchen: Quartz Counter, Combined W/Family
  • Amenities:
  • Taxes: $0.00 (null)
Foyer28 x 6 ft168 sq ft
Dining14 x 13 ft182 sq ft
Kitchen16 x 16 ft256 sq ft
Family16 x 16 ft256 sq ft
Mudroom6 x 7 ft42 sq ft
Primary14 x 14 ft196 sq ft
2nd Br10 x 11 ft110 sq ft
3rd Br11 x 11 ft121 sq ft
4th Br11 x 13 ft143 sq ft
5th Br11 x 13 ft143 sq ft
Laundry7 x 6 ft42 sq ft
Family15 x 12 ft180 sq ft
Kitchen7 x 7 ft49 sq ft
Exercise14 x 10 ft140 sq ft

Recently leased comparables in Painswick South

Similar homes for lease

WHAT'S YOUR HOME WORTH?

Click here to get an instant estimate and track its value over time.