By

CALL
TOUR PROPERTY
×

24 Goldie Drive in Orillia for sale

Asking price
$549,000
Estimate (Oct 19)
$544,994
MLS #:
S14093900
Type:
Detached, Bungalow
Approx. SQFT:
700-1100
Basement:
Part Fin
2 2
1 75 x 100 ft lot
PROPERTY HISTORY
SIGN IN REQUIRED
List Date List Price Last Status Sold Date Sold Price Days On Market
0000-00-00 $00000 Sld Aug 17, 2020 $430,000
0000-00-00 $00000 Sld Sep 24, 2018 $310,000
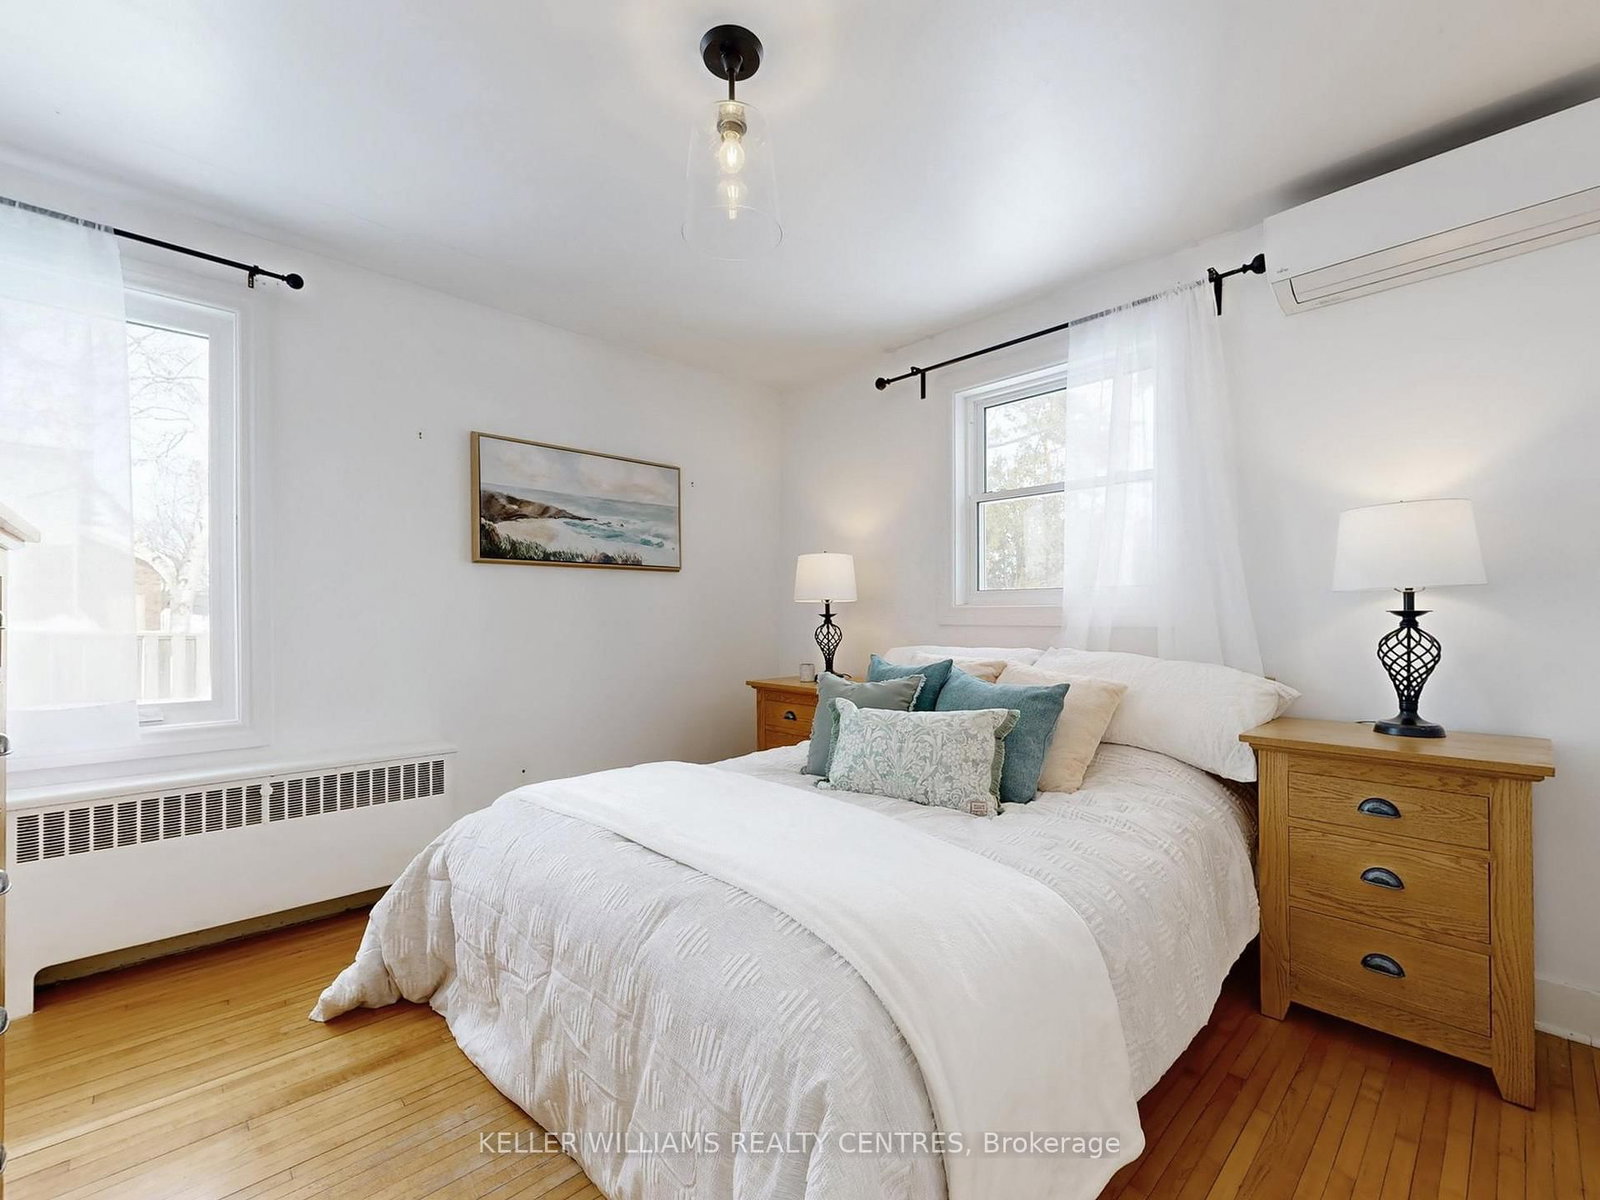
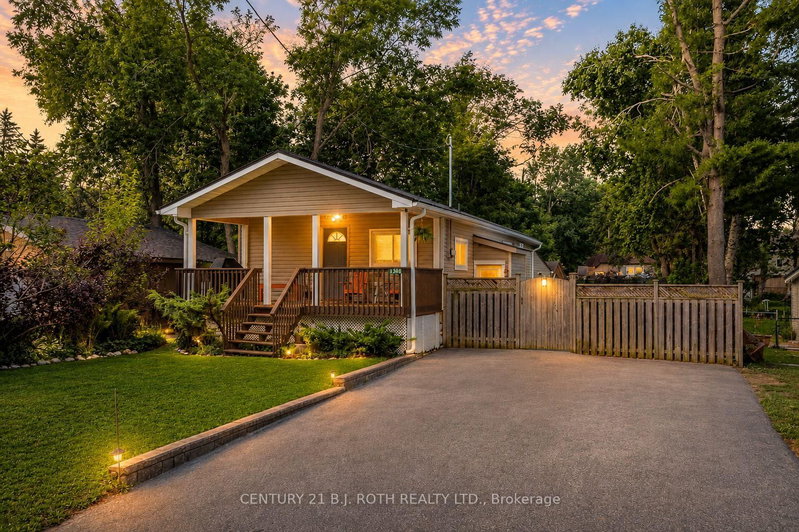
24 Goldie Dr in Orillia's desirable North Ward offers a great combination of comfort, convenience, and thoughtful updates, all within walking distance to the water and with easy highway access. This well-maintained 2-bedroom, 2-bathroom home features a bright and inviting layout with a fully renovated basement that adds valuable living space and flexibility. Major recent upgrades include the boiler and indirect water heater, AC/heat pump, windows and doors, eavestroughs, a rebuilt chimney, an updated WETT-certified fireplace, sump pit and pump, and fridge. Outside, the large fully fenced backyard is perfect for kids, pets, entertaining, or relaxing. There is also a detached, drive through garage with a covered carport. A fantastic opportunity to own an updated home in one of Orillia's most sought-after neighbourhoods.

WHAT'S YOUR HOME WORTH?

Click here to get an instant estimate and track its value over time.

  • Date Listed: Monday, October 19, 2026
  • Listing Brokerage: Keller Williams Realty Centres - Disclaimer: The information contained in this listing has not been verified by Keller Williams Realty Centres and should be verified by the buyer.

  • Virtual Tour: View Virtual Tour for 24 Goldie Drive
  • City: Orillia

    More 2 bedrooms homes for sale in Orillia

  • Neighbourhood: Orillia
  • Major Intersection: Laclie St / Goldie Dr
  • Full Address: 24 Goldie Drive, Orillia, L3V 2M8, Canada, ON, Canada
  • Kitchen: Stainless Steel Appl, B/I Microwave, Ceramic Floor
  • Living Room: O/Looks Dining, Large Window, hardwood floor
  • Amenities:
  • Taxes: $3,643.31 (2025)
Kitchen12 x 10 ft120 sq ft
Living17 x 14 ft238 sq ft
Dining10 x 8 ft80 sq ft
Primary12 x 12 ft144 sq ft
2nd Br12 x 9 ft108 sq ft
Rec29 x 21 ft609 sq ft
Laundry17 x 11 ft187 sq ft
Other8 x 4 ft32 sq ft

Recently sold comparables in Orillia

Similar homes for sale

WHAT'S YOUR HOME WORTH?

Click here to get an instant estimate and track its value over time.