By

CALL
TOUR PROPERTY
×

61 Carruthers Crescent in Barrie for sale

Asking price
$724,900
Estimate (Oct 12)
$715,185
MLS #:
S13886302
Type:
Detached, 2-Storey
Approx. SQFT:
2000-2500
Basement:
Finished
4 4
1 42.65 x 104.08 ft lot
PROPERTY HISTORY
SIGN IN REQUIRED
List Date List Price Last Status Sold Date Sold Price Days On Market
0000-00-00 $00000 Exp N/A N/A N/A
0000-00-00 $00000 Sld Jul 19, 2018 $476,000
0000-00-00 $00000 Sld Apr 15, 2014 $298,000
0000-00-00 $00000 Sld Apr 14, 2014 $298,000
0000-00-00 $00000 Ter N/A N/A N/A
0000-00-00 $00000 Sld Mar 21, 2012 $295,000
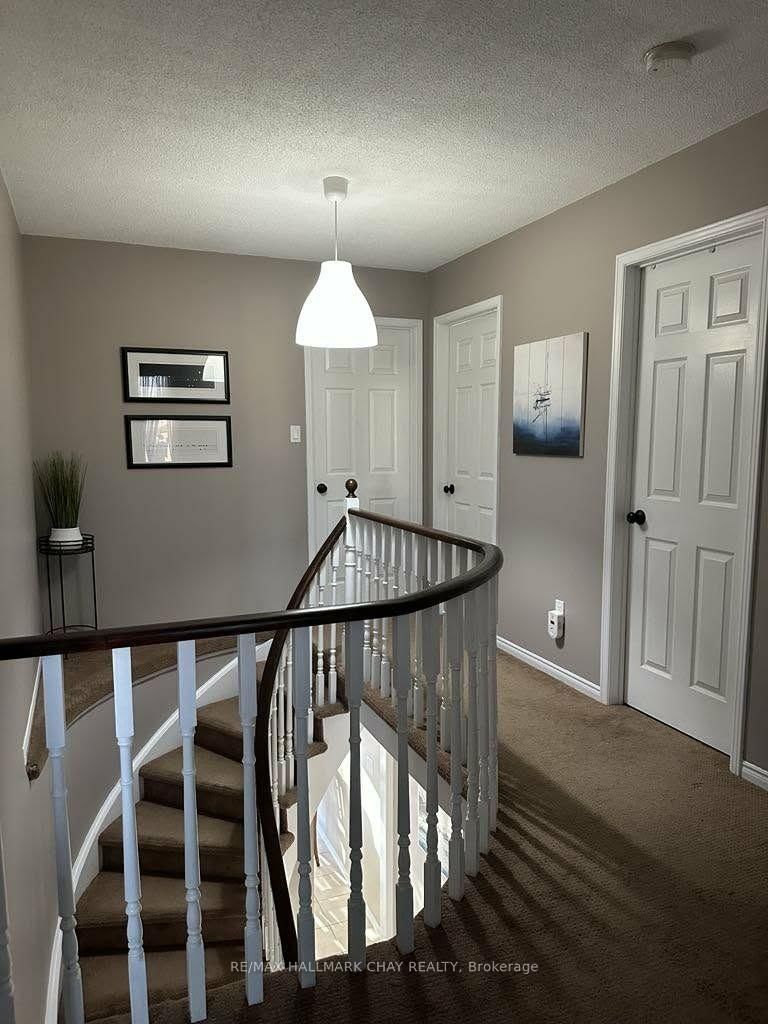
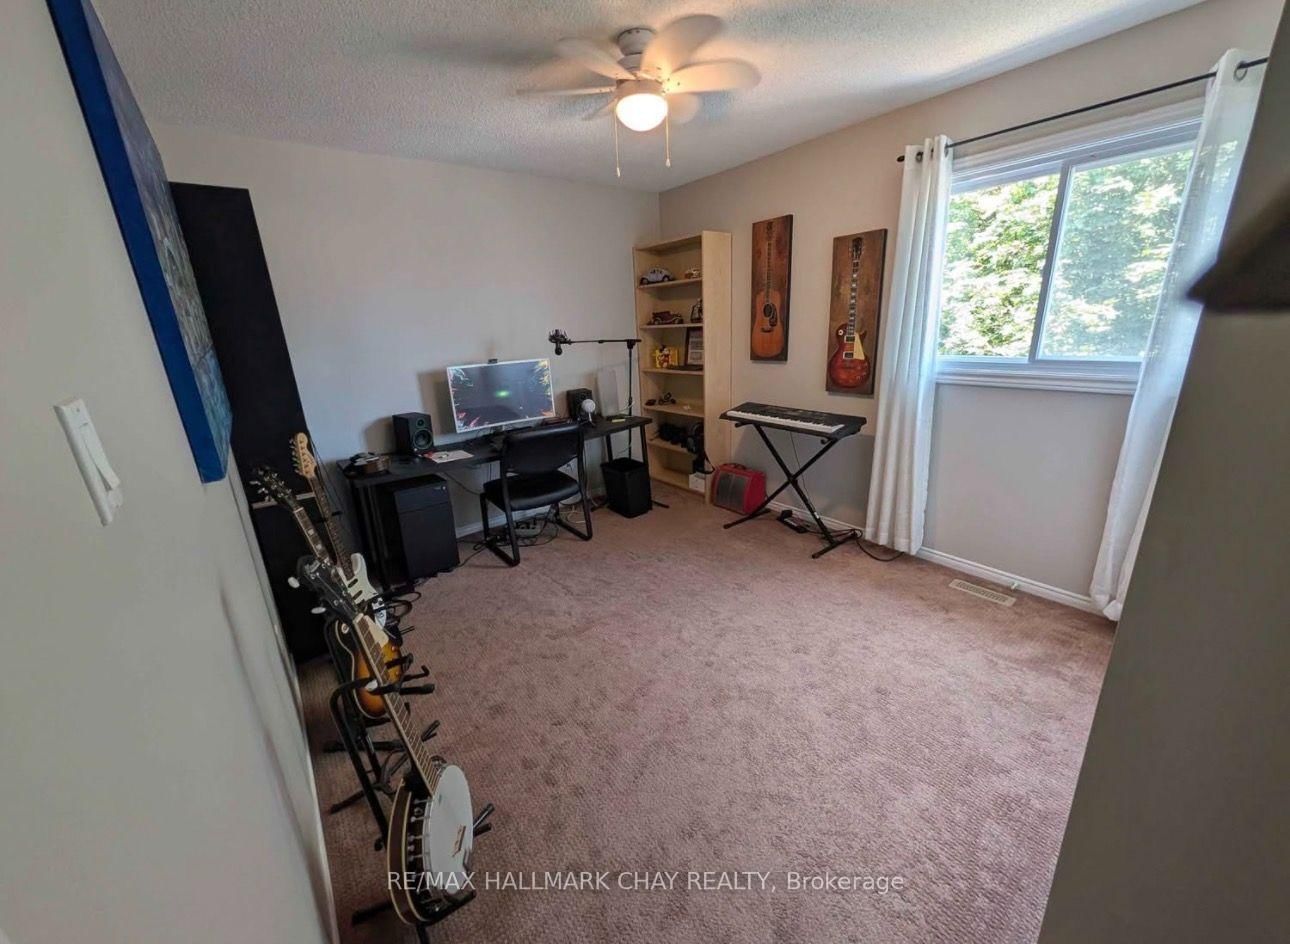
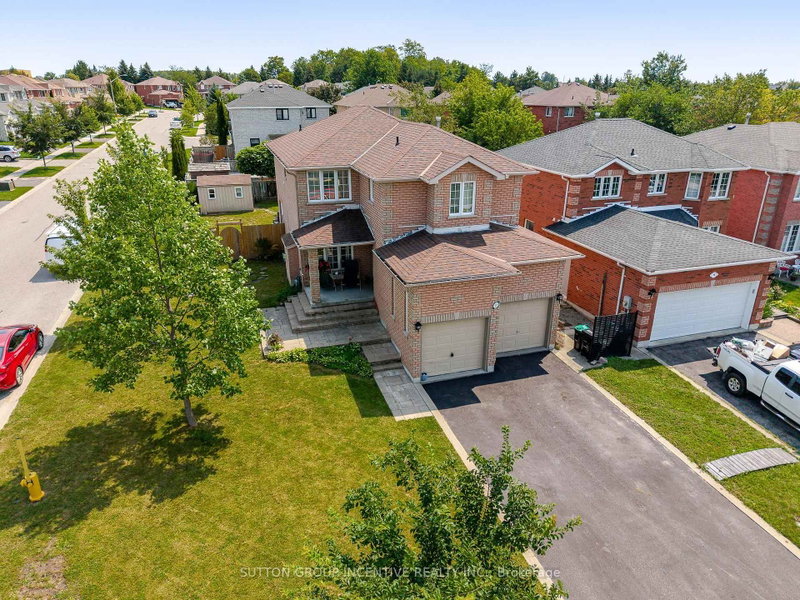
Welcome to 61 Carruthers Crescent, a beautifully maintained all-brick two-storey home tucked away on a quiet, family-friendly crescent in Barrie's desirable east end. Offering 4 bedrooms and 4 bathrooms, this spacious home features a bright eat-in kitchen, formal dining room, generous living room, family room, main-floor laundry and convenient powder room. The fully finished basement adds excellent additional living space with a large recreation/games area, two versatile rooms, large 3-piece bathroom and plenty of storage.Outside, enjoy beautifully landscaped grounds with mature trees, perennial gardens, a private rear fenced yard with large deck. Ideally located just a short walk to Johnson's Beach and Johnson Street Public School, with Eastview Secondary, Georgian Mall, shopping, restaurants, parks and everyday amenities all close by. A wonderful opportunity to enjoy space, comfort and convenience in an established east-end neighbourhood.**Please note: Photos shown were taken while the home was owner-occupied. The home is now vacant and unoccupied.**

WHAT'S YOUR HOME WORTH?

Click here to get an instant estimate and track its value over time.

  • Date Listed: Monday, October 12, 2026
  • Listing Brokerage: Re/Max Hallmark Chay Realty - Disclaimer: The information contained in this listing has not been verified by Re/Max Hallmark Chay Realty and should be verified by the buyer.
  • City: Barrie

    More 4 bedrooms homes for sale in Barrie

  • Neighbourhood: Grove East
  • Major Intersection: Johnson & Grove
  • Full Address: 61 Carruthers Crescent, Barrie, L4M 6A3, Canada, ON, Canada
  • Kitchen: Eat-In Kitchen, Tile Floor, Walk-Out
  • Family Room: Laminate, Gas Fireplace, Walk-Out
  • Living Room: Open Concept, Laminate, Bay Window
  • Amenities:
  • Taxes: $5,209.00 (2026)
Kitchen19 x 10 ft190 sq ft
Family22 x 10 ft220 sq ft
Living25 x 11 ft275 sq ft
Bathroom5 x 4 ft20 sq ft
Laundry9 x 6 ft54 sq ft
Foyer13 x 8 ft104 sq ft
Primary19 x 11 ft209 sq ft
Bathroom10 x 6 ft60 sq ft
2nd Br14 x 10 ft140 sq ft
3rd Br13 x 10 ft130 sq ft
4th Br10 x 10 ft100 sq ft
Bathroom10 x 6 ft60 sq ft
Rec20 x 18 ft360 sq ft
Exercise11 x 10 ft110 sq ft
Other15 x 10 ft150 sq ft
Bathroom9 x 6 ft54 sq ft
Utility12 x 9 ft108 sq ft

Recently sold comparables in Grove East

Similar homes for sale

WHAT'S YOUR HOME WORTH?

Click here to get an instant estimate and track its value over time.