By

CALL
TOUR PROPERTY
×

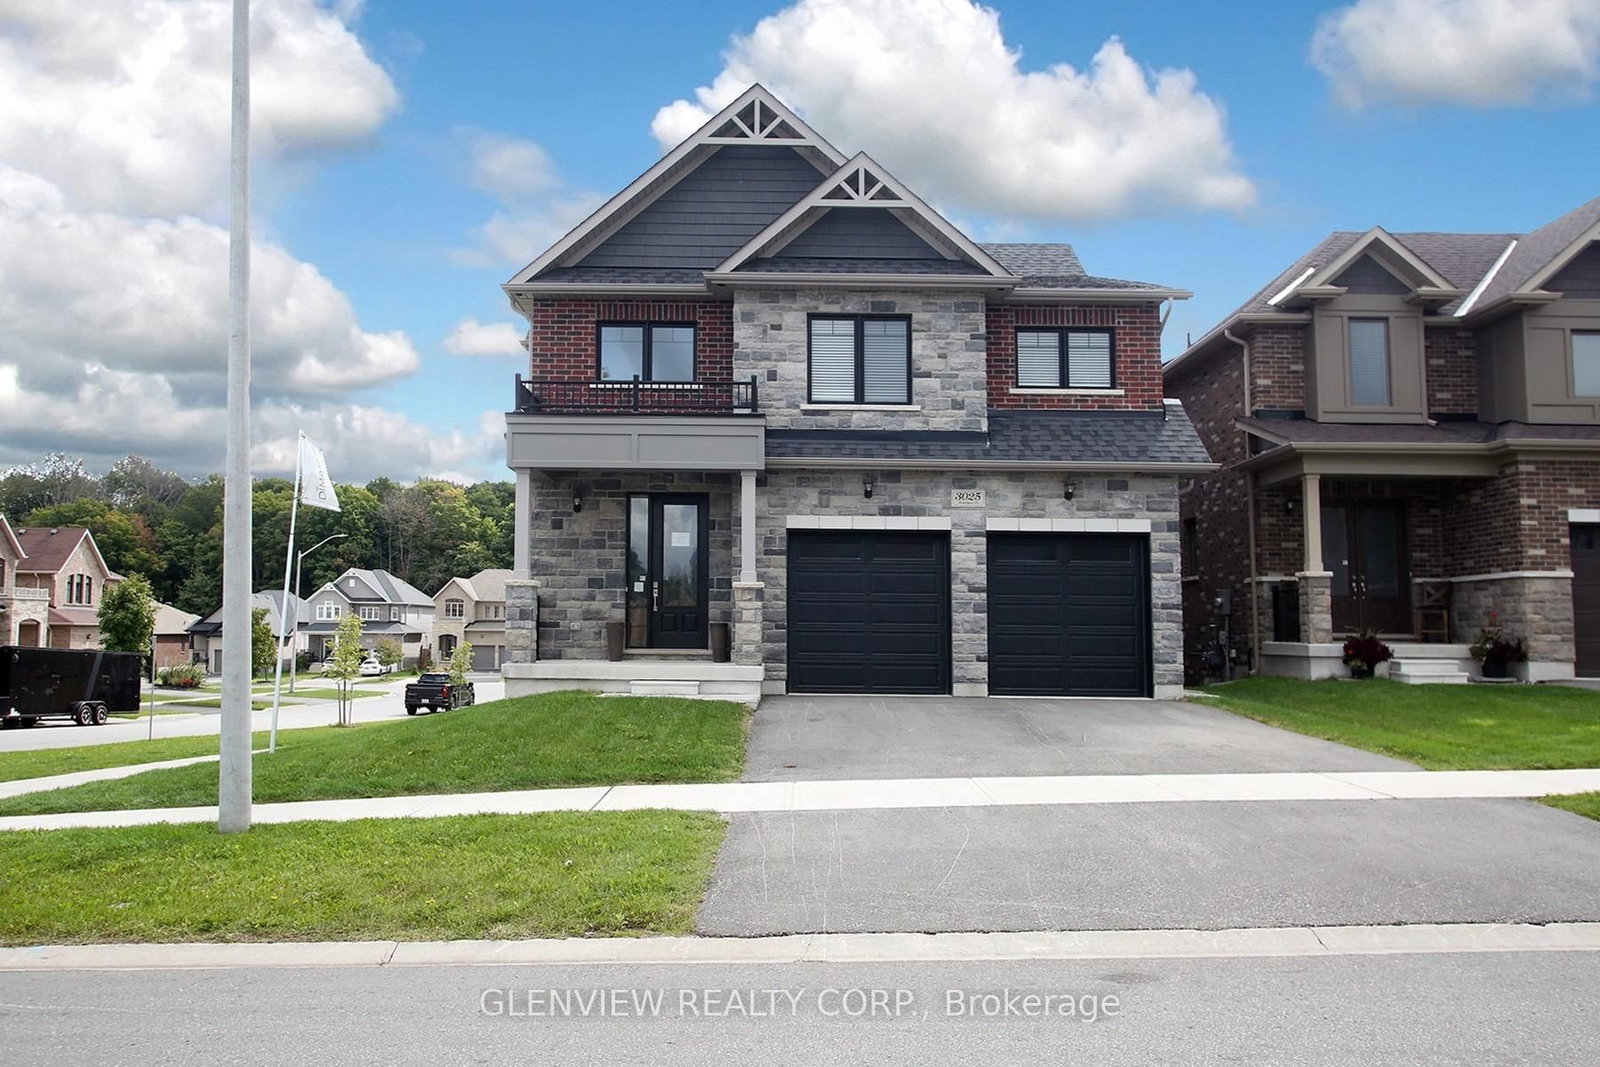
3025 Annalysse Drive in Orillia for sale

Asking price
$1,049,990
Estimate (Oct 07)
$1,030,663
MLS #:
S13872730
Type:
Detached, 2-Storey
Approx. SQFT:
3500-5000
Basement:
Finished, Full
4 4

2 50 x 120 ft lot
PROPERTY HISTORY
SIGN IN REQUIRED
List Date List Price Last Status Sold Date Sold Price Days On Market
0000-00-00 $00000 Exp N/A N/A N/A
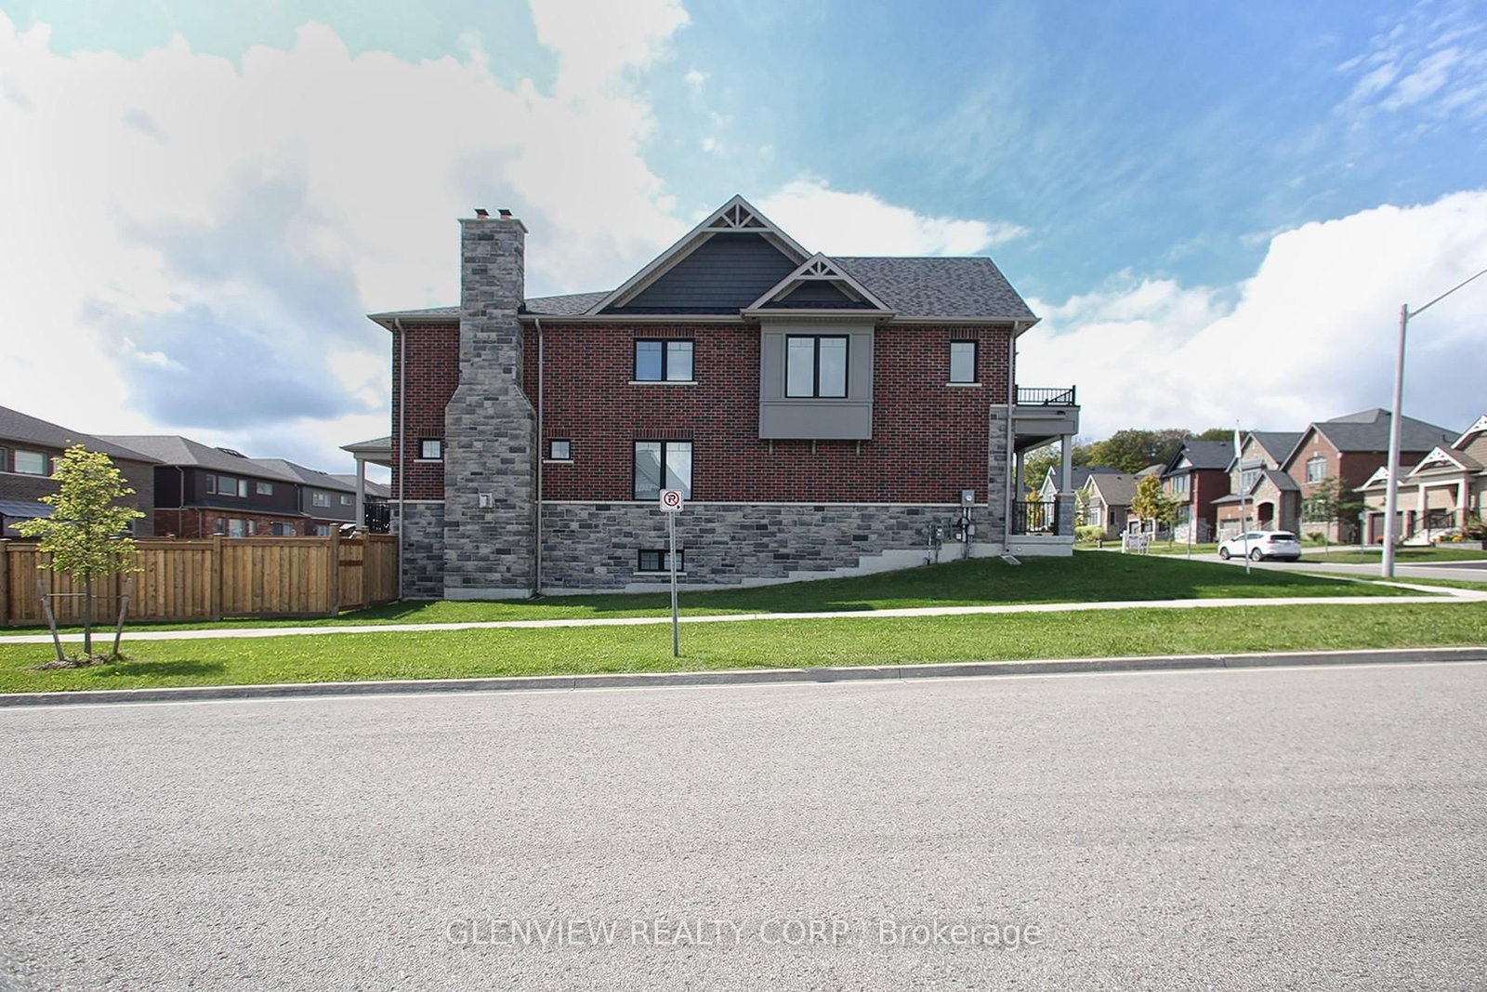
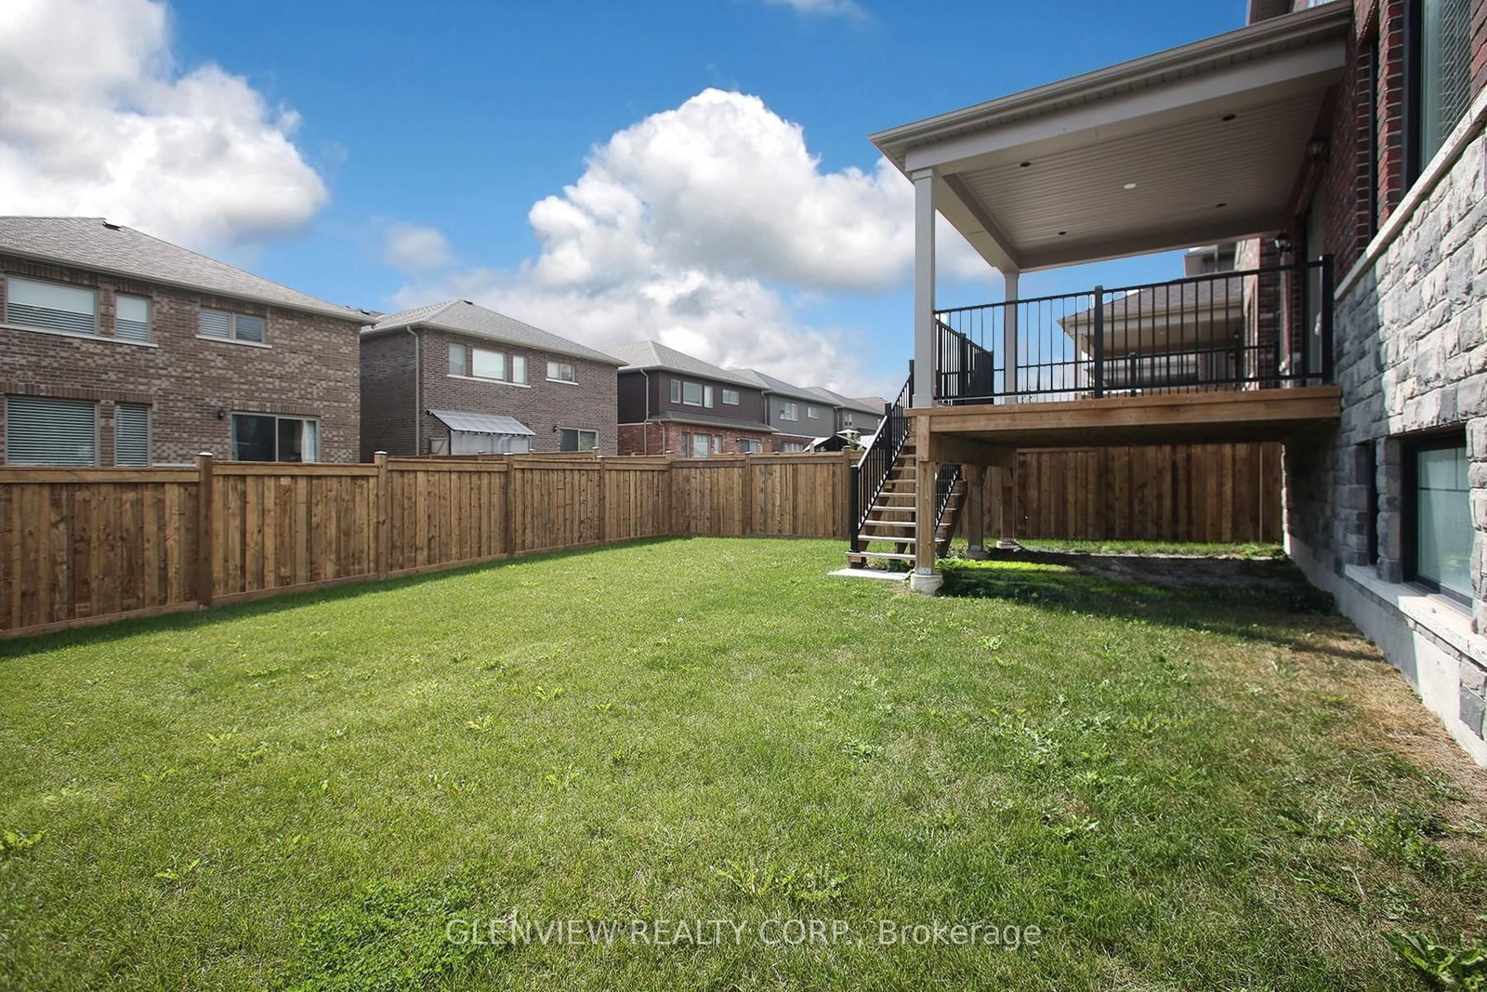
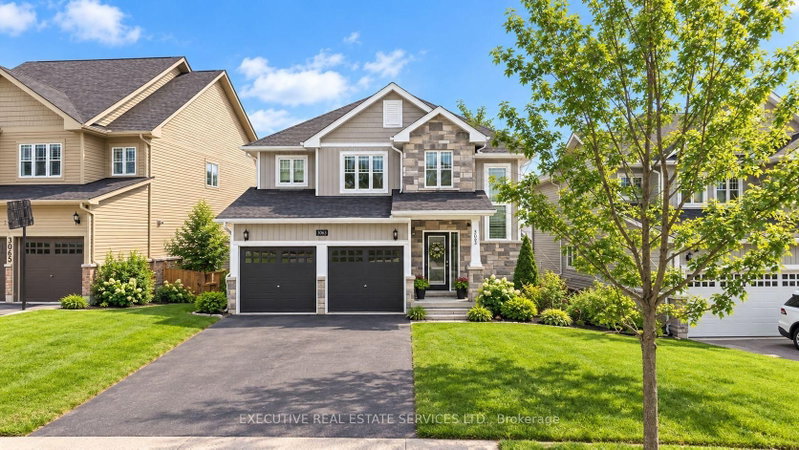
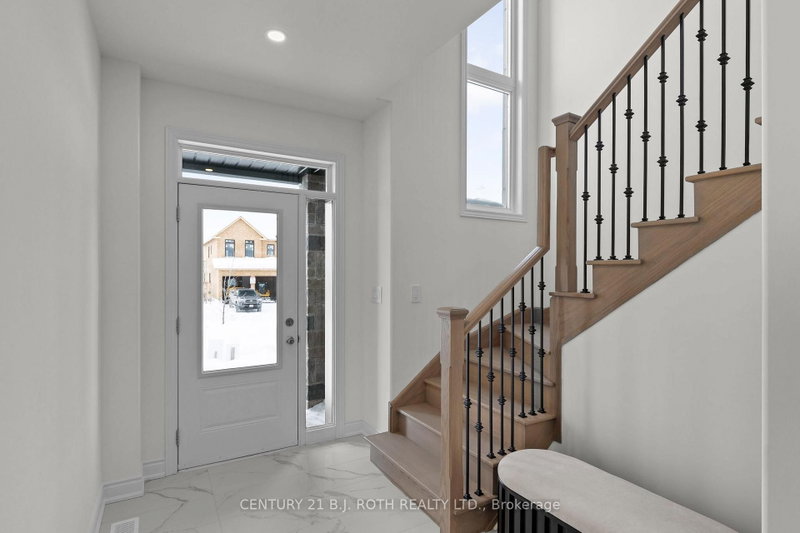
Dimanor Home! Former model home.Thousands in upgrades! Finished basement complete with full finished bathroom and wet bar. Oak stairs, hardwood, pot lights. Deluxe chef kitchen with luxury custom features and high end appliances. Upgraded gas fireplace with stone feature wall in open concept greatRoom.Expansive windows and walkout to rear loggia.Large corner lot with fully fenced backyard. Luxury heated floors to primary ensuite. This is a must see! Incredible value!

WHAT'S YOUR HOME WORTH?

Click here to get an instant estimate and track its value over time.

  • Date Listed: Wednesday, October 07, 2026
  • Listing Brokerage: Glenview Realty Corp. - Disclaimer: The information contained in this listing has not been verified by Glenview Realty Corp. and should be verified by the buyer.
  • City: Orillia

    More 4 bedrooms homes for sale in Orillia

  • Neighbourhood: Orillia
  • Major Intersection: Monarch Drive/Orion Boulevard
  • Full Address: 3025 Annalysse Drive, Orillia, L3V 8M8, ON, Canada
  • Kitchen:
  • Amenities:
  • Taxes: $0.00 (2026)
Foyer7 x 6 ft42 sq ft
Dining17 x 12 ft204 sq ft
Kitchen12 x 16 ft192 sq ft
Great Rm17 x 16 ft272 sq ft
Primary15 x 15 ft225 sq ft
2nd Br11 x 11 ft121 sq ft
3rd Br14 x 11 ft154 sq ft
4th Br20 x 16 ft320 sq ft
Laundry8 x 7 ft56 sq ft
Rec29 x 16 ft464 sq ft

Recently sold comparables in Orillia

Similar homes for sale

WHAT'S YOUR HOME WORTH?

Click here to get an instant estimate and track its value over time.