By

CALL
TOUR PROPERTY
×

4065 Glen Cedar Drive in Ramara for sale

Asking price
$799,999
Estimate (Oct 07)
$787,401
MLS #:
S13870684
Type:
Detached, 2 1/2 Storey
Approx. SQFT:
1100-1500
Basement:
Crawl Space
2+1 2+1
79.99 x 300.53 ft lot
PROPERTY HISTORY
SIGN IN REQUIRED
List Date List Price Last Status Sold Date Sold Price Days On Market
0000-00-00 $00000 Exp N/A N/A N/A
0000-00-00 $00000 Lsd Mar 23, 2023 $2,500
0000-00-00 $00000 Sld Jun 28, 2019 $455,000
0000-00-00 $00000 Ter N/A N/A N/A
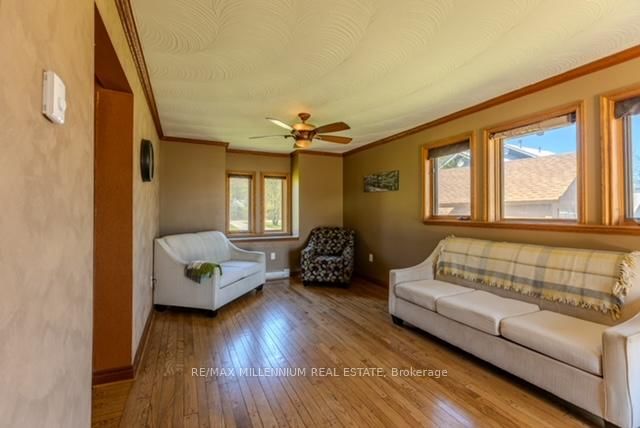
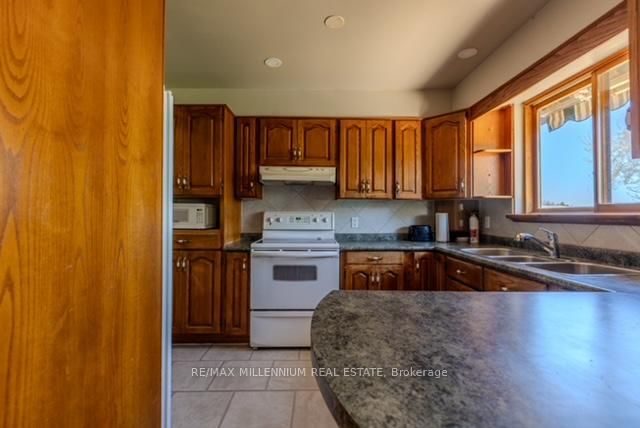
This stunning year-round waterfront home in Joyland Beach sits on an ~80 ft canal lot with direct access to the Trent-Severn Waterway and Lake Simcoe one of Ontario's most celebrated boating routes. Step off your private dock into a 19' x 25' boat slip and cruise to Lake Simcoe in minutes, or venture further along into the connected waterways. Inside, warm oak hardwood floors, water-facing principal rooms and sliding doors to the deck make every day feel like a getaway. Two generous bedrooms, a fun loft perfect for kids or guests, main floor laundry, and two full baths. All appliances included. 15 minutes to Orillia. Under 90 minutes. to the GTA. This is not just a home it is the life you have been working toward.

WHAT'S YOUR HOME WORTH?

Click here to get an instant estimate and track its value over time.

  • Date Listed: Wednesday, October 07, 2026
  • Listing Brokerage: Re/Max Millennium Real Estate - Disclaimer: The information contained in this listing has not been verified by Re/Max Millennium Real Estate and should be verified by the buyer.
  • City: Ramara

    More 2 bedrooms homes for sale in Ramara

  • Neighbourhood: Rural Ramara
  • Major Intersection: Muley Pt Rd To McRae Park
  • Full Address: 4065 Glen Cedar Drive, Ramara, L3V 0S2, Canada, ON, Canada
  • Kitchen: B/I Dishwasher
  • Living Room: hardwood floor, W/O To Deck
  • Amenities:
  • Taxes: $2,921.24 (2026)
Kitchen10 x 9 ft90 sq ft
Dining10 x 13 ft130 sq ft
Living22 x 12 ft264 sq ft
Bathroom4 x 2 ft8 sq ft
Primary14 x 12 ft168 sq ft
2nd Br12 x 10 ft120 sq ft
Bathroom11 x 6 ft66 sq ft
Loft19 x 10 ft190 sq ft

Similar homes for sale

WHAT'S YOUR HOME WORTH?

Click here to get an instant estimate and track its value over time.