By

CALL
TOUR PROPERTY
×

12 Patricia Drive in Ramara for sale

Asking price
$749,000
Estimate (Oct 01)
$731,673
MLS #:
S13846640
Type:
Detached, 2-Storey
Approx. SQFT:
2500-3000
4 4
1 287.61 x 146.1 ft lot
PROPERTY HISTORY
SIGN IN REQUIRED
List Date List Price Last Status Sold Date Sold Price Days On Market
0000-00-00 $00000 Ter N/A N/A N/A
0000-00-00 $00000 Sld Sep 16, 2022 $740,000
0000-00-00 $00000 Sld Jul 09, 2017 $395,000
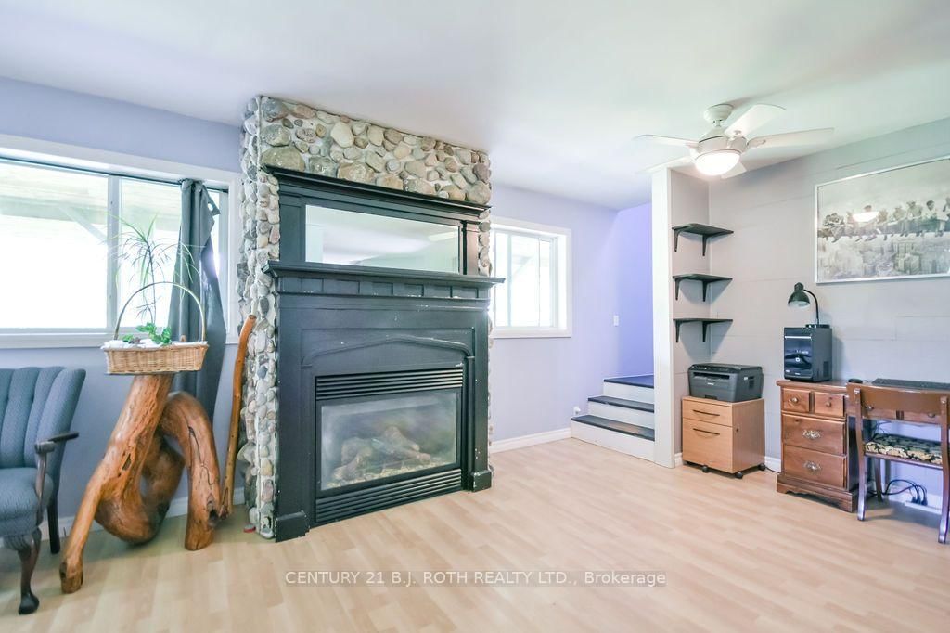
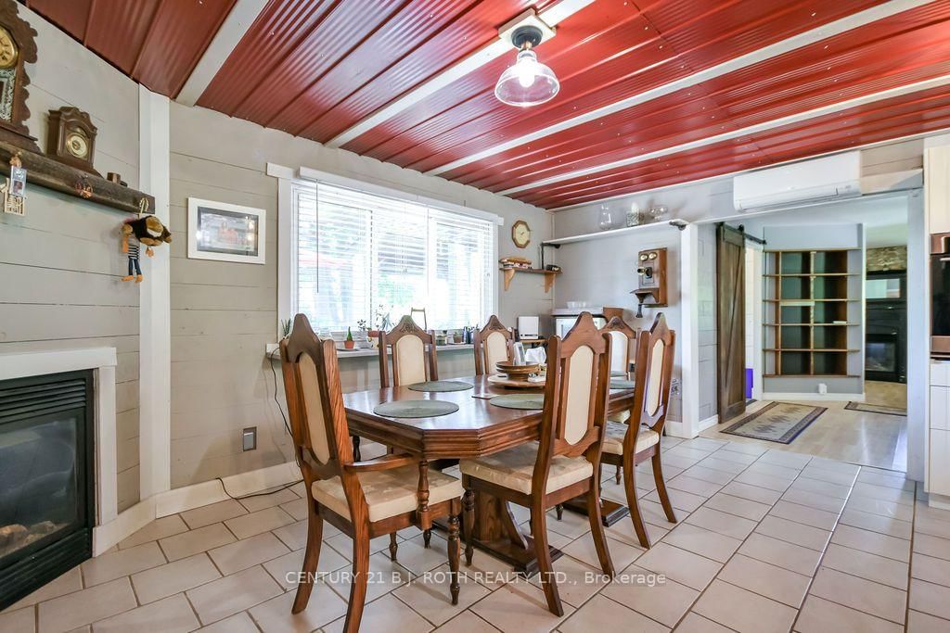
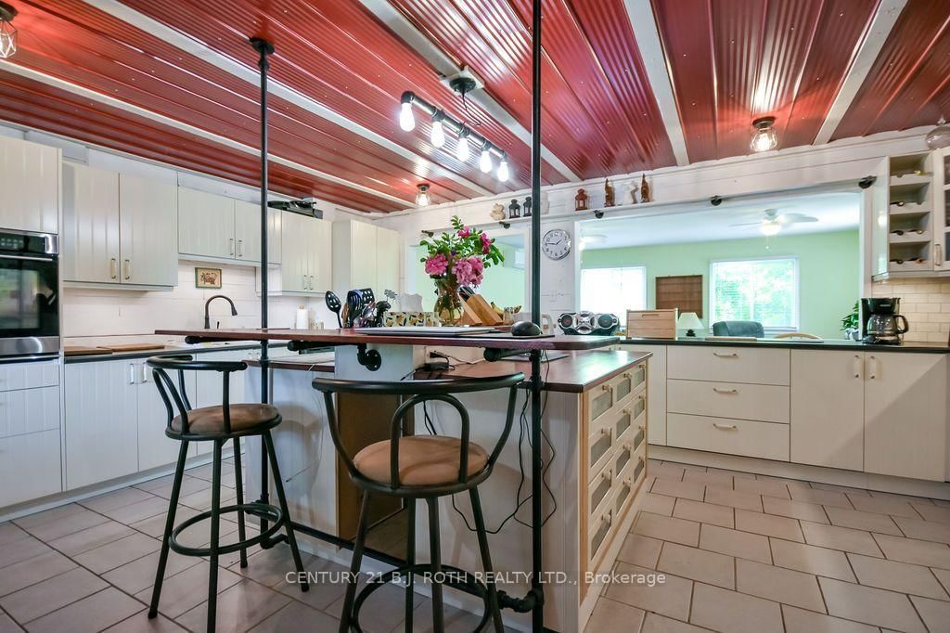
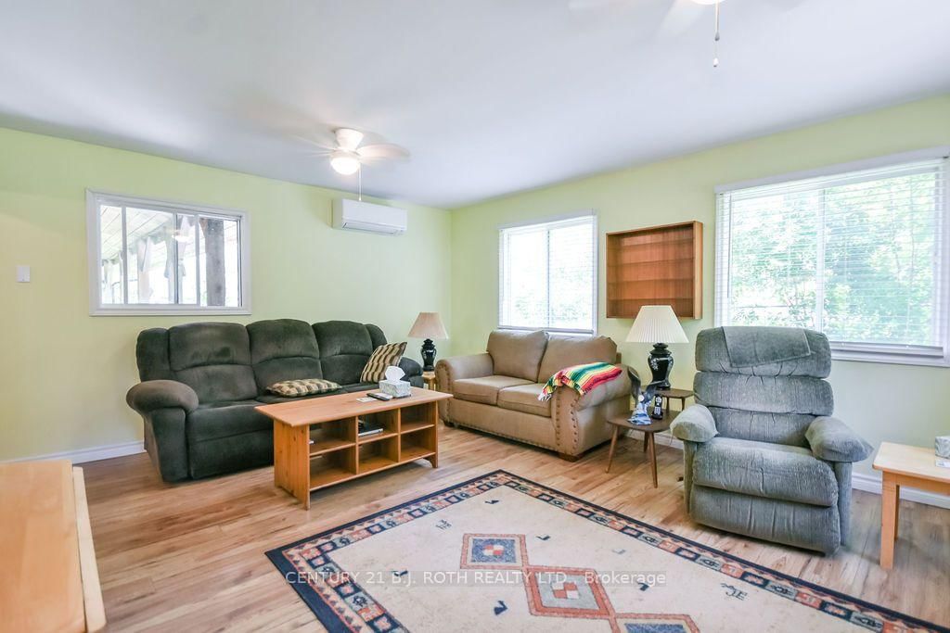
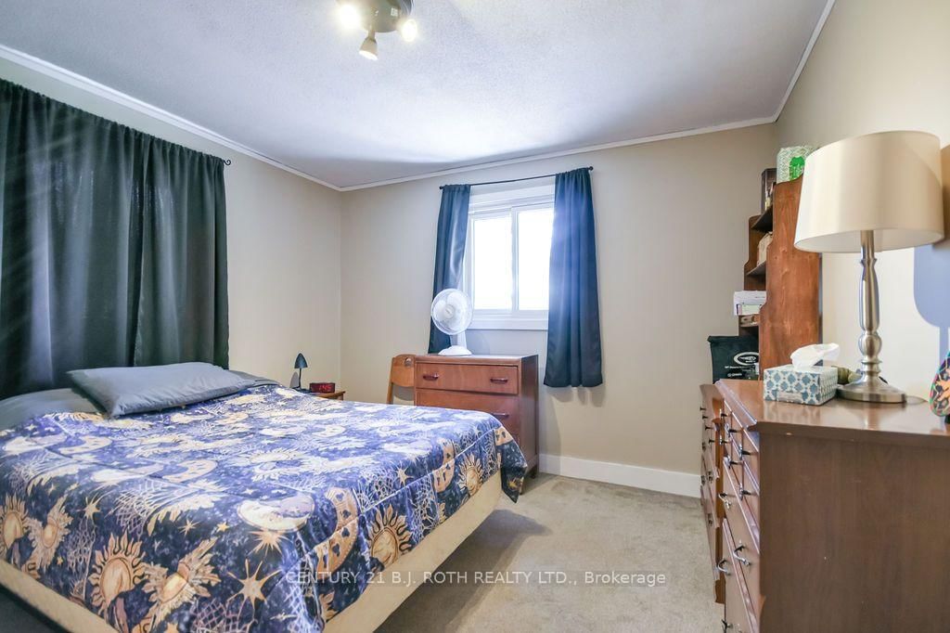
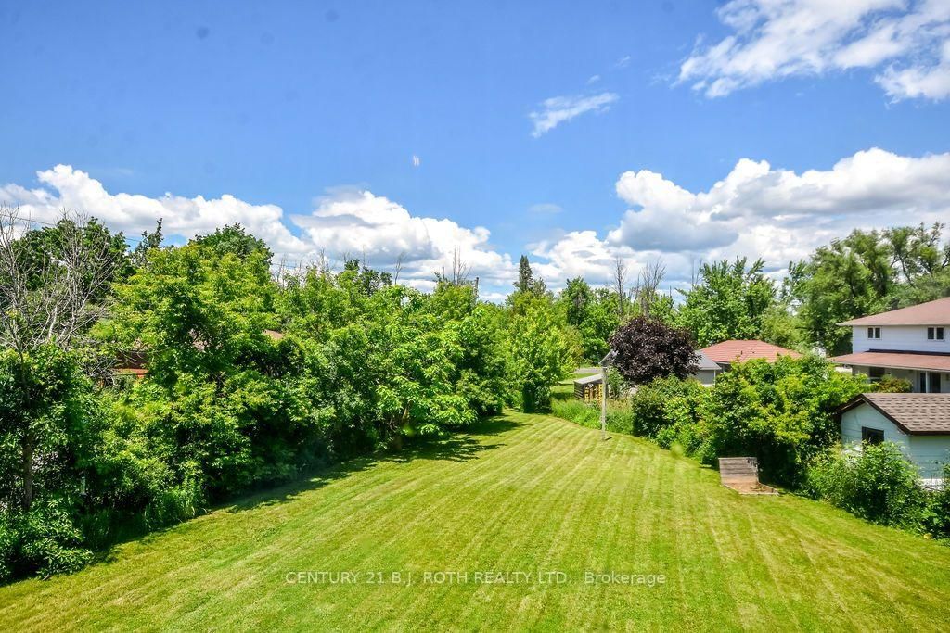
LAKE SIMCOE LIFESTYLE STARTS HERE! Close to Lake Simcoe, beaches, parks, marinas and all the conveniences of Orillia, this warm and inviting home offers space, charm and a relaxed lifestyle that feels refreshingly different from the typical subdivision home. A COVERED WRAP-AROUND PORCH Inside the home feels spacious, comfortable and welcoming, highlighted by a Huge COUNTRY-STYLE KITCHEN that naturally becomes the heart of the home. Outside, enjoy a FENCED YARD, GARAGE and GENEROUS PARKING FOR APPROXIMATELY 10 VEHICLES-ideal for family, guests, recreational vehicles, hobbies and everyday convenience. A wonderful property for those who value breathing room, character and easy living while remaining close to the water and city amenities. LOW PROPERTY TAXES/ ROOF RESHINGLED IN 2025.

WHAT'S YOUR HOME WORTH?

Click here to get an instant estimate and track its value over time.

  • Date Listed: Wednesday, September 30, 2026
  • Listing Brokerage: Century 21 B.J. Roth Realty Ltd. - Disclaimer: The information contained in this listing has not been verified by Century 21 B.J. Roth Realty Ltd. and should be verified by the buyer.

  • Virtual Tour: View Virtual Tour for 12 Patricia Drive
  • City: Ramara

    More 4 bedrooms homes for sale in Ramara

  • Neighbourhood: Atherley
  • Major Intersection: Courtland / Patrica /Hwy 12
  • Full Address: 12 Patricia Drive, Ramara, L3V 6N1, Canada, ON, Canada
  • Kitchen:
  • Living Room:
  • Family Room:
  • Amenities:
  • Taxes: $3,086.00 (2026)
Kitchen3 x 11 ft33 sq ft
Living12 x 5 ft60 sq ft
Family6 x 6 ft36 sq ft
Br4 x 3 ft12 sq ft
Br9 x 9 ft81 sq ft
Br8 x 7 ft56 sq ft
Bathroom10 x 9 ft90 sq ft
Dining10 x 17 ft170 sq ft
Laundry8 x 8 ft64 sq ft
Primary26 x 20 ft520 sq ft
Bathroom8 x 8 ft64 sq ft
  • Sunday - October 04 1:00 - 3:00 PM

Recently sold comparables in Atherley

Similar homes for sale

WHAT'S YOUR HOME WORTH?

Click here to get an instant estimate and track its value over time.