By

CALL
TOUR PROPERTY
×

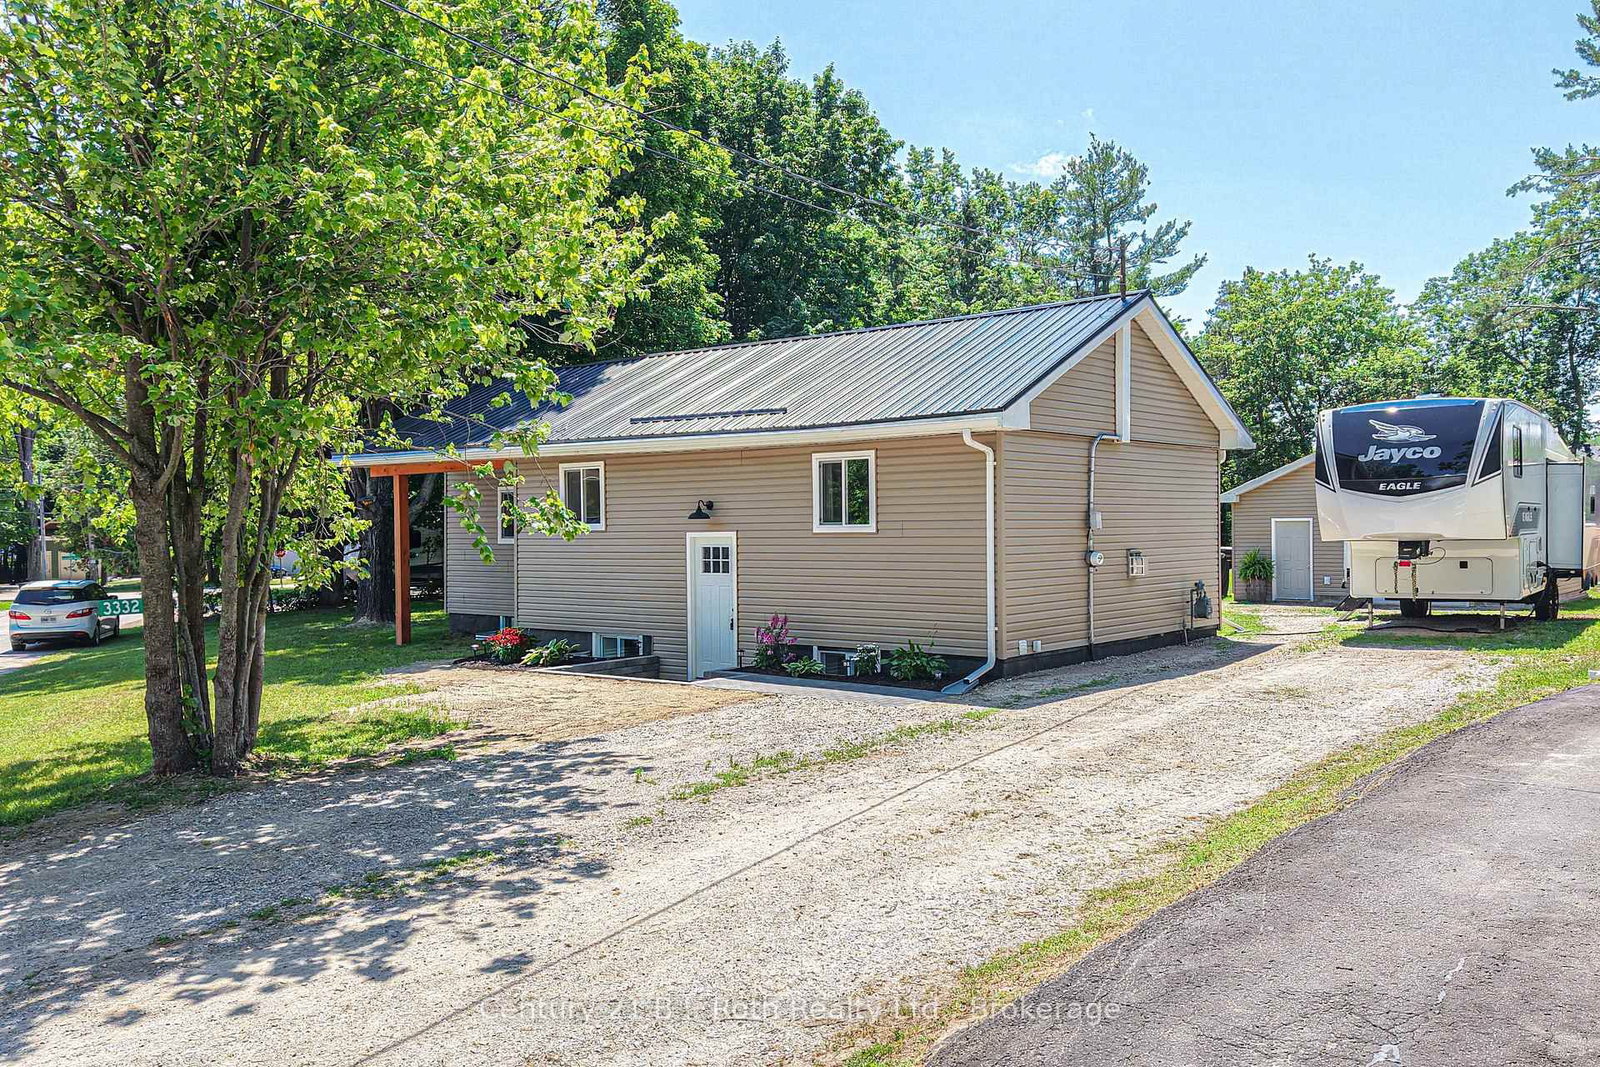
3332 Cleveland Avenue in Severn for sale

Asking price
$629,900
Estimate (Sep 30)
$624,578
MLS #:
S13845626
Type:
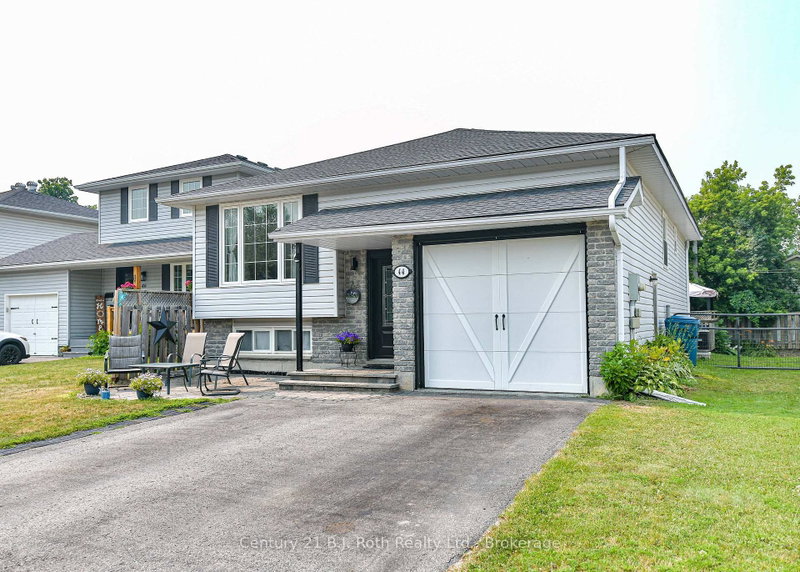
Detached, Bungalow-Raised
Approx. SQFT:
700-1100
Basement:
Full, Finished
3 3
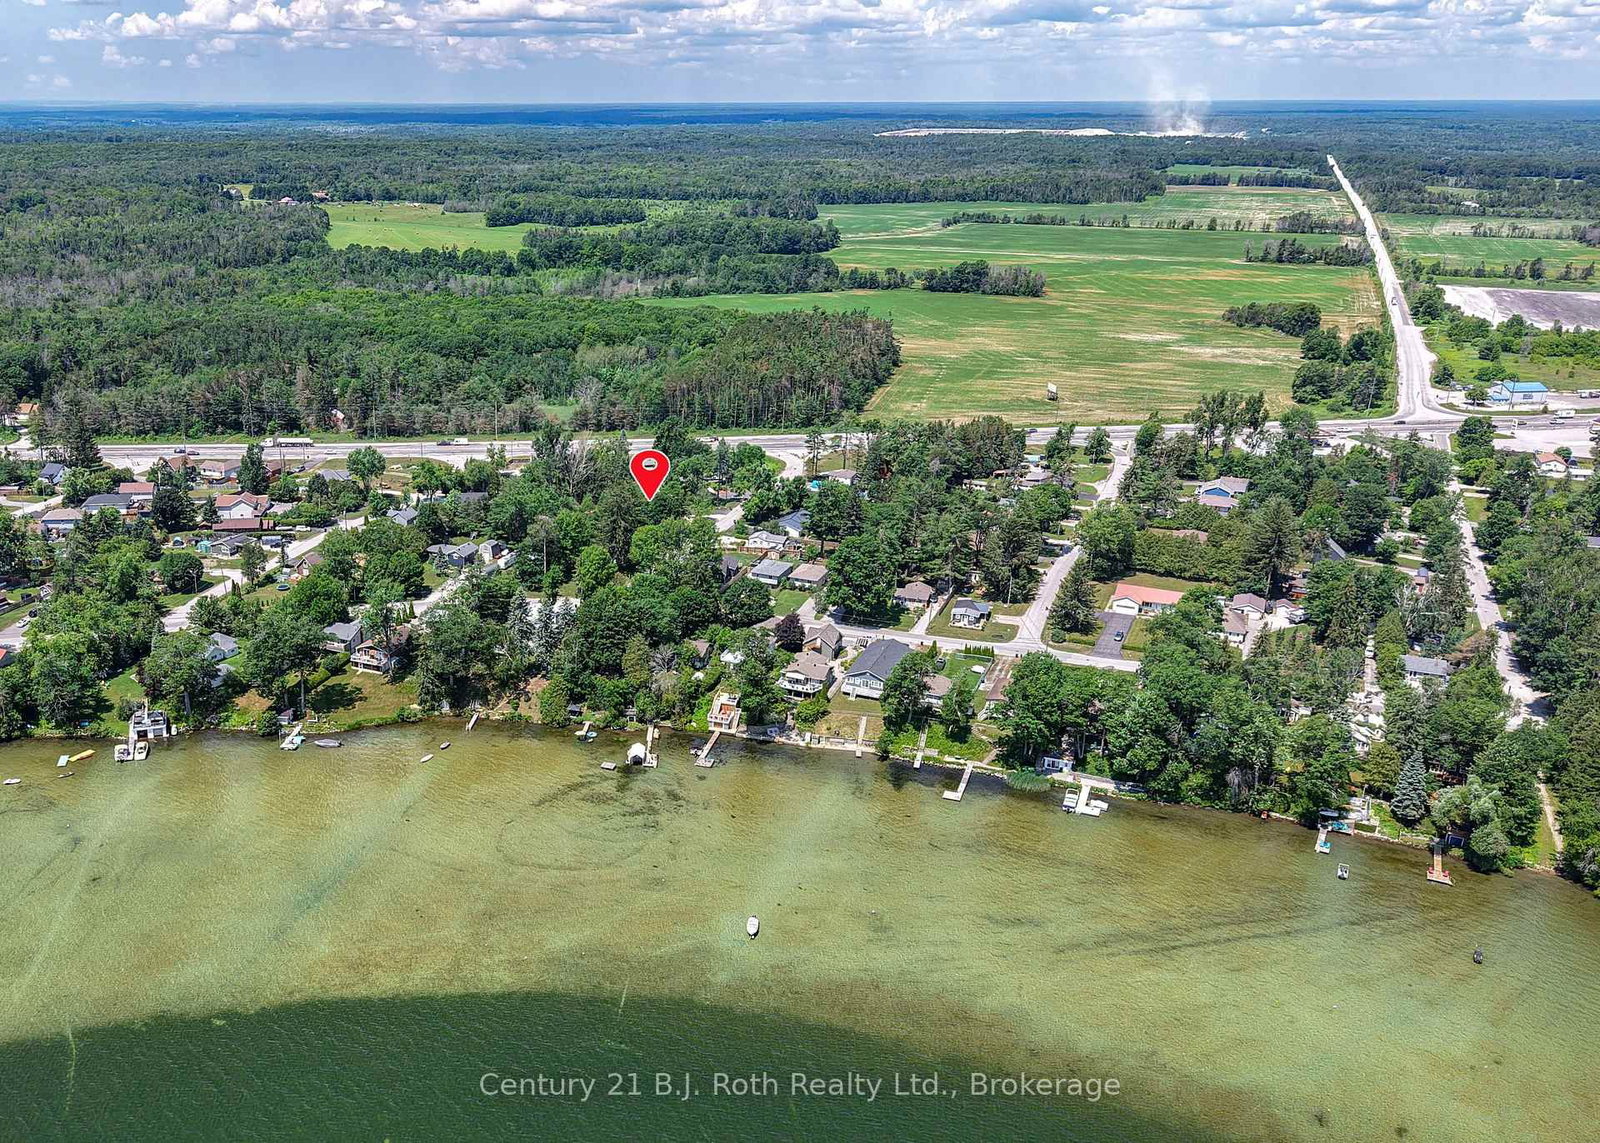
4 128 x 177 ft lot
PROPERTY HISTORY
SIGN IN REQUIRED
List Date List Price Last Status Sold Date Sold Price Days On Market
0000-00-00 $00000 Ter N/A N/A N/A
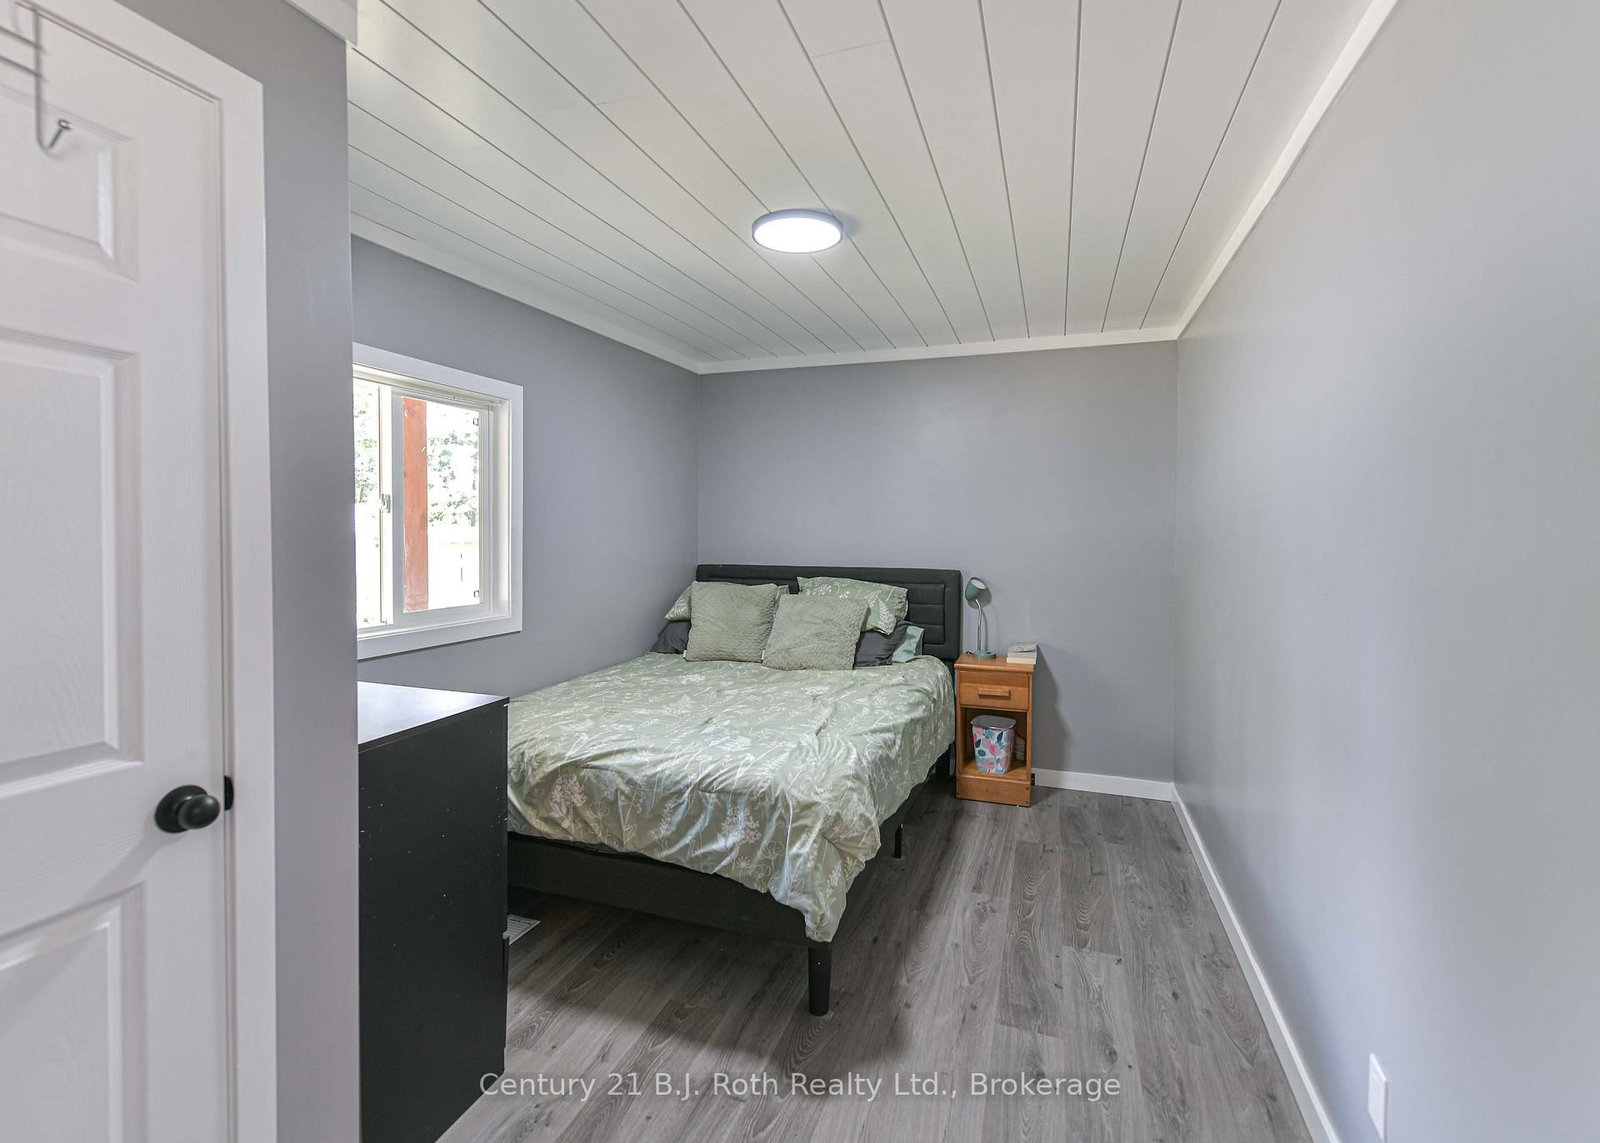
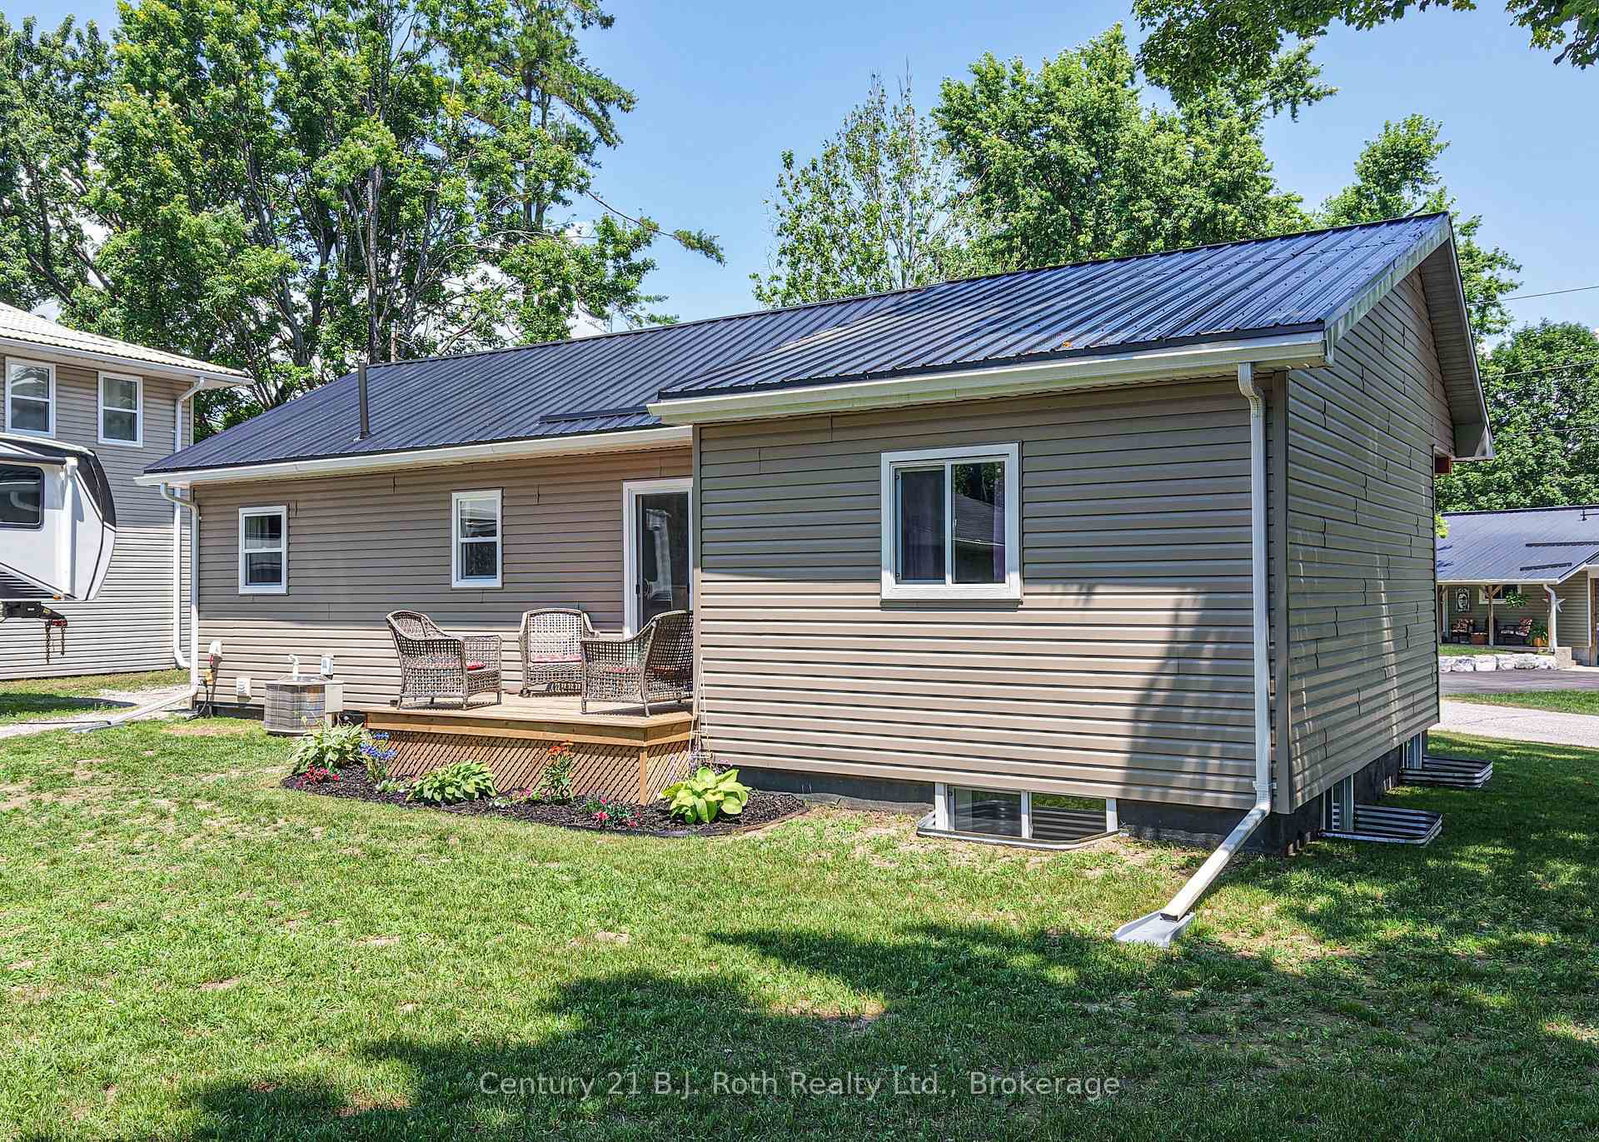
Welcome to this Beautiful Bungalow showcasing Stunning Decor, Quality Upgrades, and an inviting open-concept floor plan designed for modern living. The spacious interior features a sleek, gleaming Kitchen, Living room with a Gas Fireplace, and Dining room with a walkout to the Deck overlooking the large back yard. The lower level provides exceptional additional living space with Family room, Kitchenette-style coffee bar, third Bedroom and second Bathroom. Situated on a generous 128' x 177' Double Lot, this property offers plenty of room to relax and entertain, complemented by the super impressive 23'x23' Garage / Workshop providing endless possibilities for hobbyists, storage, or projects. Located just steps from the shores of beautiful Lake Couchiching. Welcome home!

WHAT'S YOUR HOME WORTH?

Click here to get an instant estimate and track its value over time.

  • Date Listed: Wednesday, September 30, 2026
  • Listing Brokerage: Century 21 B.J. Roth Realty Ltd. - Disclaimer: The information contained in this listing has not been verified by Century 21 B.J. Roth Realty Ltd. and should be verified by the buyer.

  • Virtual Tour: View Virtual Tour for 3332 Cleveland Avenue
  • City: Severn

    More 3 bedrooms homes for sale in Severn

  • Neighbourhood: West Shore
  • Major Intersection: Lakeside Drive
  • Full Address: 3332 Cleveland Avenue, Severn, L0K 1G0, Canada, ON, Canada
  • Living Room: Gas Fireplace
  • Kitchen:
  • Family Room:
  • Amenities:
  • Taxes: $3,268.82 (2026)
Living19 x 11 ft209 sq ft
Kitchen10 x 10 ft100 sq ft
Dining9 x 9 ft81 sq ft
Bathroom5 x 8 ft40 sq ft
Br9 x 14 ft126 sq ft
Primary11 x 13 ft143 sq ft
Family18 x 12 ft216 sq ft
Br8 x 9 ft72 sq ft
Bathroom9 x 5 ft45 sq ft
Other5 x 8 ft40 sq ft
Laundry8 x 10 ft80 sq ft
Utility5 x 10 ft50 sq ft

Recently sold comparables in West Shore

Similar homes for sale

WHAT'S YOUR HOME WORTH?

Click here to get an instant estimate and track its value over time.