By

CALL
TOUR PROPERTY
×

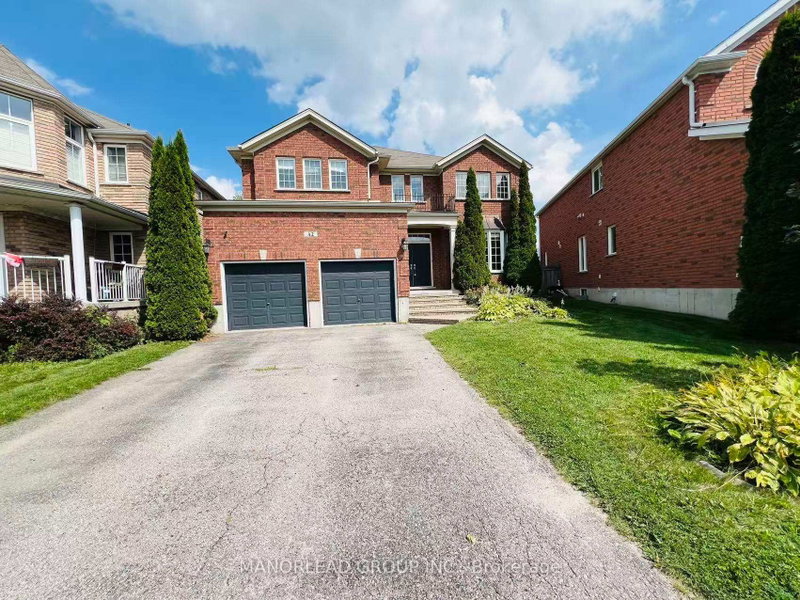
35 Sweet Cicely Street in Springwater for sale

Asking price
$995,000
Estimate (Sep 16)
$999,037
MLS #:
S13789894
Type:
Detached, 2-Storey
Approx. SQFT:
3000-3500
Basement:
Unfinished
4 4
2 43.96 x 98.44 ft lot
PROPERTY HISTORY
SIGN IN REQUIRED
List Date List Price Last Status Sold Date Sold Price Days On Market
0000-00-00 $00000 Ter N/A N/A N/A
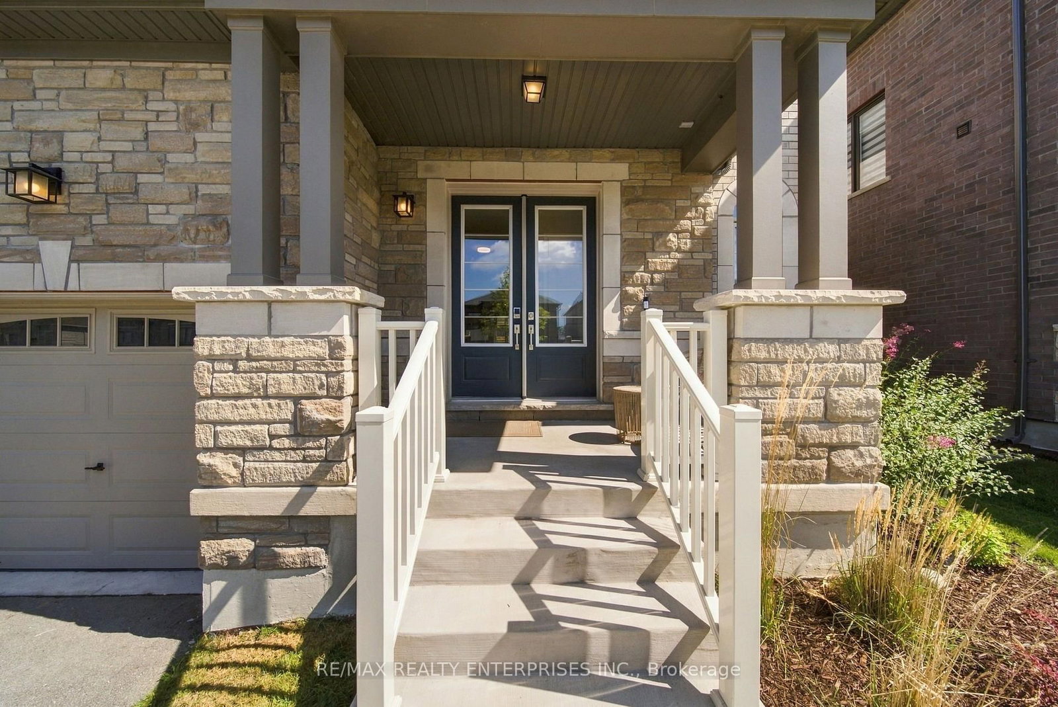
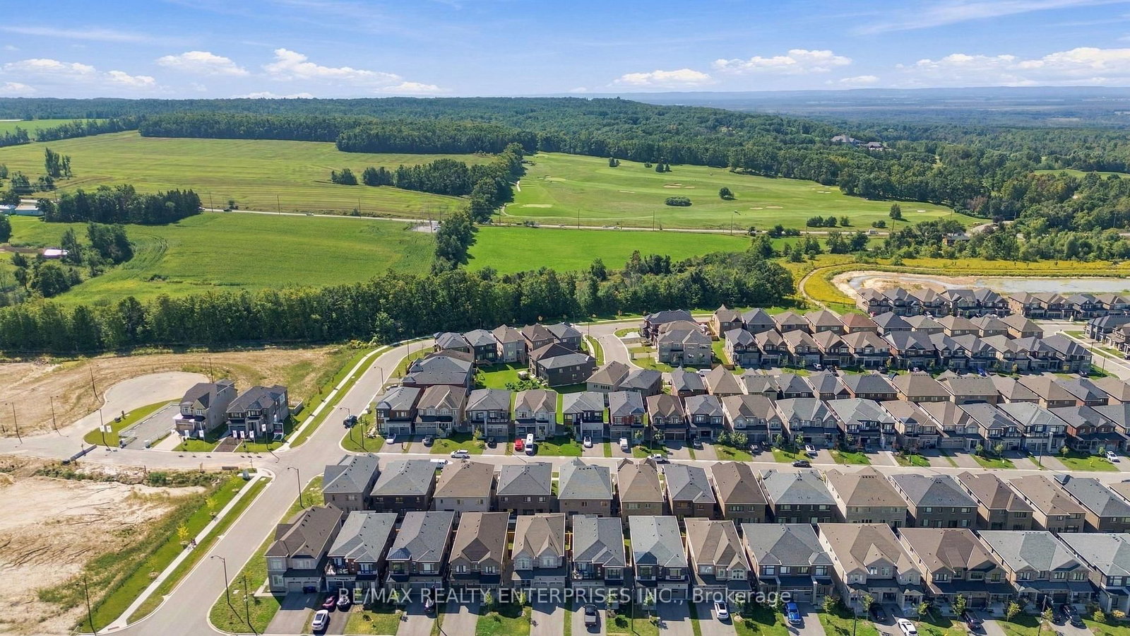
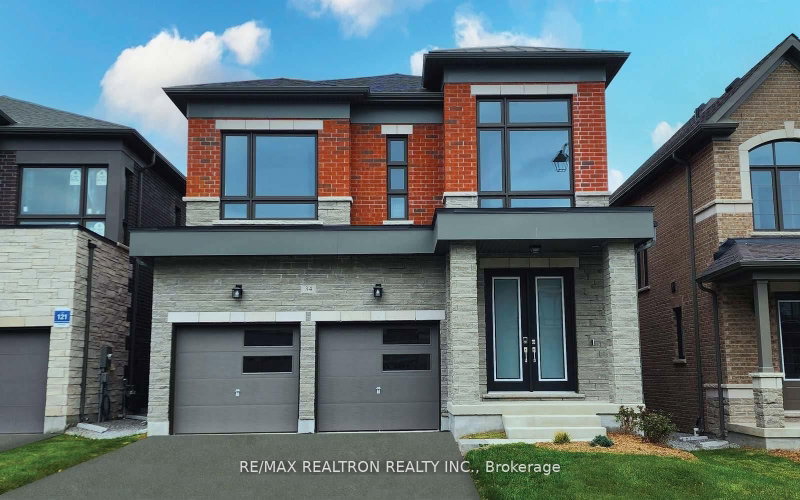
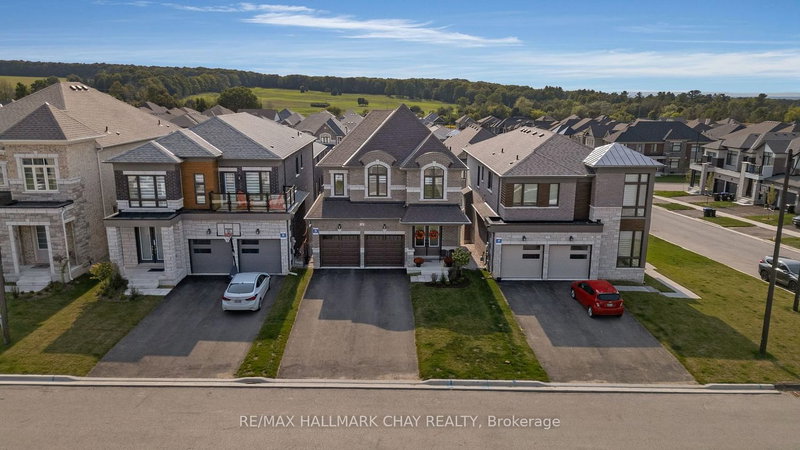
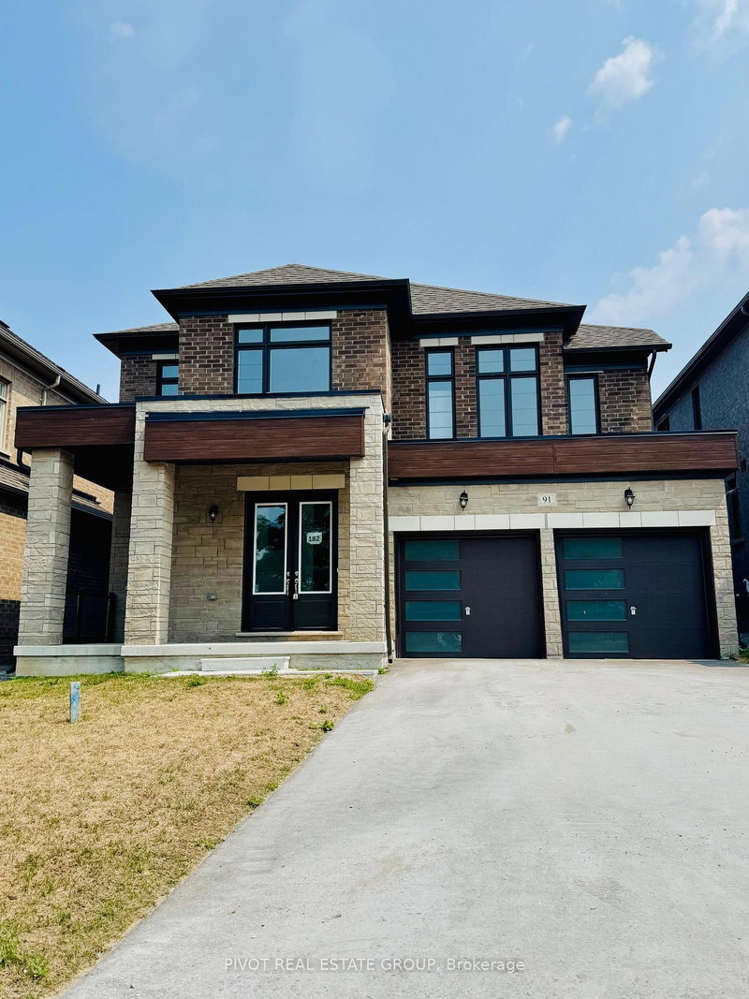
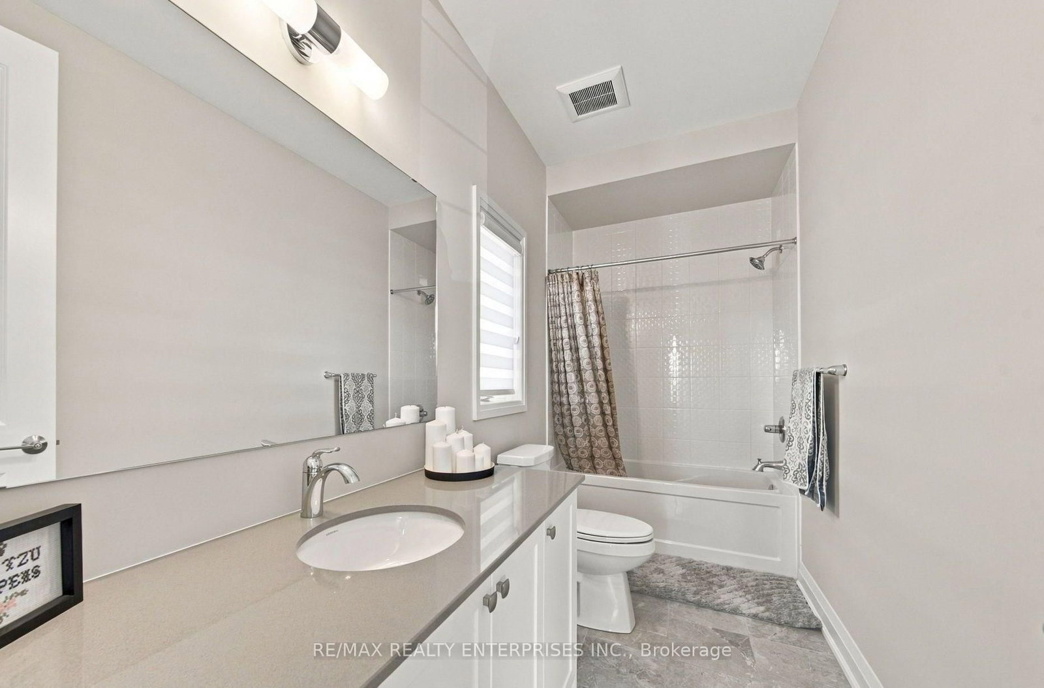
Beautiful 4 Bedroom, 3.5 Bathroom property at Midhurst Valley! At approx 3,300 square feet, this home features hardwood flooring on the main level, primary bedroom and upper hallway, a kitchen with quartz countertops, backsplash, under cabinet lighting, stainless steel appliances and a walk-in pantry that is great for additional storage, a gas fireplace in living room, some motorized zebra blinds on main level, and a fenced backyard! Highlighted by a fantastic primary bedroom with 5 pc ensuite featuring a soaker tub and a massive walk-in closet, approx 9' smooth ceilings on main and upper floors and nearly 8' doorways. Inside entrance to garage, and separate entrance to property via sunken mud room! Close to parks, trails, skiing and golfing! Short Drive to Barrie, approx 10 mins to Bayfield Mall, just over 10 mins to the 400!

WHAT'S YOUR HOME WORTH?

Click here to get an instant estimate and track its value over time.

  • Date Listed: Wednesday, September 16, 2026
  • Listing Brokerage: Re/Max Realty Enterprises Inc. - Disclaimer: The information contained in this listing has not been verified by Re/Max Realty Enterprises Inc. and should be verified by the buyer.

  • Virtual Tour: View Virtual Tour for 35 Sweet Cicely Street
  • City: Springwater

    More 4 bedrooms homes for sale in Springwater
  • Neighbourhood: Midhurst
  • Major Intersection: Wilson/Snow Valley
  • Full Address: 35 Sweet Cicely Street, Springwater, L9X 2C7, Canada, ON, Canada
  • Family Room: Hardwood Floor
  • Kitchen: Quartz Counter, Backsplash, Pantry
  • Living Room: hardwood floor, Window
  • Amenities:
  • Taxes: $7,214.38 (2026)
Family17 x 13 ft221 sq ft
Breakfast16 x 9 ft144 sq ft
Kitchen12 x 9 ft108 sq ft
Office11 x 9 ft99 sq ft
Living17 x 18 ft306 sq ft
Primary21 x 14 ft294 sq ft
2nd Br17 x 11 ft187 sq ft
3rd Br11 x 13 ft143 sq ft
4th Br12 x 12 ft144 sq ft
  • Saturday - October 03 2:00 - 4:00 PM

Recently sold comparables in Midhurst

Similar homes for sale

WHAT'S YOUR HOME WORTH?

Click here to get an instant estimate and track its value over time.