By

CALL
TOUR PROPERTY
×

1415 County Rd 124 null in Clearview for sale

Asking price
$749,000
Estimate (Sep 04)
$741,496
MLS #:
S13746880
Type:
Detached, Bungalow
Approx. SQFT:
2000-2500
Basement:
Crawl Space
3 3
534.28 x 359.01 ft lot
PROPERTY HISTORY
SIGN IN REQUIRED
List Date List Price Last Status Sold Date Sold Price Days On Market
0000-00-00 $00000 Exp N/A N/A N/A
0000-00-00 $00000 Ter N/A N/A N/A
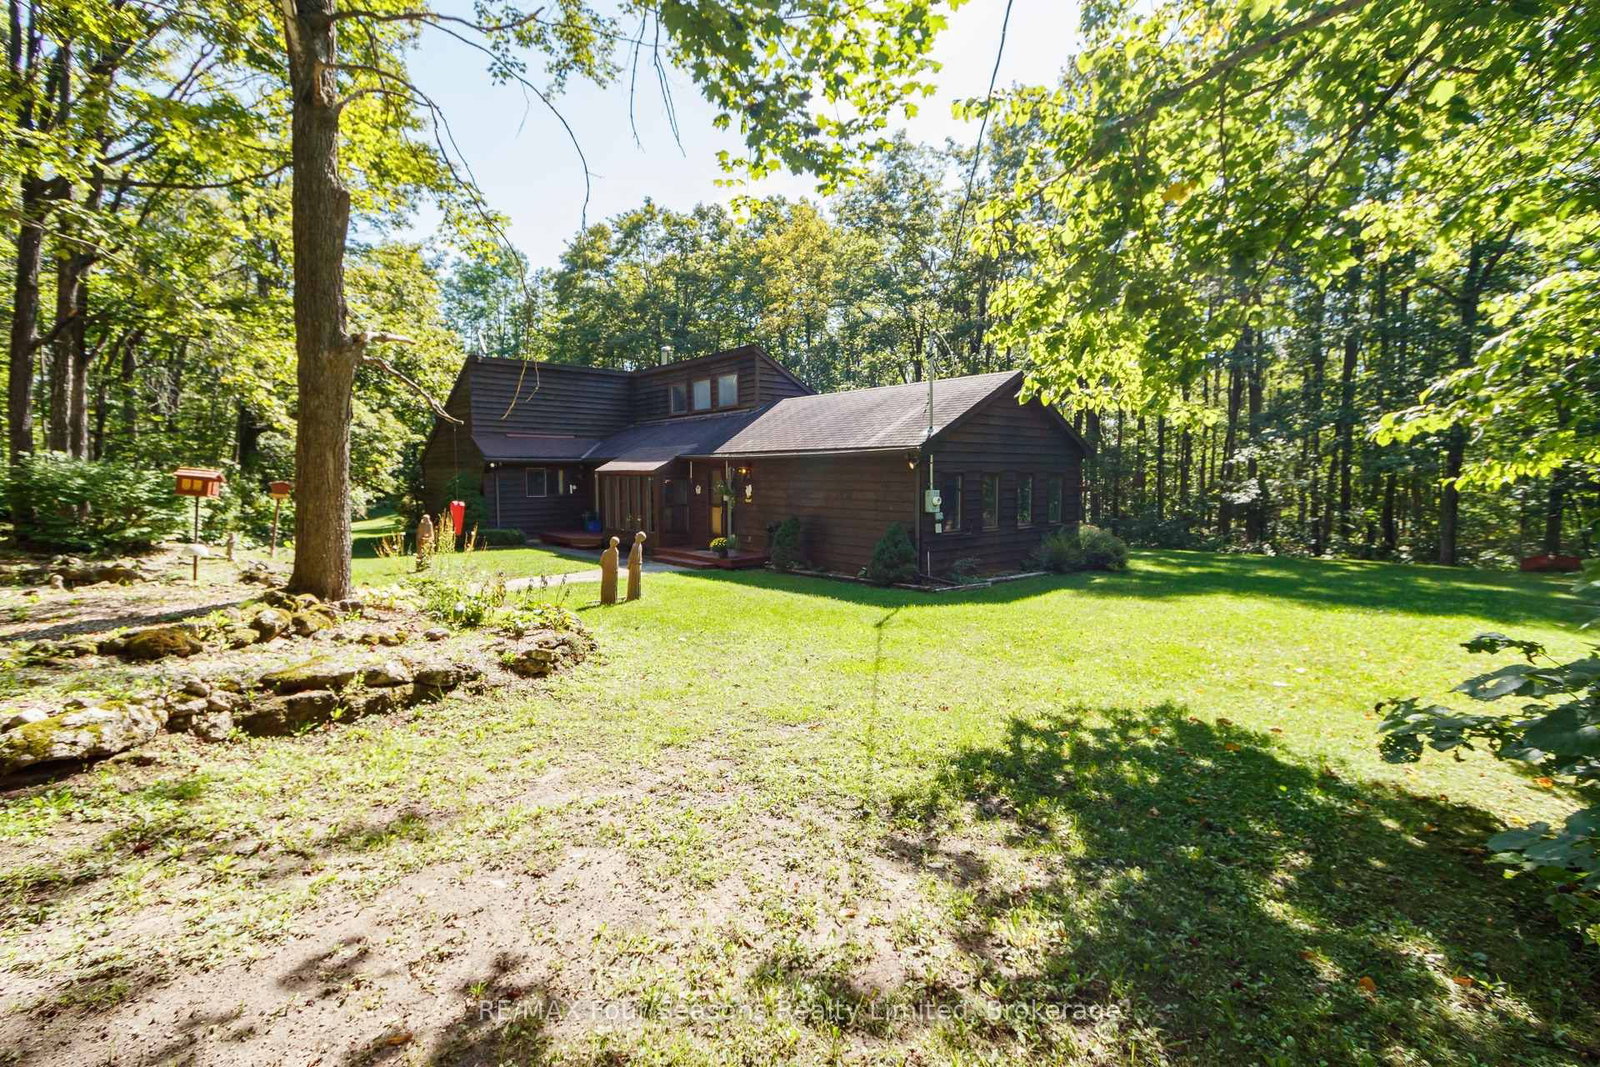
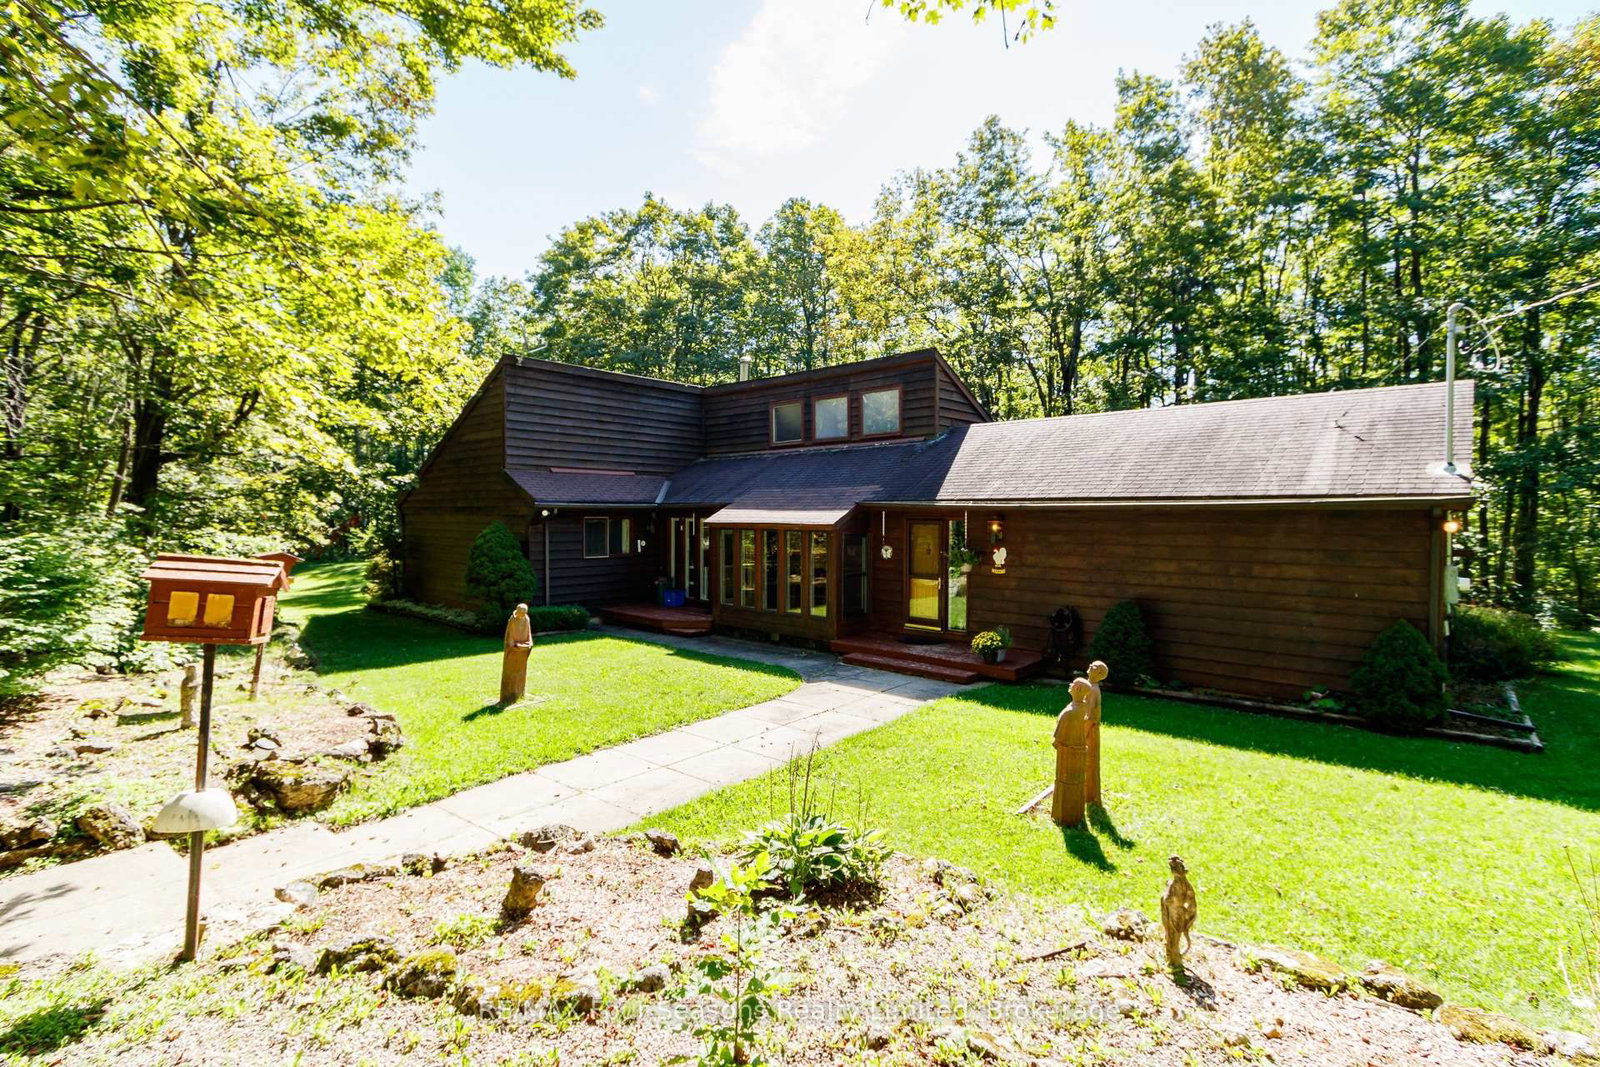
Set on 5.7 private acres within the Niagara Escarpment, this 3-bedroom, 2-bathroom home offers plenty of space, privacy, and potential. Surrounded by mature maple trees and set well back on the property, the home is ready for its next owner to update and make it their own. A separate artist's studio with its own entrance provides flexible space for a home office, studio, or hobby room, while the 18' x 30' workshop offers excellent additional storage and workspace. The property also features the scenic Mad River Gorge and an abundance of maple trees ideal for tapping. Located close to golf, skiing, and four-season recreation, this is a great opportunity to create something special in a beautiful natural setting.

WHAT'S YOUR HOME WORTH?

Click here to get an instant estimate and track its value over time.

  • Date Listed: Friday, September 04, 2026
  • Listing Brokerage: Re/Max Four Seasons Realty Limited - Disclaimer: The information contained in this listing has not been verified by Re/Max Four Seasons Realty Limited and should be verified by the buyer.
  • City: Clearview

    More 3 bedrooms homes for sale in Clearview

  • Neighbourhood: Rural Clearview
  • Major Intersection: Grey Rd 31 / County Rd 124
  • Full Address: 1415 County Rd 124 null, Clearview, L0M 1H0, Canada, ON, Canada
  • Living Room: hardwood floor, Fireplace, Vaulted Ceiling
  • Kitchen: Open Concept, B/I Dishwasher, B/I Ctr-Top Stove
  • Amenities:
  • Taxes: $5,318.00 (2025)
Living19 x 14 ft266 sq ft
Dining11 x 11 ft121 sq ft
Kitchen11 x 15 ft165 sq ft
Breakfast9 x 11 ft99 sq ft
Workshop19 x 13 ft247 sq ft
Primary17 x 12 ft204 sq ft
2nd Br14 x 12 ft168 sq ft
3rd Br14 x 12 ft168 sq ft
Laundry12 x 14 ft168 sq ft

Recently sold comparables in Rural Clearview

WHAT'S YOUR HOME WORTH?

Click here to get an instant estimate and track its value over time.