MLS #: S13734330Type: Detached, 2-StoreyApprox. SQFT: 1100-1500Basement: Part Bsmt, Crawl Space
22
44 x 172 ft lot
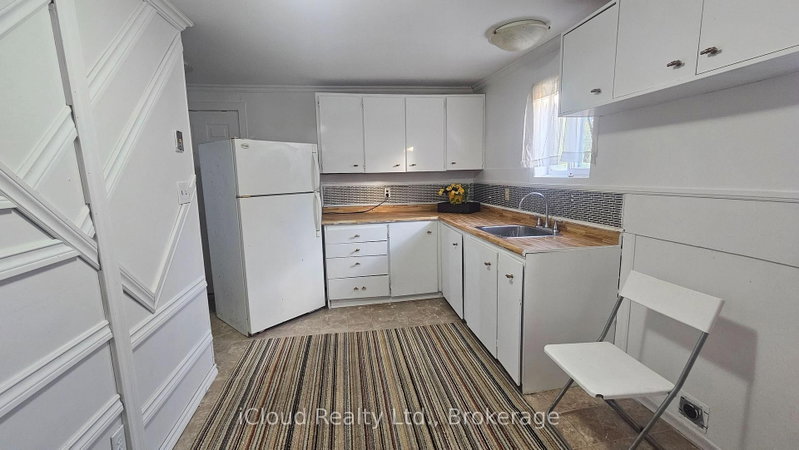
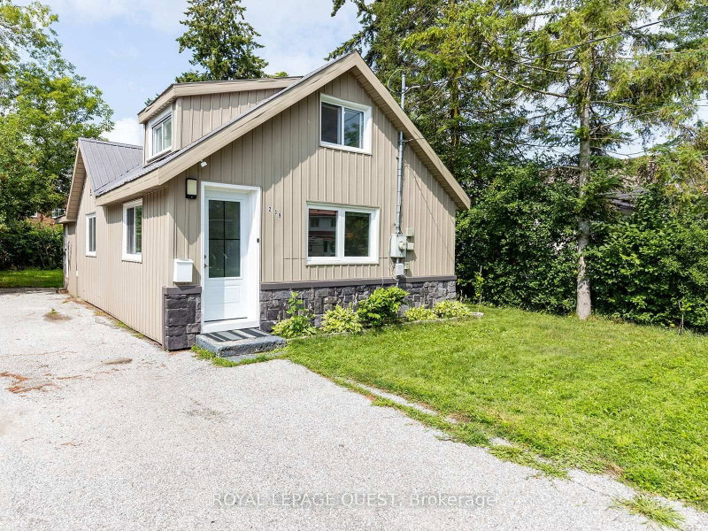
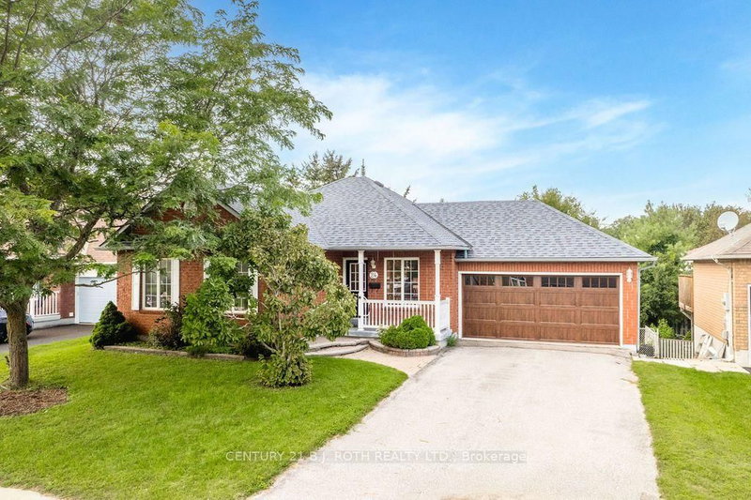
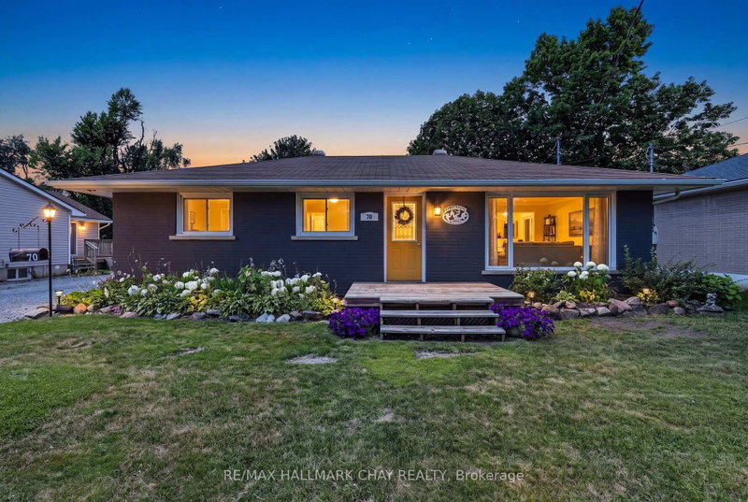
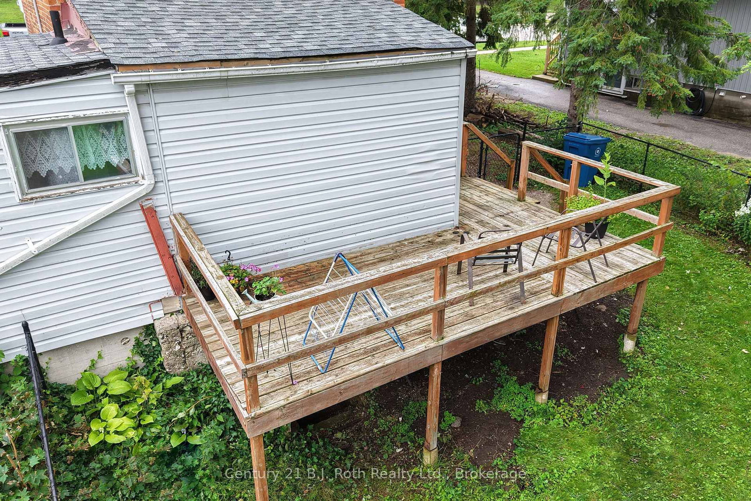
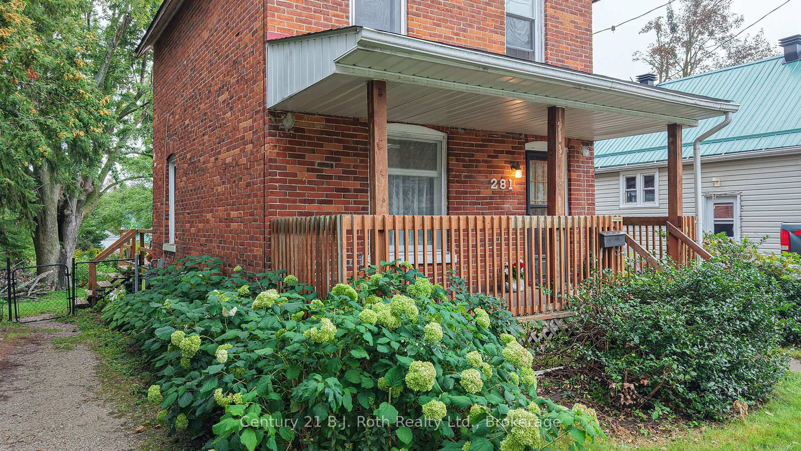
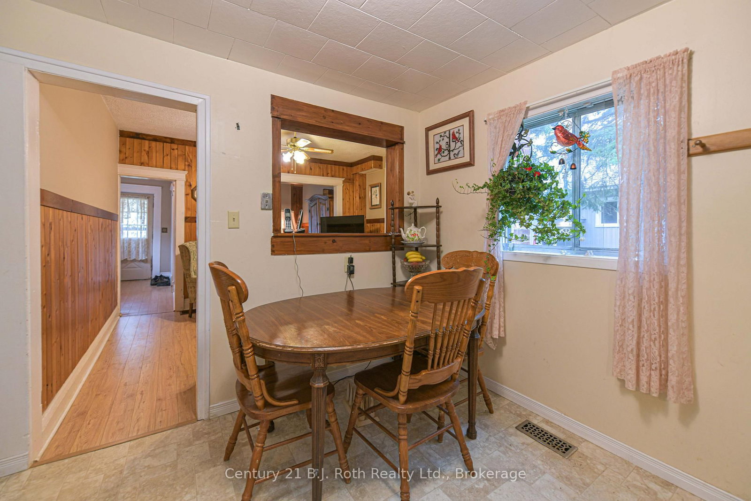
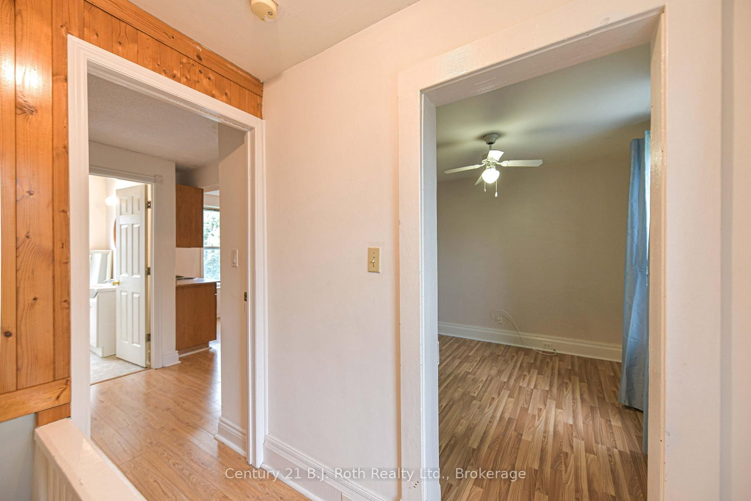
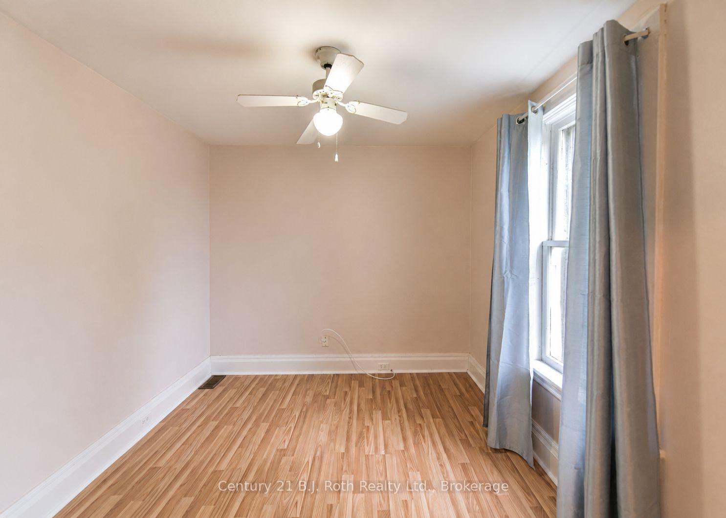
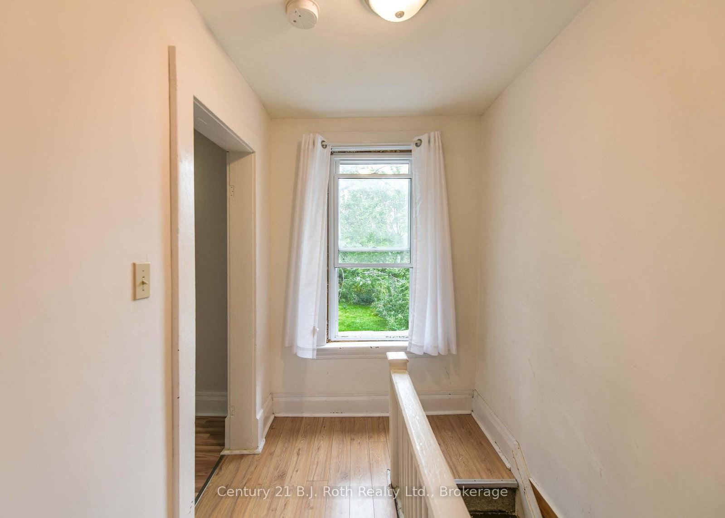
Wonderful opportunity for first-time buyers, investors or those looking for a home with flexible living space. Set on an impressive 44' x 170' lot in a pleasant residential neighbourhood, this 2-storey brick century home is within walking distance of downtown amenities and Orillia's beautiful waterfront. A welcoming front verandah leads into the entry foyer and main-floor living space. The comfortable living room could easily be repurposed as a main floor Bedroom. Formal dining room. At the rear of the home, eat-in kitchen features a walkout to the deck overlooking the exceptional deep, treed backyard-offering plenty of room to garden, entertain or simply enjoy the outdoors. A convenient main-floor laundry room and 4-piece bath complete this level. Upstairs you'll find an interesting and versatile 2 Bedroom, 3pc. Bath layout that offers potential for an in-law suite. The area previously used as a kitchenette could alternatively be incorporated into a spacious primary suite with 3pc. ensuite bath.The "crouch" space beneath the home houses the furnace and hot water tank and includes convenient exterior access from the rear-providing useful additional storage.
Listing Brokerage: Century 21 B.J. Roth Realty Ltd. - Disclaimer: The information contained in this listing has not been verified by Century 21 B.J. Roth Realty Ltd. and should be verified by the buyer.





 Share
Share










 2
2 2
2 44 x 172 ft lot