By

CALL
TOUR PROPERTY
×

38 Masters Drive in Barrie for sale

Asking price
$798,800
Estimate (Aug 28)
$977,725
MLS #:
S13723720
Type:
Detached, 2-Storey
Approx. SQFT:
2000-2500
Basement:
Apartment, Finished
3+2 3+2
2 40.19 x 108.29 ft lot
PROPERTY HISTORY
SIGN IN REQUIRED
List Date List Price Last Status Sold Date Sold Price Days On Market
0000-00-00 $00000 Sld Jan 07, 2013 $330,000
0000-00-00 $00000 Exp N/A N/A N/A
0000-00-00 $00000 Sld Aug 11, 2005 $284,900
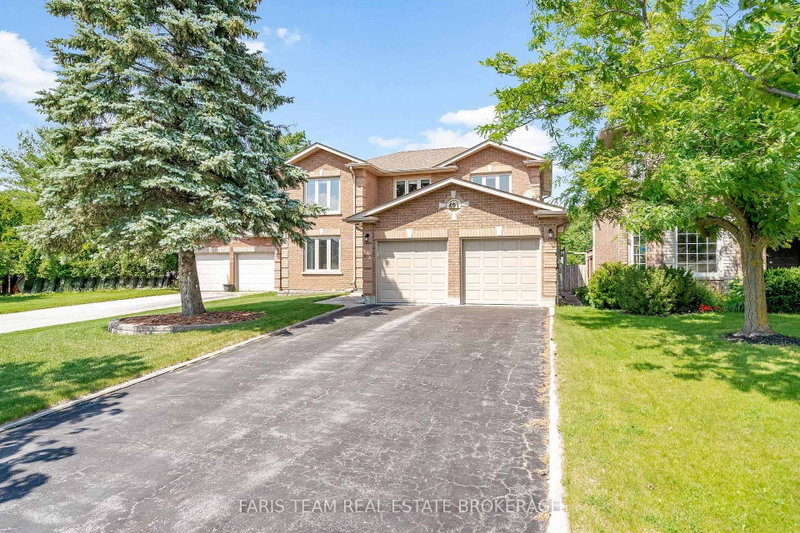
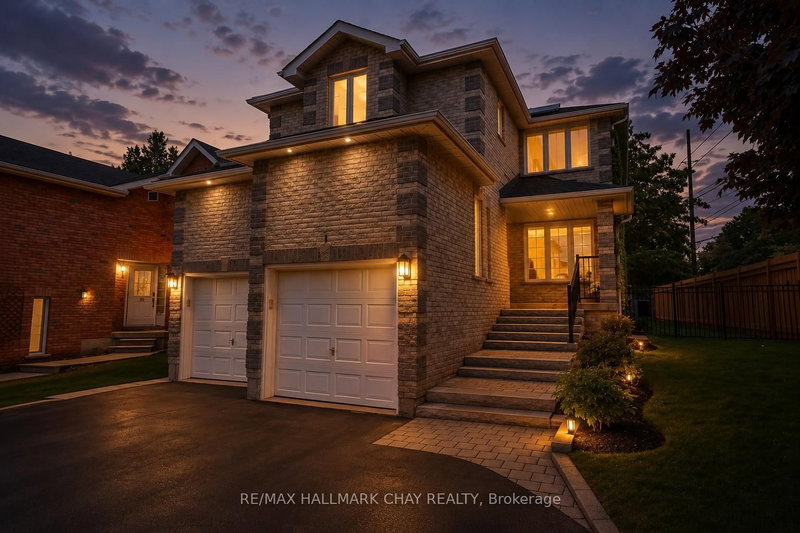
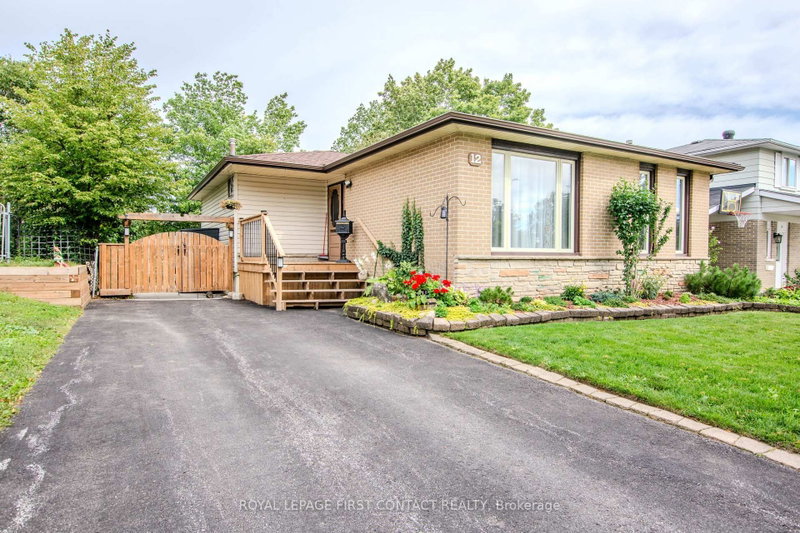
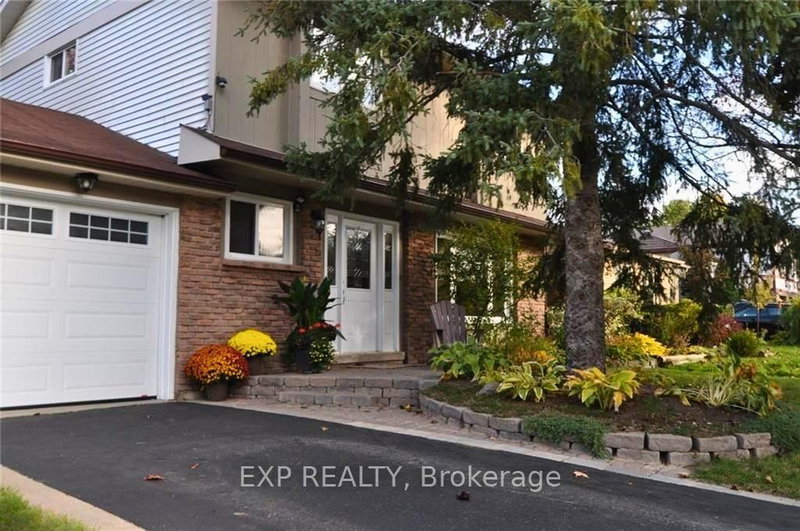
WELCOME TO 38 MASTERS DR, LOCATED IN A FAMILY ORIENTED NEIGHBORHOOD, WITH LARGE WINDOWS AND A WALKOUT BASEMENT PROVIDES BRIGHT NATURE SUNLIGHTING, WITH A 2 BEDROOM BASEMENT APARTMENT AND A SEPARATE ENTRANCE, NEW ROOF FURNACE AND AC INSTALLED 4 YEARS AGO FENCED BACKYARD CLOSE TO ALL AMENITIES, SCHOOL, SHOPPING AND PARKS. TENANTS WILLING TO STAY IF NEEDED.

WHAT'S YOUR HOME WORTH?

Click here to get an instant estimate and track its value over time.

  • Date Listed: Friday, August 28, 2026
  • Listing Brokerage: Remax Your Community Realty - Disclaimer: The information contained in this listing has not been verified by Remax Your Community Realty and should be verified by the buyer.
  • City: Barrie

    More 3 bedrooms homes for sale in Barrie

  • Neighbourhood: East Bayfield
  • Major Intersection: HANMER/MASTERS
  • Full Address: 38 Masters Drive, Barrie, L4M 6W9, ON, Canada
  • Kitchen: W/O To Deck, Eat-In Kitchen
  • Family Room: Gas Fireplace, W/O To Deck, hardwood floor
  • Living Room: French Doors, Broadloom, Bay Window
  • Kitchen: Laminate
  • Amenities:
  • Taxes: $5,746.00 (2025)
Kitchen19 x 12 ft228 sq ft
Family17 x 9 ft153 sq ft
Living17 x 10 ft170 sq ft
Dining14 x 10 ft140 sq ft
Primary19 x 12 ft228 sq ft
2nd Br14 x 10 ft140 sq ft
3rd Br10 x 10 ft100 sq ft
Rec21 x 15 ft315 sq ft
Kitchen10 x 10 ft100 sq ft

Recently sold comparables in East Bayfield

Similar homes for sale

WHAT'S YOUR HOME WORTH?

Click here to get an instant estimate and track its value over time.