By

Sign In
Sign In to view listing's details
×

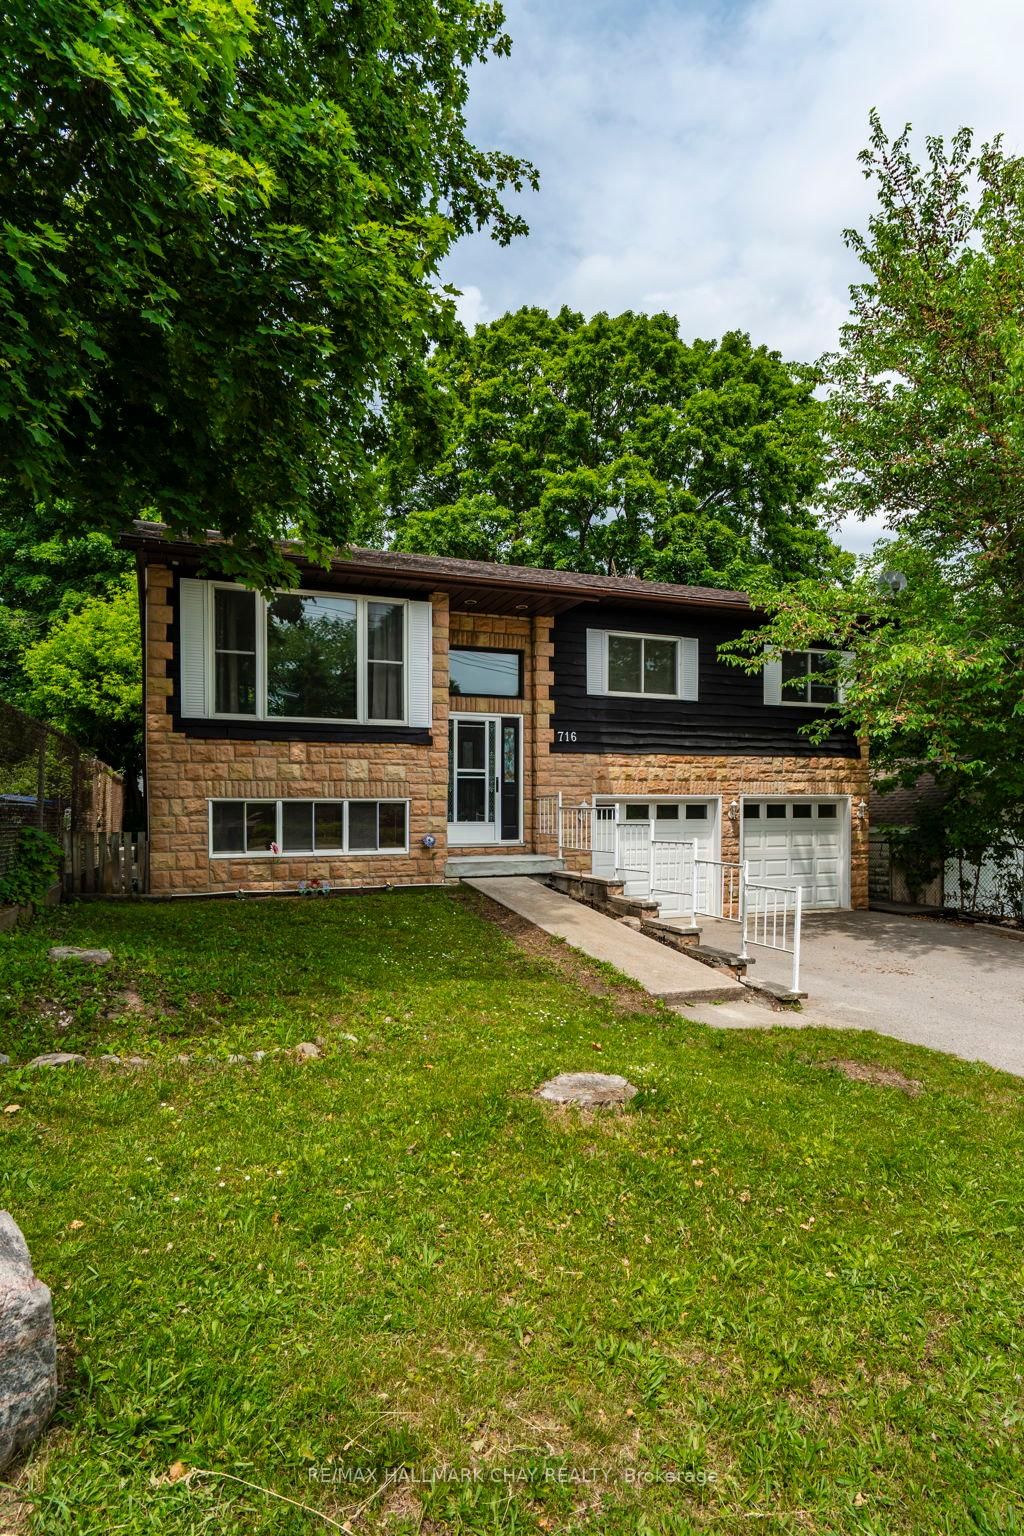
716 Dominion Avenue in Midland has been sold

MLS #:
S13716054
Type:
Detached, Bungalow-Raised
Approx. SQFT:
1100-1500
Basement:
Finished, W/O
3+1 3+1
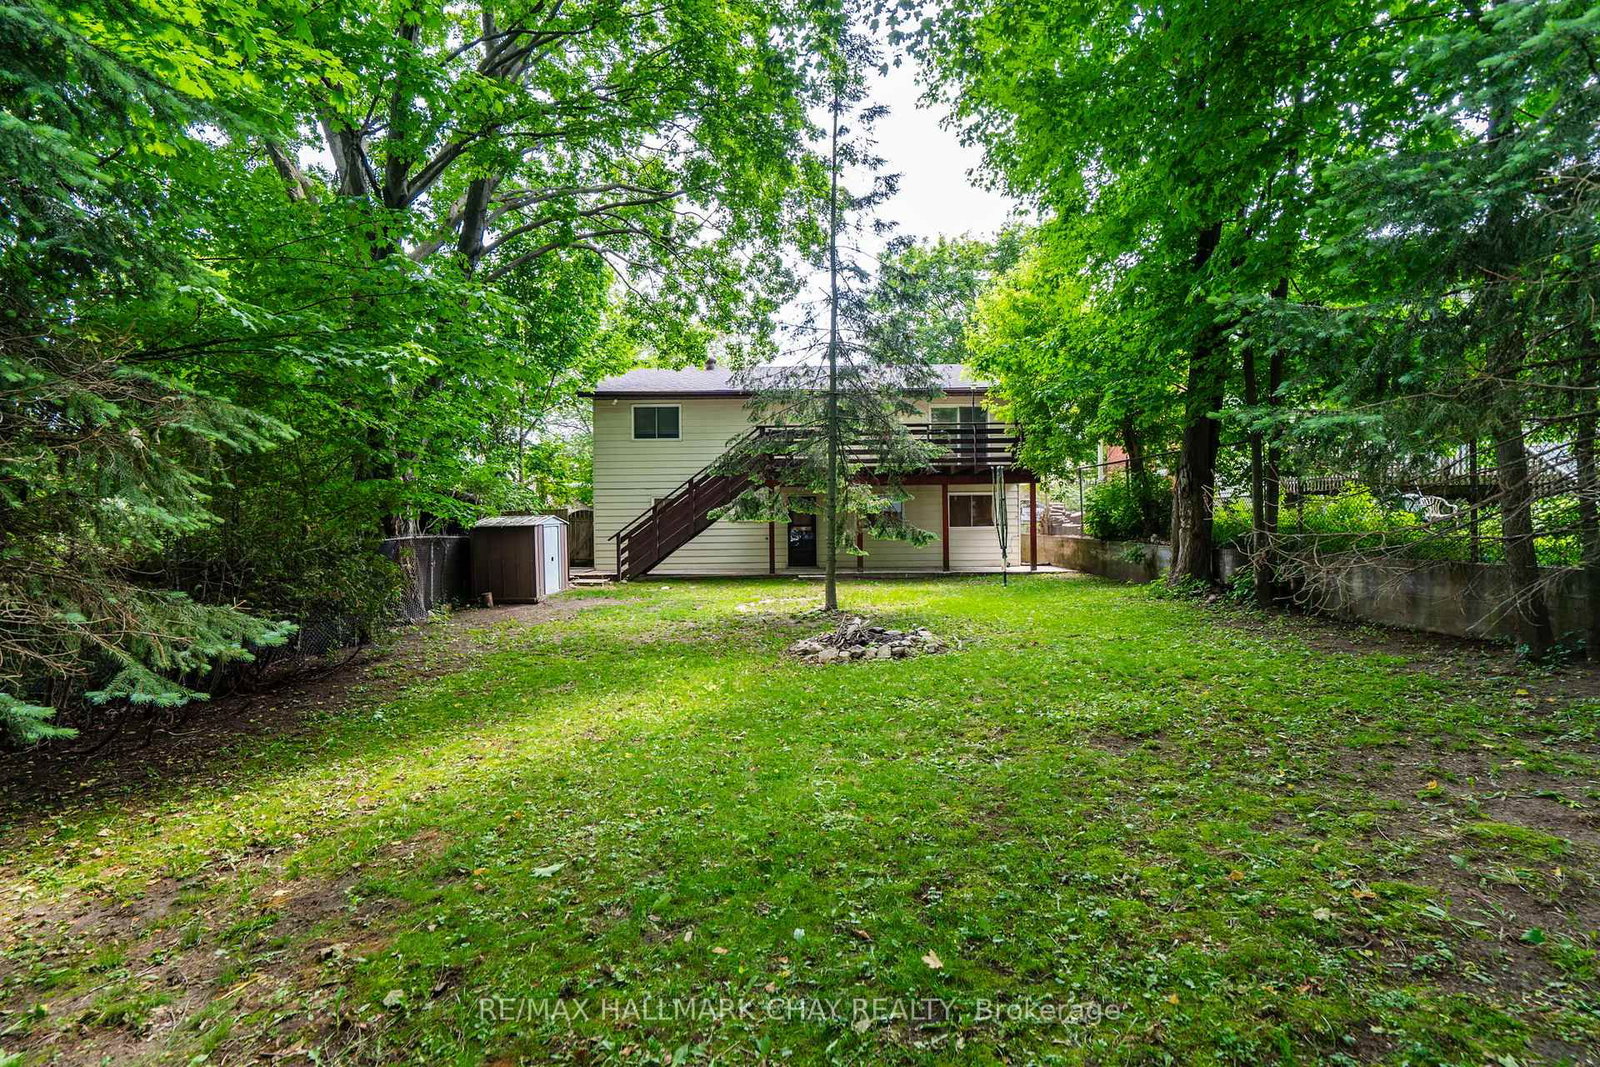
2 49.69 x 150 ft lot
PROPERTY HISTORY
List Date List Price Last Status Sold Date Sold Price Days On Market
0000-00-00 $00000 Ter N/A N/A N/A
0000-00-00 $00000 Sld Mar 21, 2017 $350,000
0000-00-00 $00000 Ter N/A N/A N/A
0000-00-00 $00000 Exp N/A N/A N/A
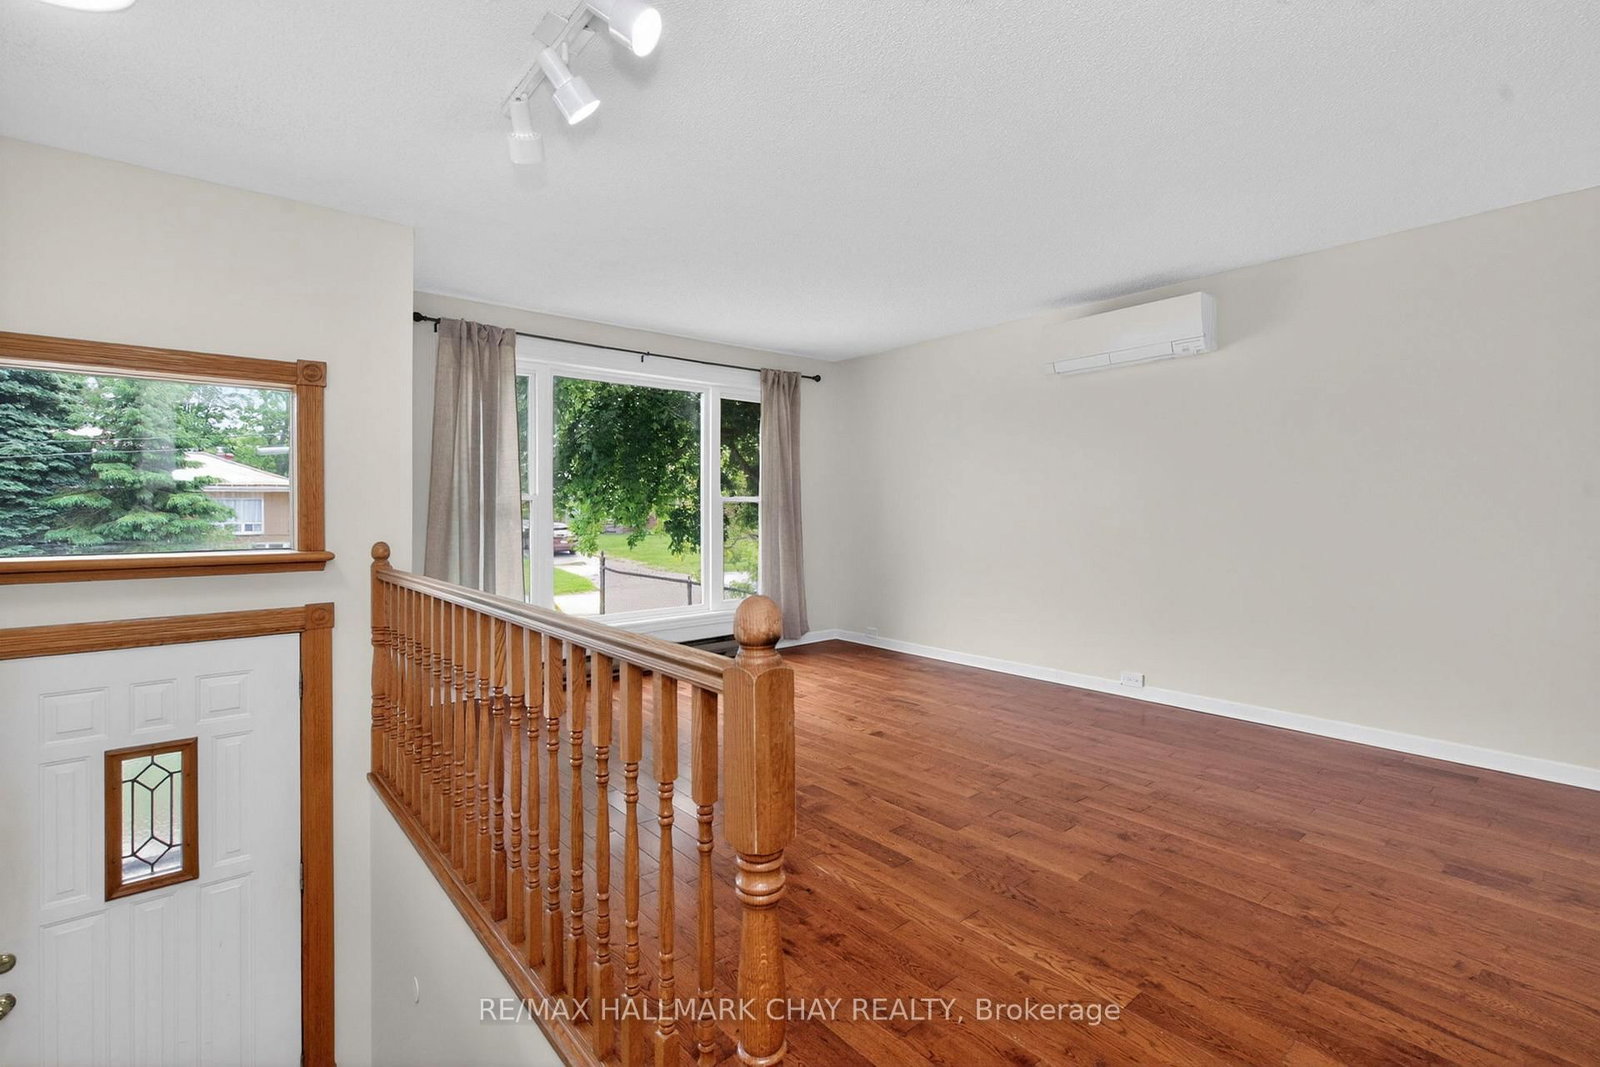
Seasonal Water Views + A Heated Garage = The Perfect Bungalow. Searching for the perfect mix of location, potential, and functionality? Look no further. This "super cute" bungalow is the fresh start you've been looking for. The Vibe: Sun-soaked main level with timeless hardwood floors. The Bonus: A massive, finished walkout basement with a fireplace and second bath-ready for guests, office space, or family. Functionality: A double-car garage that's heated and insulated for projects in any season.This home is well-loved, honest, and perfectly positioned for someone ready to add their own flair and build real equity. Why wait? This is your chance to own a home that grows with you.

WHAT'S YOUR HOME WORTH?

Click here to get an instant estimate and track its value over time.

  • Date Listed: Wednesday, August 26, 2026
  • Listing Brokerage: Re/Max Hallmark Chay Realty - Disclaimer: The information contained in this listing has not been verified by Re/Max Hallmark Chay Realty and should be verified by the buyer.
  • Virtual Tour: View Virtual Tour for 716 Dominion Avenue
  • City: Midland

    More 3 bedrooms homes for sale in Midland

  • Neighbourhood: Midland
  • Major Intersection: DOMINION AND 6TH ST
  • Full Address: 716 Dominion Avenue, Midland, L4R 1S6, Canada, ON, Canada
  • Living Room: hardwood floor, Large Window
  • Kitchen: O/Looks Backyard, hardwood floor
  • Family Room: Laminate
  • Amenities:
  • Taxes: $3,947.00 (2025)
Living12 x 17 ft204 sq ft
Dining11 x 10 ft110 sq ft
Kitchen11 x 10 ft110 sq ft
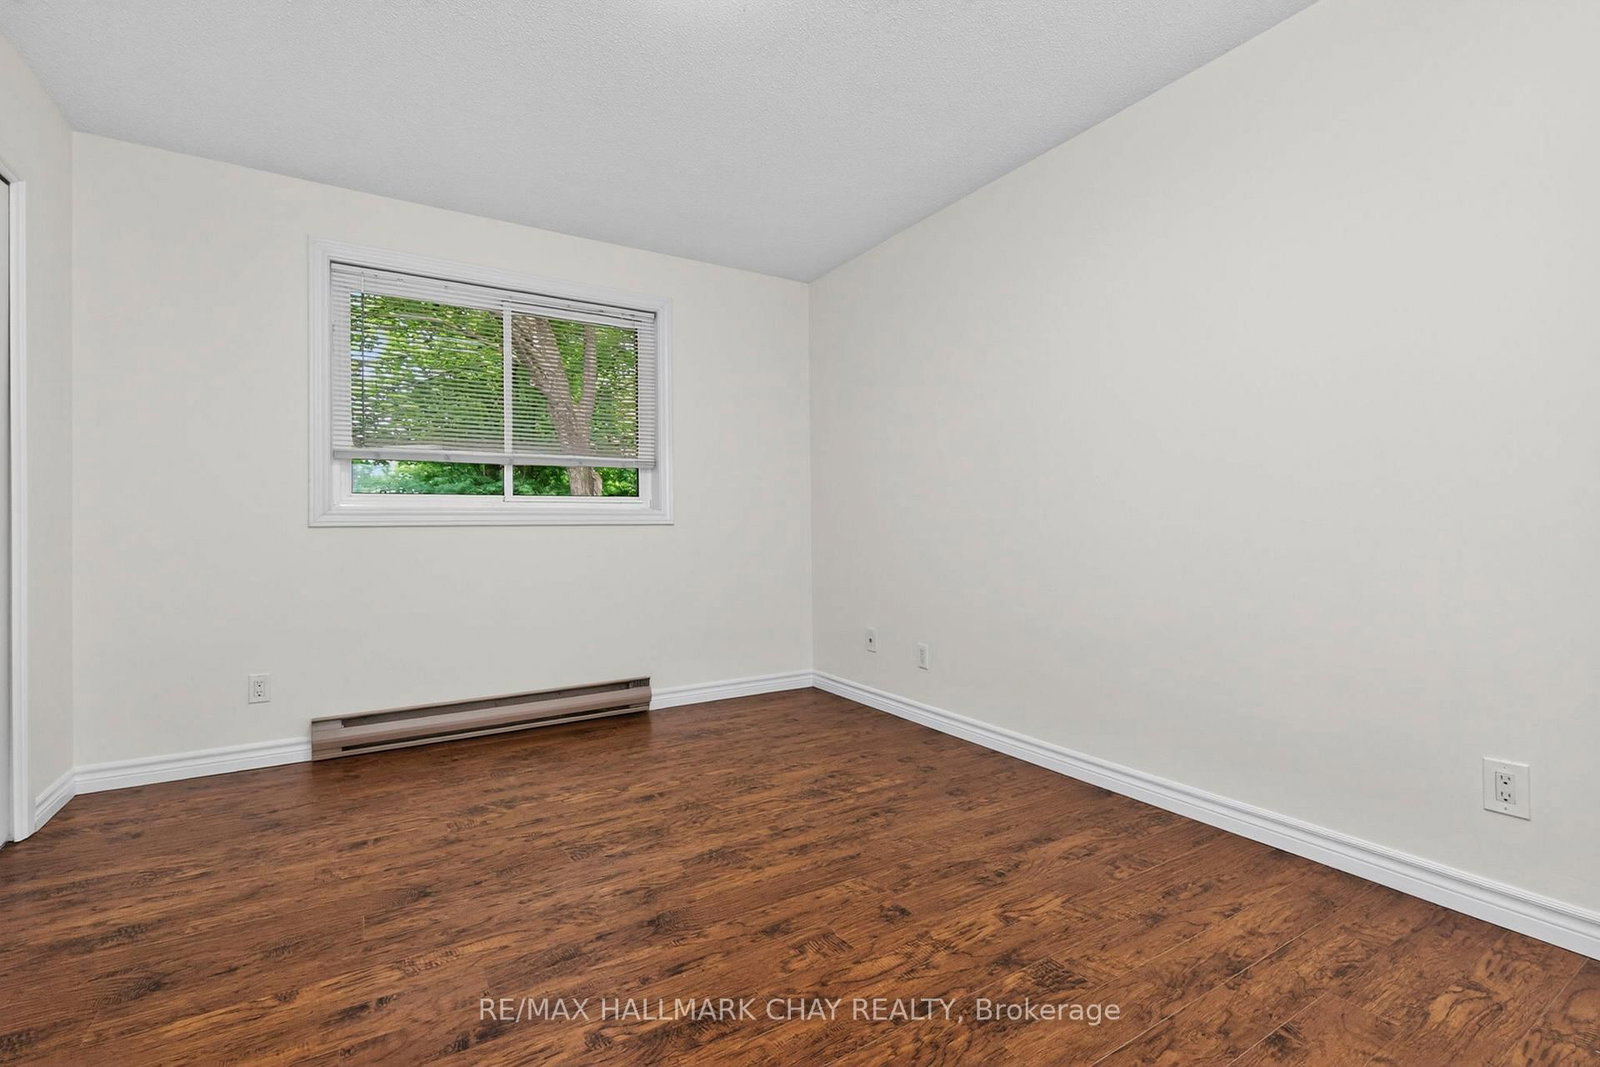
Primary12 x 11 ft132 sq ft
Br11 x 9 ft99 sq ft
Br14 x 10 ft140 sq ft
Bathroom16 x 5 ft80 sq ft
Br13 x 12 ft156 sq ft
Family21 x 18 ft378 sq ft
Bathroom11 x 10 ft110 sq ft

Similar homes for sale