By

Sign In
Sign In to view listing's details
×

242 Browning Trail in Barrie has been leased

MLS #:
S13715730
Type:
Detached, 2-Storey
Approx. SQFT:
1100-1500
Basement:
Full, Finished
3+1 3+1
40 x 115 ft lot
PROPERTY HISTORY
List Date List Price Last Status Sold Date Sold Price Days On Market
0000-00-00 $00000 Ter N/A N/A N/A
0000-00-00 $00000 Sld Jul 29, 2024 $615,000
0000-00-00 $00000 Sld Sep 18, 2014 $222,000
0000-00-00 $00000 Sld Mar 22, 2007 $171,000
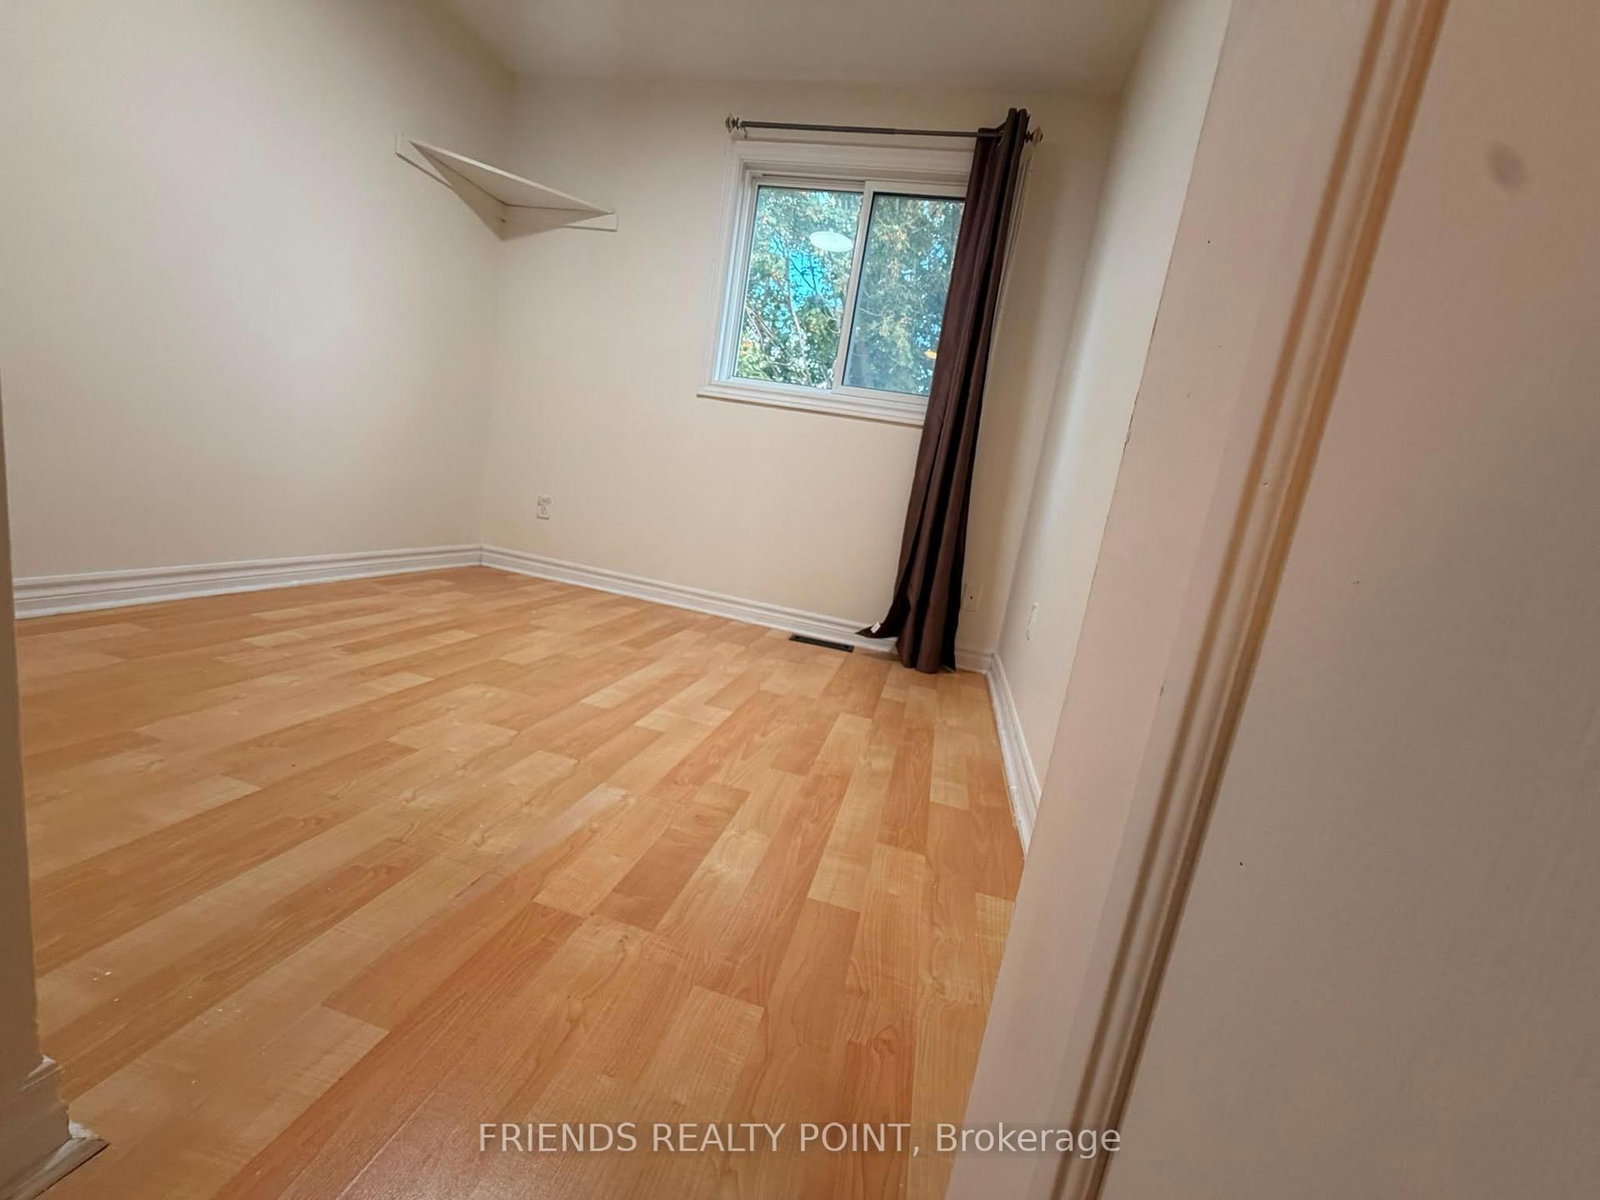
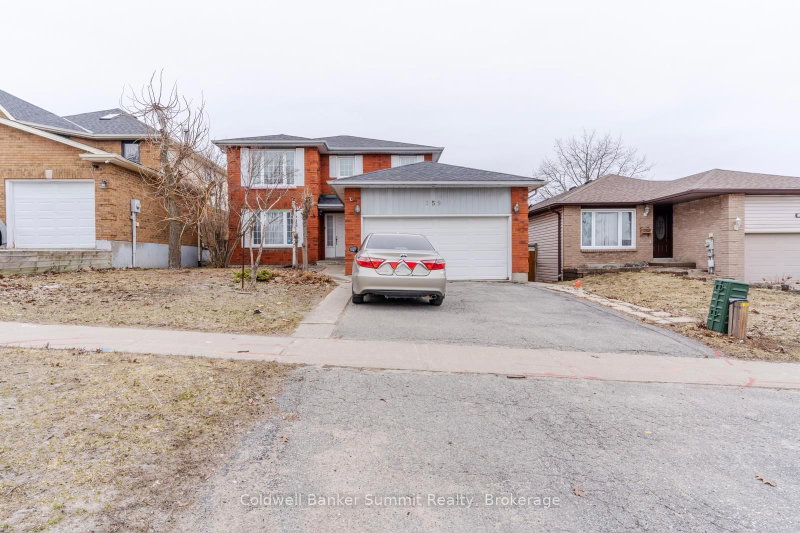
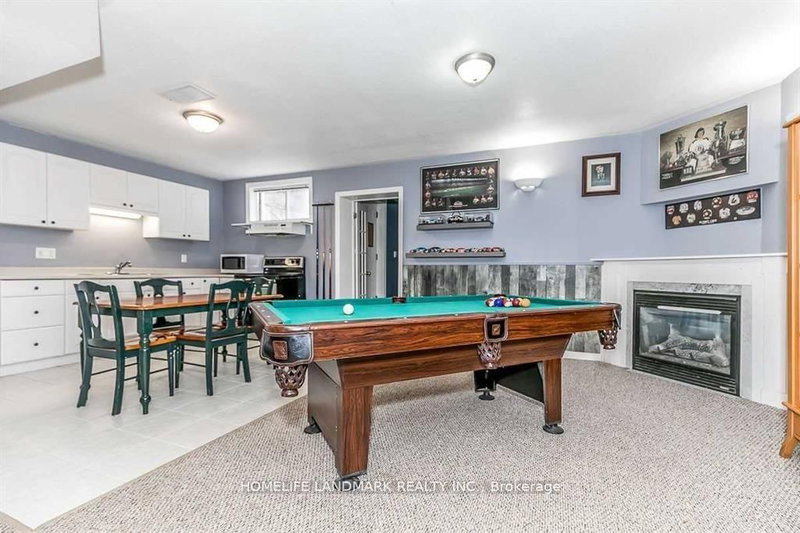
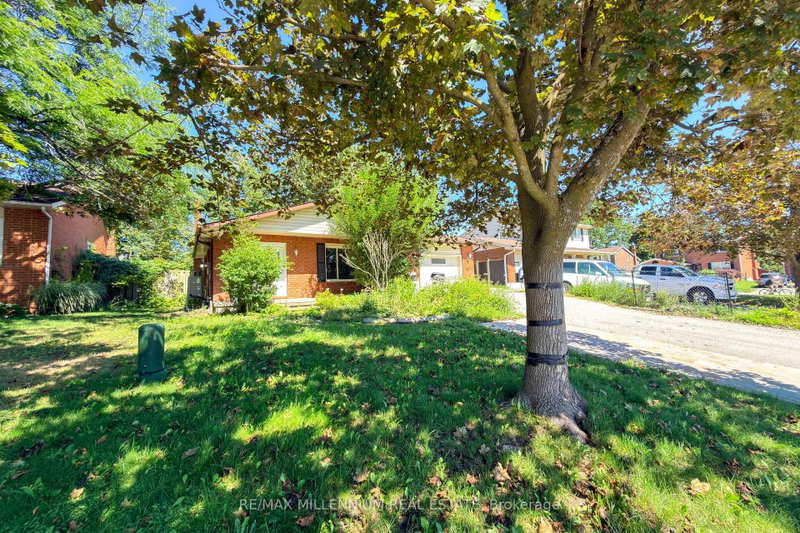
Spacious 4-bedroom detached home for lease in a quiet, family-friendly Barrie neighbourhood. Bright open-concept main floor with walkout to a fully fenced, tree-lined backyard offering privacy and shade. Three bedrooms up with a 4-piece bath, plus a finished basement featuring a rec room, additional bedroom, 3-piece bath, and separate entrance. Freshly painted, carpet-free throughout, with renovated bathrooms and a newer metal roof. Minutes to schools, parks, Centennial Beach, shopping, Highway 400, and the Allandale Waterfront GO. Deep, newly paved driveway and covered front porch.

WHAT'S YOUR HOME WORTH?

Click here to get an instant estimate and track its value over time.

  • Date Listed: Wednesday, August 26, 2026
  • Listing Brokerage: Friends Realty Point - Disclaimer: The information contained in this listing has not been verified by Friends Realty Point and should be verified by the buyer.

  • City: Barrie

    More 3 bedrooms homes for lease in Barrie

  • Neighbourhood: Letitia Heights
  • Major Intersection: Leacock Dr/Browning Tr
  • Full Address: 242 Browning Trail, Barrie, L4N 5C1, Canada, ON, Canada
  • Kitchen: Stainless Steel Appl, Walk-Out
  • Living Room:
  • Amenities:
  • Taxes: $0.00 (null)
Foyer5 x 6 ft30 sq ft
Kitchen10 x 11 ft110 sq ft
Dining9 x 11 ft99 sq ft
Living15 x 18 ft270 sq ft
Primary10 x 14 ft140 sq ft
2nd Br9 x 11 ft99 sq ft
3rd Br10 x 11 ft110 sq ft
Rec9 x 16 ft144 sq ft
4th Br9 x 12 ft108 sq ft

Similar homes for lease