By

CALL
TOUR PROPERTY
×

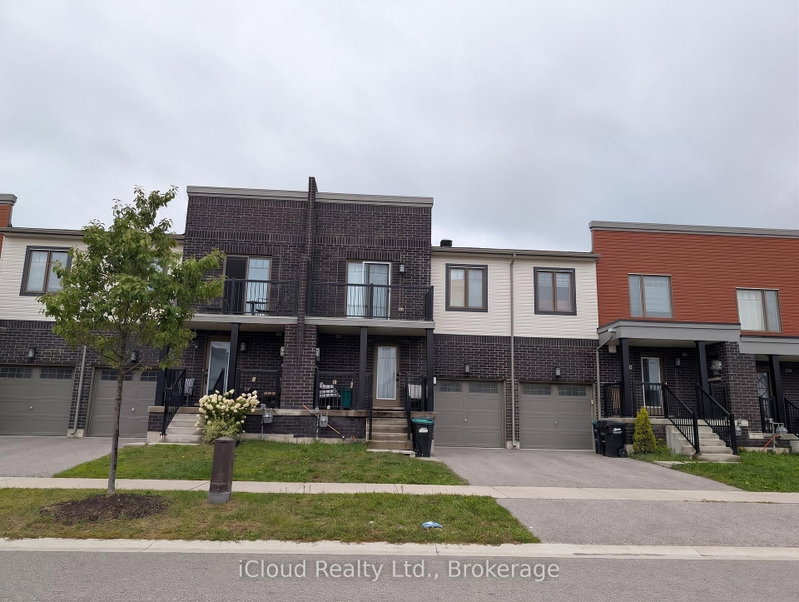
142 Athabaska Road in Barrie for sale

Asking price
$734,900
Estimate (Aug 25)
$721,901
MLS #:
S13710552
Type:
Att/Row/Twnhouse, 2-Storey
Approx. SQFT:
1500-2000
Basement:
Part Fin, Full
3 3
1 20.67 x 80.25 ft lot
PROPERTY HISTORY
SIGN IN REQUIRED
List Date List Price Last Status Sold Date Sold Price Days On Market
0000-00-00 $00000 Exp N/A N/A N/A
0000-00-00 $00000 Ter N/A N/A N/A
0000-00-00 $00000 Sus N/A N/A N/A
Welcome to this meticulously kept Net Zero Custom built townhome. This stunning home features large ENERGYSTAR rated windows which blanket the space with sunlight, 9' ceilings and a full roof mount solar system to help keep money in your pocket. The contemporary open concept kitchen with quartz countertops and seamless built in appliances will make cooking a breeze. Three large, bright bedrooms with the master featuring a spacious walk in closet and 4 piece ensuite bathroom make this home perfect for a family, professional or anyone looking for an eco-friendly lush lifestyle. A few other features include a large attached garage, rear patio, premium Moen fixtures, steel roof and steel/ aluminum siding. Located in a quieter neighborhood but still close enough to every amenity you could need. I welcome you to come see this pristine home and everything that it has to offer.

WHAT'S YOUR HOME WORTH?

Click here to get an instant estimate and track its value over time.

  • Date Listed: Tuesday, August 25, 2026
  • Listing Brokerage: Engel & Volkers Barrie - Disclaimer: The information contained in this listing has not been verified by Engel & Volkers Barrie and should be verified by the buyer.

  • Virtual Tour: View Virtual Tour for 142 Athabaska Road
  • City: Barrie

    More 3 bedrooms homes for sale in Barrie

  • Neighbourhood: Holly
  • Major Intersection: Essa Rd/ Athabaska Rd
  • Full Address: 142 Athabaska Road, Barrie, L4N 8E5, Canada, ON, Canada
  • Living Room: Open Concept, Vinyl Floor
  • Kitchen: Double Sink, B/I Appliances, Quartz Counter
  • Amenities:
  • Taxes: $4,813.00 (2026)
Living11 x 12 ft132 sq ft
Kitchen19 x 8 ft152 sq ft
Dining7 x 12 ft84 sq ft
Foyer9 x 11 ft99 sq ft
Primary13 x 14 ft182 sq ft
2nd Br12 x 10 ft120 sq ft
3rd Br13 x 9 ft117 sq ft

Recently sold comparables in Holly

Similar homes for sale

WHAT'S YOUR HOME WORTH?

Click here to get an instant estimate and track its value over time.