MLS #: S13701658Type: Detached, Bungalow-RaisedApprox. SQFT: 1500-2000Basement: Finished, Full
3+13+1
3236.08 x 387.49 ft lot
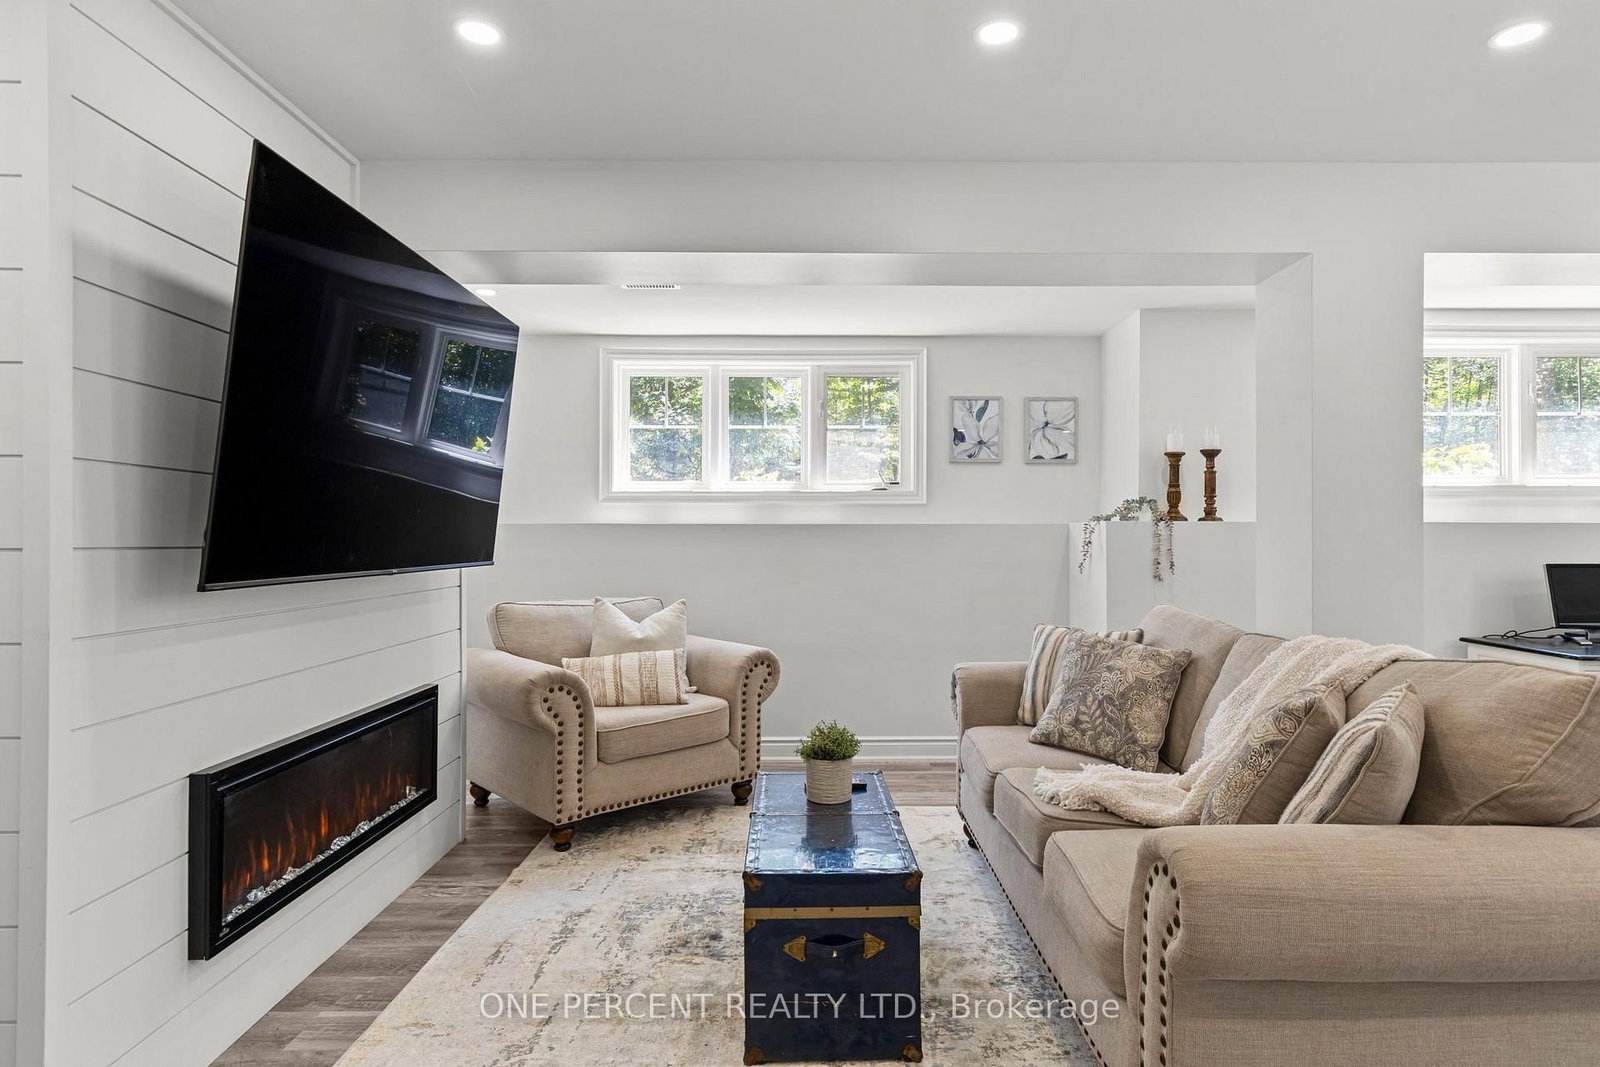
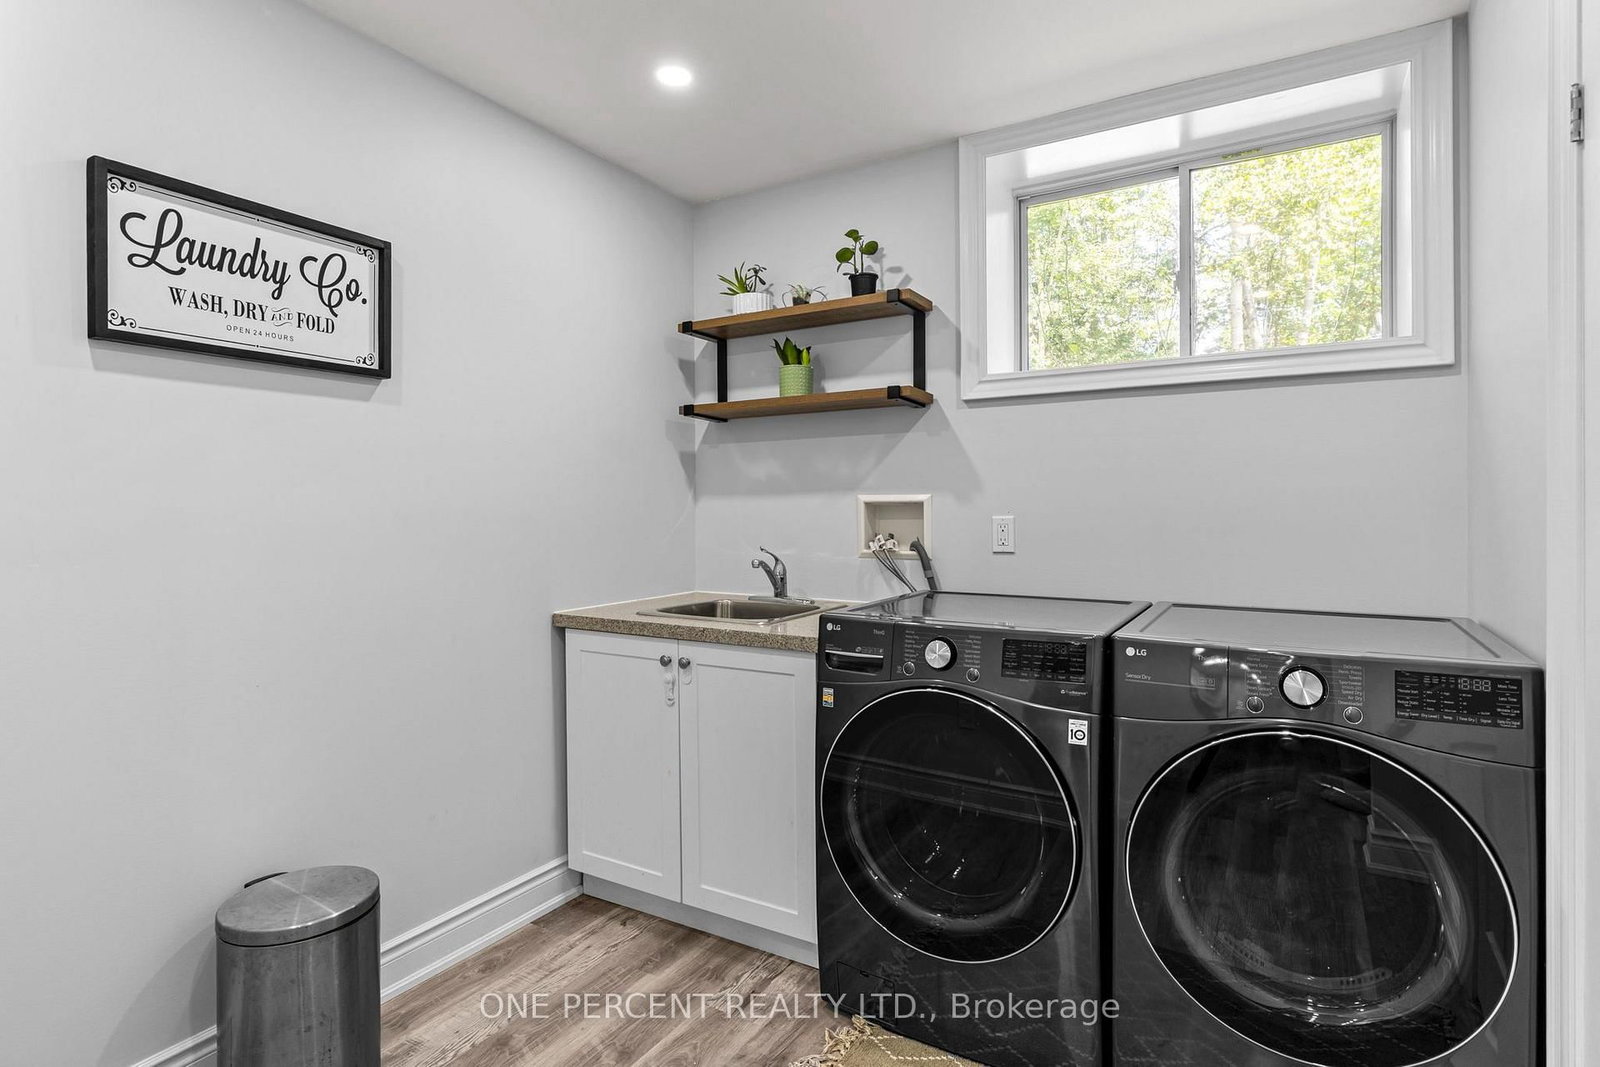
BIG FAMILY? LOTS OF KIDS? TOO MANY TOYS? WE'VE GOT YOU. Welcome to 1370 Rimkey Cres-the kind of home where hockey bags multiply, teenagers disappear into the basement, Christmas dinner somehow fits everyone and your boat, trailer or snowmobile finally have a proper home. Just 10 minutes north of Orillia, this 4-bedroom (3+1), 3-bath raised bungalow sits on approx 1.6 acres in an exclusive Severn estate subdivision of roughly 40 custom homes on large, tree-lined properties. With no rear neighbours, conservation-protected woodland and a small creek beyond the landscaped yard, kids have room to explore while nature provides the backdrop. 9' ceilings on both levels & 13-ft vaulted living/dining ceilings create an impressive sense of space, complemented by hardwood floors and a gourmet kitchen with quartz counters. The main floor primary ensuite & main bath feature in-floor heating. The bright, fully finished lower level has oversized windows, a 4th bedroom and third full bath - plenty of room for teens, guests or family movie nights. Laundry is downstairs, with a second hookup in the main level mudroom should a second laundry be desired. Summer happens outside around the gas-heated saltwater pool with lighting and dedicated pool house. Composite wood deck, pool house bar and included kids' play structure - means there is something for every age! The 3-car garage, extended driveway and side-yard parking mean no more driveway Tetris. Boat, trailer, sleds, jet skis and those questionable Facebook Marketplace purchases - bring them on! Additional features: natural gas forced-air heat, central air, HRV, central vac, well with water filtration, septic, 200-amp service and sump pump with battery backup. Bell Fibe and Rogers high-speed internet ensure remote work & gaming is covered. Private, spacious and minutes to Orillia, schools, shopping, parks, trails and Lake Couchiching. Watch the video below, then book your viewing and come see your beautiful next home in person!
Listing Brokerage: One Percent Realty Ltd. - Disclaimer: The information contained in this listing has not been verified by One Percent Realty Ltd. and should be verified by the buyer.





 Share
Share






 3+1
3+1 3+1
3+1 3
3 236.08 x 387.49 ft lot