By

Sign In
Sign In to view listing's details
×

88 Wesley Avenue in Wasaga Beach has been sold

MLS #:
S13645384
Type:
Detached, 2-Storey
Approx. SQFT:
1500-2000
Basement:
Finished
4 4
2 40.22 x 130 ft lot
PROPERTY HISTORY
List Date List Price Last Status Sold Date Sold Price Days On Market
0000-00-00 $00000 Ter N/A N/A N/A
0000-00-00 $00000 Sld Nov 15, 2014 $308,000
0000-00-00 $00000 Exp N/A N/A N/A
0000-00-00 $00000 Ter N/A N/A N/A
Rare 2 story brick home with all 4 bedrooms situated on the upper level. Main floor laundry with direct garage access to a 2 car garage with additional parking for 4 cars on a large interlocking private driveway in the sought after Marl Lakes area. Walking distance to the Beach and Marlwood Golf & Country Club. Fully fenced & professionally landscaped front and backyard. Complete with an oversized garden shed/workshop with full power. New roof & on demand water tank 2023.

WHAT'S YOUR HOME WORTH?

Click here to get an instant estimate and track its value over time.

  • Date Listed: Wednesday, August 05, 2026
  • Listing Brokerage: Re/Max By The Bay Brokerage - Disclaimer: The information contained in this listing has not been verified by Re/Max By The Bay Brokerage and should be verified by the buyer.
  • Virtual Tour: View Virtual Tour for 88 Wesley Avenue
  • City: Wasaga Beach

    More 4 bedrooms homes for sale in Wasaga Beach

  • Neighbourhood: Wasaga Beach
  • Major Intersection: River Rd & Zoo Park
  • Full Address: 88 Wesley Avenue, Wasaga Beach, L9Z 0B9, Canada, ON, Canada
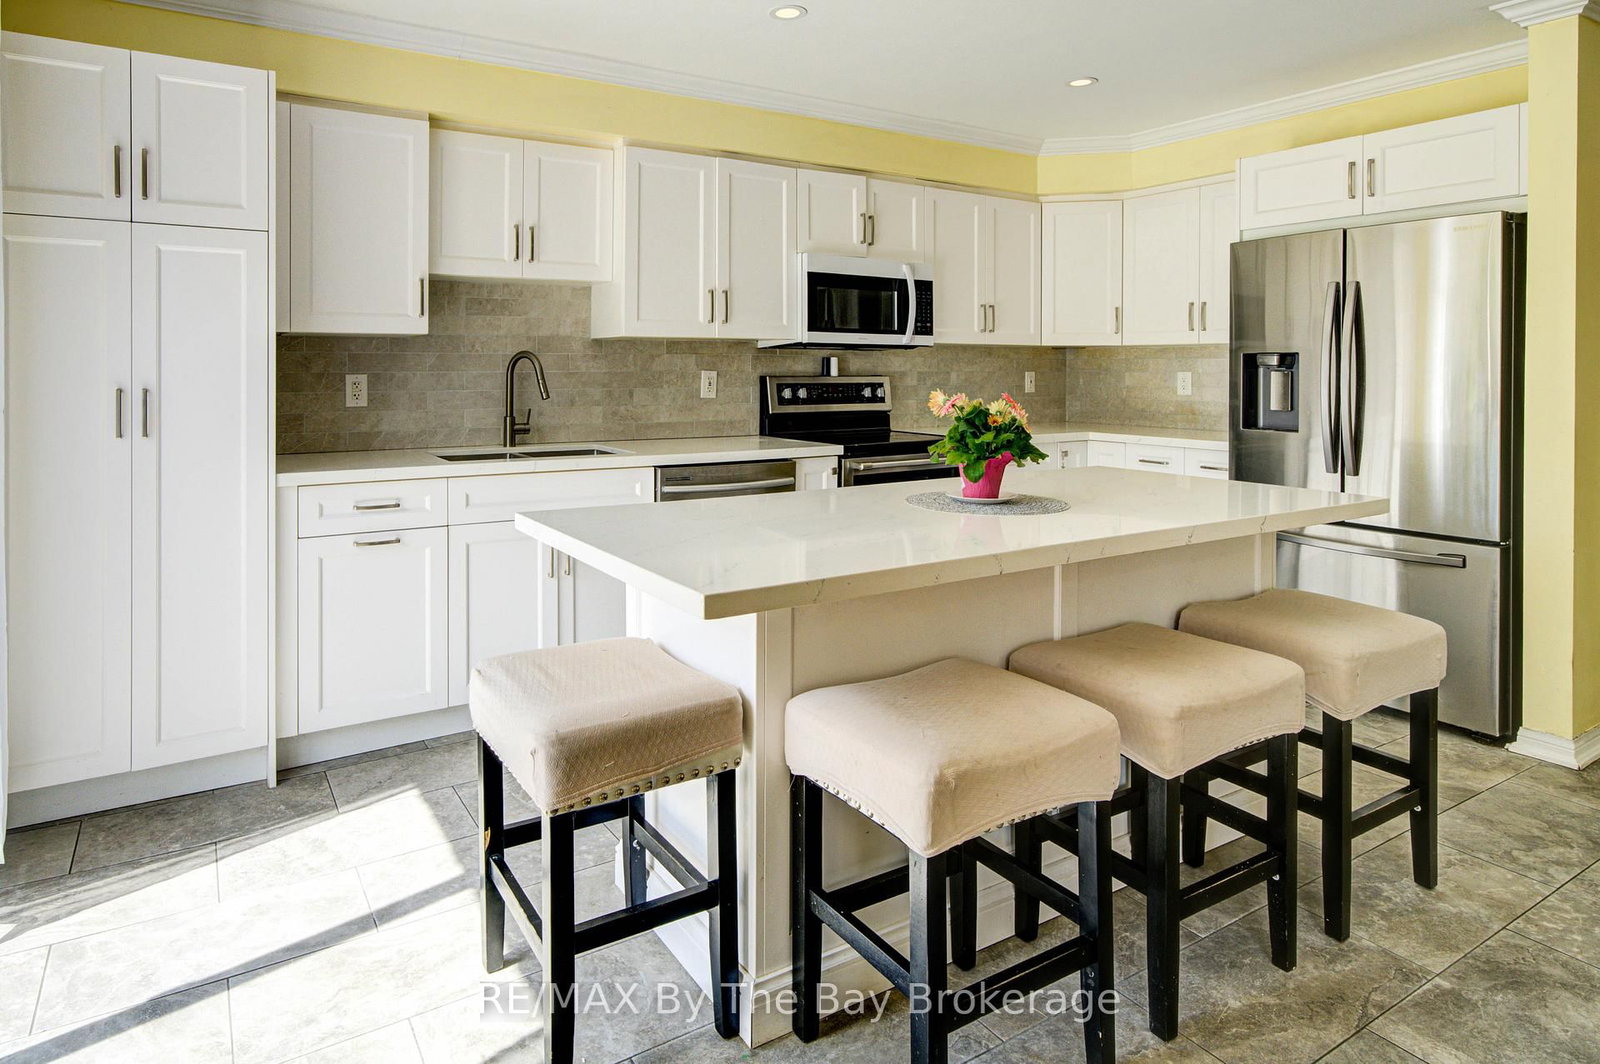
  • Kitchen: Quartz Counter, Walk-Out, O/Looks Backyard
  • Living Room: Crown Moulding, Laminate, Combined W/Dining
  • Family Room: Broadloom
  • Amenities:
  • Taxes: $3,954.00 (2026)
Kitchen18 x 12 ft216 sq ft
Living21 x 14 ft294 sq ft
Laundry6 x 8 ft48 sq ft
Bathroom4 x 8 ft32 sq ft
2nd Br11 x 13 ft143 sq ft
Primary15 x 17 ft255 sq ft
3rd Br9 x 12 ft108 sq ft
4th Br14 x 11 ft154 sq ft
Bathroom5 x 10 ft50 sq ft
Family19 x 20 ft380 sq ft
Other8 x 8 ft64 sq ft
Furnace21 x 8 ft168 sq ft
Utility10 x 10 ft100 sq ft

Similar homes for sale