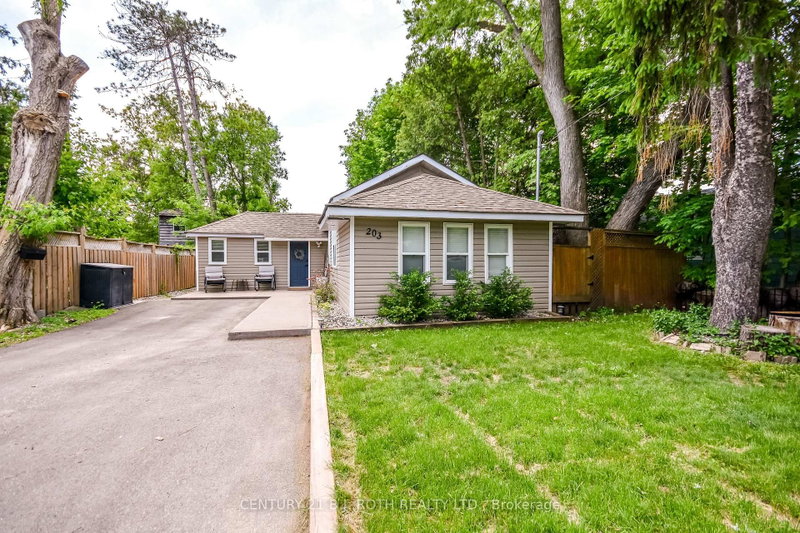
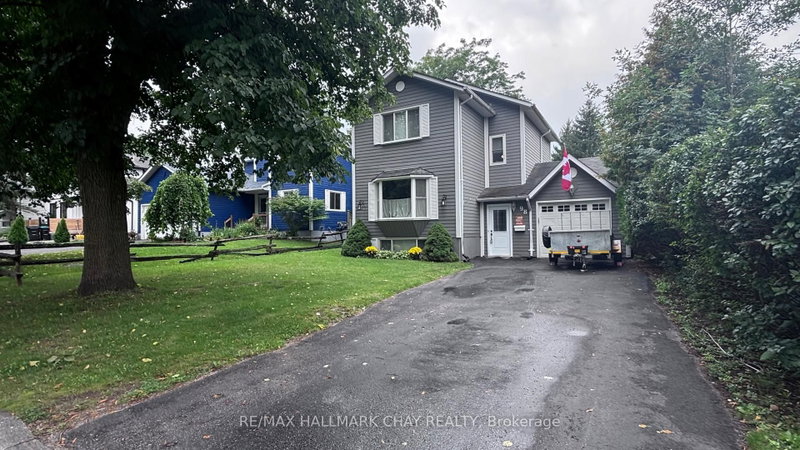
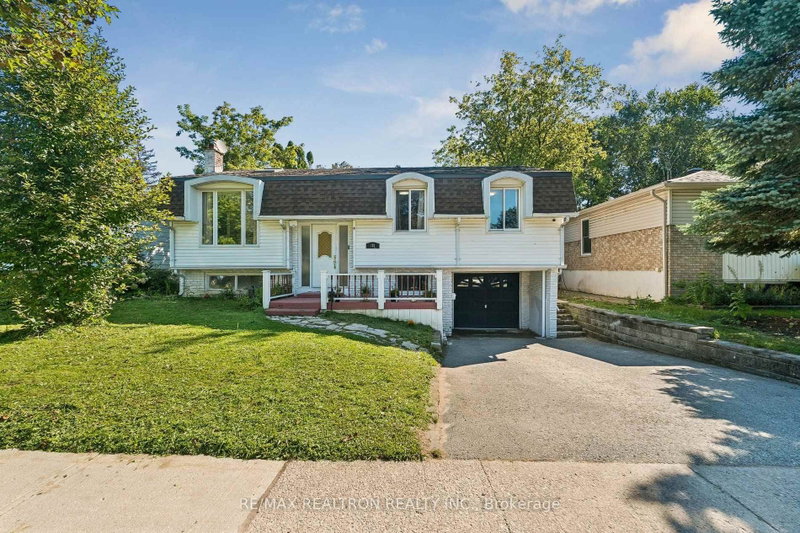
MLS #: S13643790Type: Detached, SidesplitApprox. SQFT: 1100-1500Basement: Finished, Full
33
250 x 110 ft lot
PROPERTY HISTORY
List Date
List Price
Last Status
Sold Date
Sold Price
Days On Market
0000-00-00
$00000
Ter
N/A
N/A
N/A
0000-00-00
$00000
Ter
N/A
N/A
N/A
0000-00-00
$00000
Sld
Apr 07, 2021
$640,000
0000-00-00
$00000
Sus
N/A
N/A
N/A
0000-00-00
$00000
Sld
Sep 11, 2019
$415,000
0000-00-00
$00000
Exp
N/A
N/A
N/A
0000-00-00
$00000
Exp
N/A
N/A
N/A
0000-00-00
$00000
Sld
May 25, 2004
$178,000
0000-00-00
$00000
Sld
May 28, 2004
$178,000
Top 5 Reasons You Will Love This Home: 1) Beautifully updated sidesplit showcasing exceptional pride of ownership with an impressive list of recent upgrades, including all new windows (2021), a new air conditioner and thermostat, quartz countertops, updated flooring, modern trim, and stylish lighting, creating a truly move-in ready home 2) Stunning custom kitchen designed to impress with shiplap accent walls, a subway tile backsplash featuring a decorative insert, antique bronze hardware, a custom wood hood vent cover, and Samsung appliances (2022), delivering the perfect blend of timeless character and modern functionality 3) Warm and inviting interior highlighted by a new electric fireplace (2024), beautiful pine ceiling hallways, custom moulding (2025), new carpeting, and thoughtfully updated finishes throughout, creating comfortable and distinctive living spaces on every level 4) Outstanding curb appeal enhanced by fresh exterior paint (2023), an updated front entry, refined woodwork, refreshed landscaping, and a newly stained deck (2025), while the fully fenced backyard provides generous greenspace for children, pets, entertaining, and everyday outdoor enjoyment 5) Ideally located in a family-friendly neighbourhood close to Allandale Heights Public School, parks, shopping, the Allandale Recreation Centre, Allandale Waterfront GO Station, and Highway 400, while offering a built-in double-car garage, parking for up to six vehicles, and exceptional convenience for commuters and growing families. 1,226 above grade sq.ft. plus a finished basement.
Listing Brokerage: Faris Team Real Estate Brokerage - Disclaimer: The information contained in this listing has not been verified by Faris Team Real Estate Brokerage and should be verified by the buyer.





 Share
Share


 3
3 3
3 2
2 50 x 110 ft lot