Local real estate rules require that you sign in to view sold property information.
| List Date | List Price | Last Status | Sold Date | Sold Price | Days On Market |
|---|---|---|---|---|---|
| 0000-00-00 | $00000 | New | N/A | N/A | N/A |
| 0000-00-00 | $00000 | Ter | N/A | N/A | N/A |
| 0000-00-00 | $00000 | Ter | N/A | N/A | N/A |
| 0000-00-00 | $00000 | Sld | Jun 25, 2014 | $310,000 |
Listed by Re/Max Hallmark Peggy Hill Group Realty.
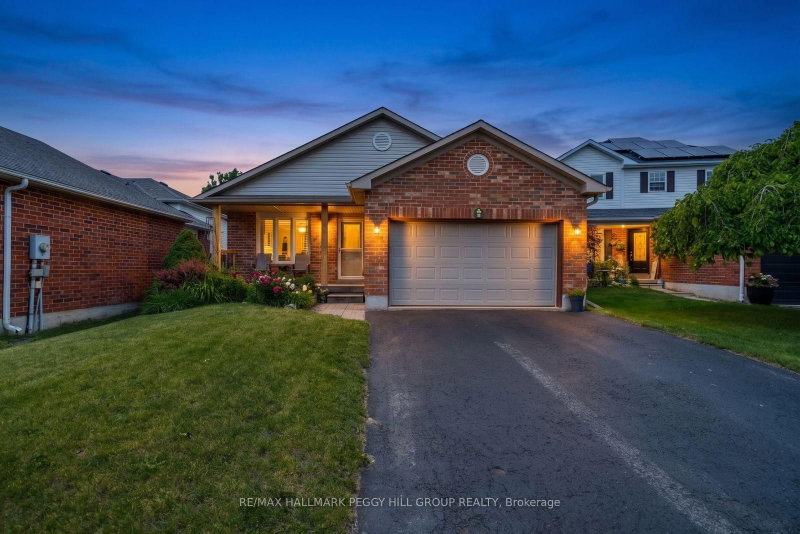
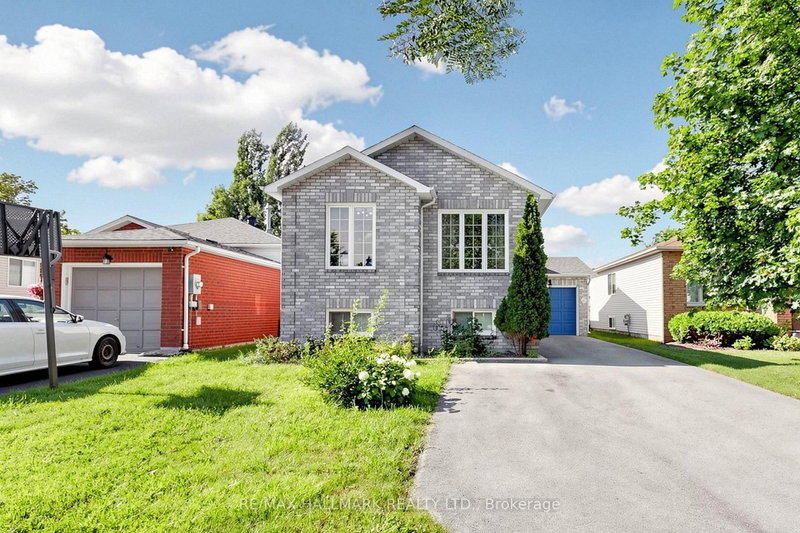
44 Knicely Road is a Detached, Backsplit 4 and is currently for Sale @ $699,990. Taxes in 2025 were $4,277.61.
More homes for sale under 700k in Barrie
A BACKYARD ESCAPE THAT MAKES EVERY DAY FEEL LIKE A GETAWAY! Your house just became the default summer hangout, where the backyard bar is open, the pool is ready and staying in suddenly sounds better than going out. The Backsplit 4 on 44 Knicely Road has 2 bedrooms, 2 bathrooms, and is located on a 123.56 x 39.37 ft loton < .50 acres in the community of Painswick North . This South Barrie backsplit delivers a fully fenced, hardscaped backyard centred around an in-ground pool, with a custom outdoor bar beneath a 12 x 12 ft pergola, mature trees and a 12 x 20 ft shed for added storage. There is plenty of space to settle in by the pool, grab a seat at the bar or spend the evening beneath the pergola. Set on a 39 x 123 ft lot, the home offers a carpet-free interior beginning with an enclosed front porch with heated flooring. Hardwood flooring runs through the main living and dining area, complemented by pot lights and a large front window, while the galley-style kitchen features stainless steel appliances, extensive cabinetry, a tiled backsplash and double sink. Just beyond, pantry cabinetry and a walkout keep the backyard only steps from the kitchen. Two bedrooms are positioned on the upper level, including a spacious primary with two double closets, while two additional bedrooms on the lower levels create a layout that works especially well for multi-generational living or families who appreciate having sleeping areas on separate levels. The rec room features pot lights, a wood stove and an exposed brick backdrop, while the lower bedroom and adjacent bathroom include built-in heated floors. Four driveway spaces plus an attached single garage provide parking for five, and newer blown-in insulation has been added throughout the attic. Summer feels a little longer when the best place to spend it is right outside your back door.
Fridge (As-Is), Stove, Microwave, Dishwasher, Washer, Dryer, Outdoor Bar Fridge, Stand Up Armoire In Upstairs Bedroom, All Built-In Closet Organizers, 12x20 Ft Outdoor Shed, 12x12 Ft Pergola Over Outdoor Bar, Pool Equipment: Heater, Pump, Chlorinator, Summer & Winter Covers (As-Is), All TV Mounts, All Attached Shelves, Fridge In Garage.
The address 44 Knicely Road was listed for sale (MLS# S13629014) on Saturday, August 01, 2026.




 Share
Share


 2+2
2+2 2+2
2+2 1
1 39.37 x 123.56 ft lot