By

CALL
TOUR PROPERTY
×

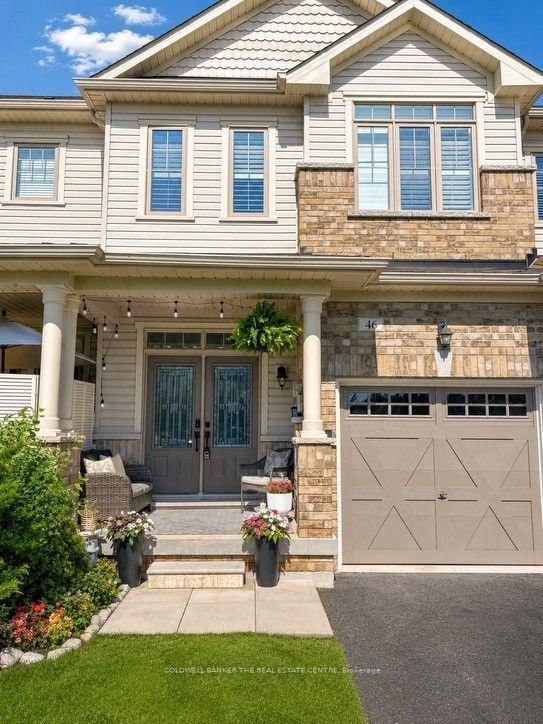
46 Ridwell Street in Barrie for sale

Asking price
$629,000
Estimate (Jul 31)
$621,736
MLS #:
S13624054
Type:
Att/Row/Twnhouse, 2-Storey
Approx. SQFT:
1100-1500
Basement:
Finished, Full
3 3
1 26.24 x 124.63 ft lot
PROPERTY HISTORY
SIGN IN REQUIRED
List Date List Price Last Status Sold Date Sold Price Days On Market
0000-00-00 $00000 Lsd Oct 23, 2023 $2,500
0000-00-00 $00000 Ter N/A N/A N/A
0000-00-00 $00000 Lsd Sep 22, 2020 $2,100
0000-00-00 $00000 Sld Jun 03, 2020 $455,000
0000-00-00 $00000 Sld Apr 25, 2015 $290,000
0000-00-00 $00000 Sld Mar 04, 2011 $214,000

Listed by Times Realty Group Inc..

46 Ridwell Street is a Att/Row/Twnhouse, 2-Storey and is currently for Sale @ $629,000. Taxes in 2026 were $3,698.12.

More homes for sale under 600k in Barrie

Stunning End-Unit Townhome feels like a detached home, linked only by the garage. The 2-Storey on 46 Ridwell Street has 3 bedrooms, 3 bathrooms, and is located on a 124.63 x 26.24 ft lot in the community of Edgehill Drive . Welcome to this exceptionally rare find! Offering the ultimate in privacy, this bright and spacious end-unit townhome sits on an oversized lot with complete backyard access from both sides. Completely carpet-free throughout, this home combines modern elegance with functional family living in a highly sought-after neighbourhood. Main level features an open-concept layout bathed in natural light: **combined living and dining space that flows seamlessly into the gourmet kitchen upgraded with granite countertops, stainless steel appliances, and a stylish designer backsplash; **breakfast area is a spacious dining nook highlighted by a striking stone backsplash accent wall and a direct walk-out to the backyard patio; **wood staircase featuring modern iron picket railings leads to the upper level. Upper level expansive Primary Bedroom complete with a walk-in closet and a 4-piece semi-ensuite. Two additional bright, generously sized bedrooms featuring large windows and closet space. Professionally finished basement features a cozy family room and a private 3-piece ensuite bath. Yard features a custom stone patio, open green space, and endless possibilities for gardening or outdoor entertaining. Benefit from a supreme combination of a central location and family-friendly neighbourhood: this home is steps to local parks, playgrounds and amenities, schools, plazas and dining, and easy access to HWY and transit. Don't miss out on this rare move-in-ready gem!

All Window coverings, including existing high-end blinds. And light fixtures. G.D.O. with Remote. Washer and Dryer. All existing kitchen appliances: Fridge, Stove, Over-The-Range Microwave, Dishwasher. New Roof 2022.

The address 46 Ridwell Street was listed for sale (MLS# S13624054) on Friday, July 31, 2026.

WHAT'S YOUR HOME WORTH?

Click here to get an instant estimate and track its value over time.

  • Date Listed: Friday, July 31, 2026
  • Listing Brokerage: Times Realty Group Inc. - Disclaimer: The information contained in this listing has not been verified by Times Realty Group Inc. and should be verified by the buyer.

  • Virtual Tour: View Virtual Tour for 46 Ridwell Street
  • City: Barrie

    More 3 bedrooms homes for sale in Barrie

  • Neighbourhood: Edgehill Drive
  • Major Intersection: Ferndale Dr N / Edgehill Dr
  • Full Address: 46 Ridwell Street, Barrie, L4N 0W7, Canada, ON, Canada
  • Living Room: Laminate, Combined W/Dining, Open Concept
  • Kitchen: Laminate, Stainless Steel Appl, Granite Counter
  • Family Room: Laminate, Pot Lights, 2 Pc Ensuite
  • Amenities:
  • Taxes: $3,698.12 (2026)
Living15 x 11 ft165 sq ft
Dining15 x 11 ft165 sq ft
Breakfast8 x 8 ft64 sq ft
Kitchen8 x 8 ft64 sq ft
Br17 x 11 ft187 sq ft
2nd Br10 x 9 ft90 sq ft
3rd Br10 x 8 ft80 sq ft
Family15 x 13 ft195 sq ft

Recently sold comparables in Edgehill Drive

Similar homes for sale

WHAT'S YOUR HOME WORTH?

Click here to get an instant estimate and track its value over time.