Local real estate rules require that you sign in to view sold property information.
Listed by Royal Lepage Locations North.
71 Gibbard Crescent is a Semi-Detached, 2-Storey and is currently for Sale @ $519,000. Taxes in 2026 were $2,414.14.
More homes for sale under 500k in Collingwood
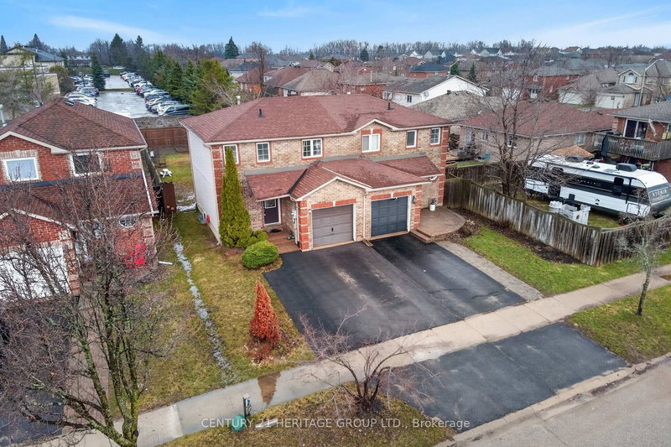
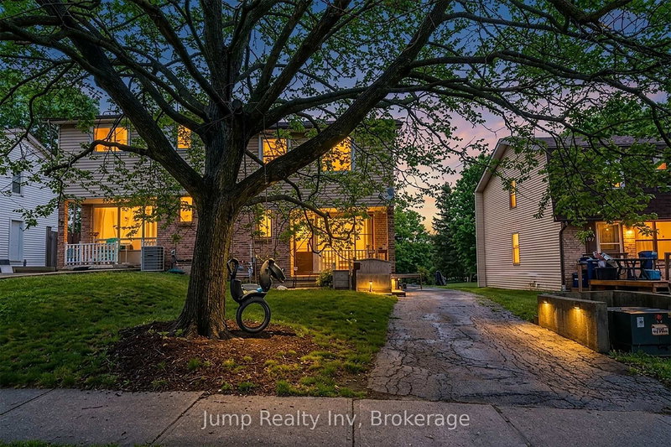
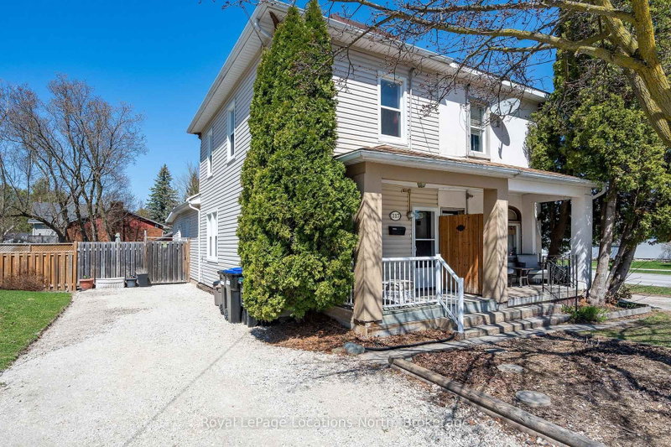
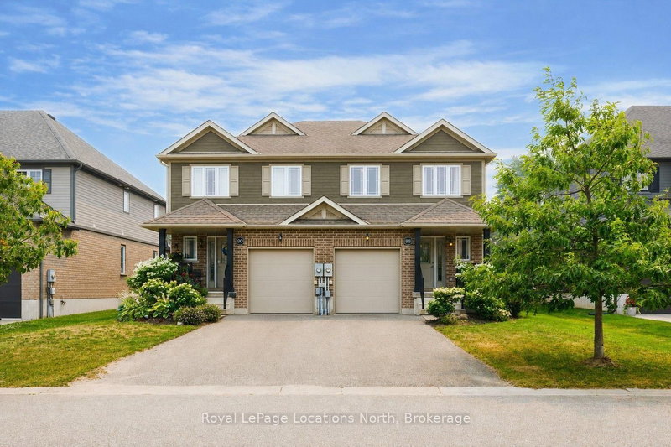
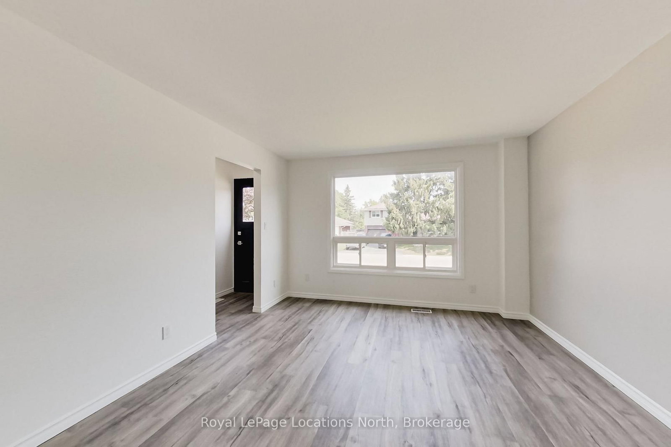
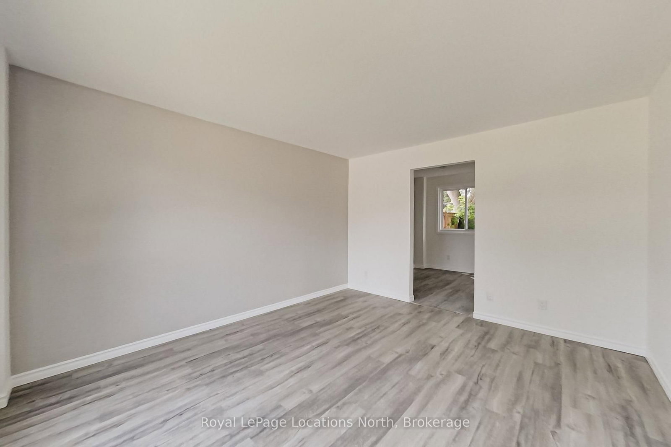
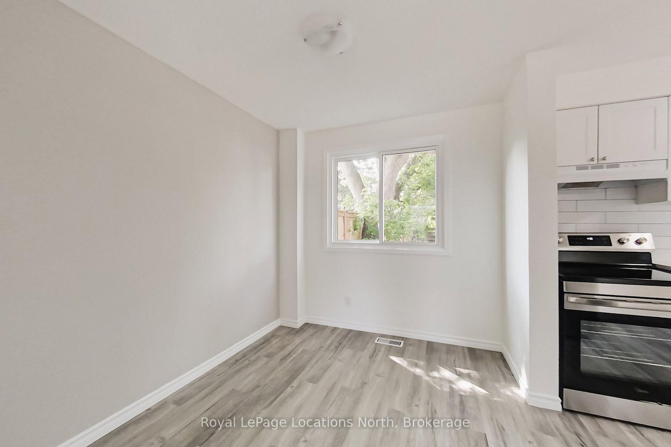
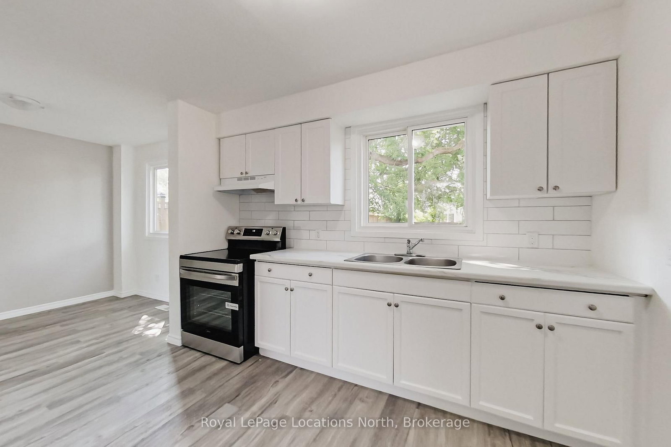
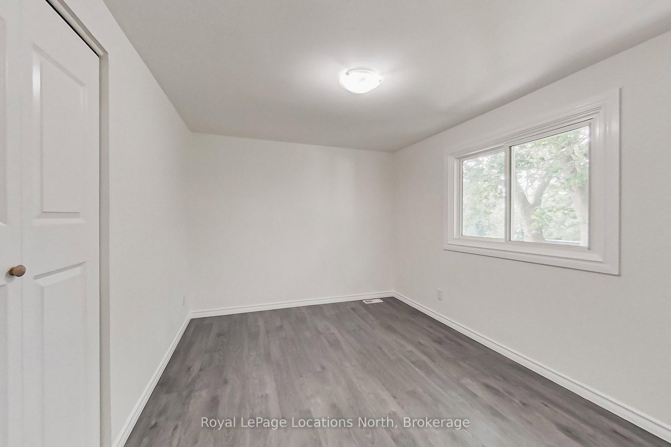
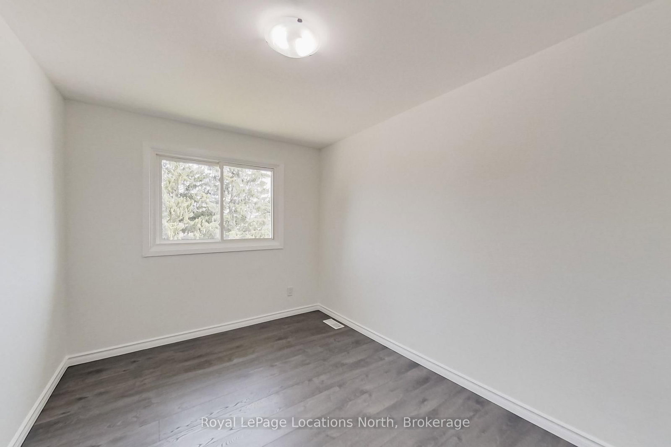
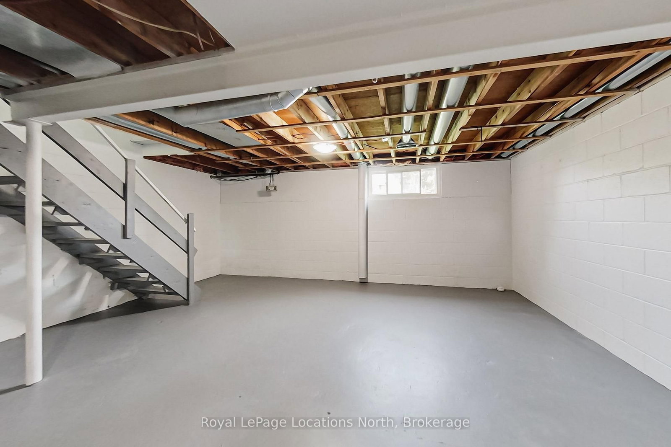
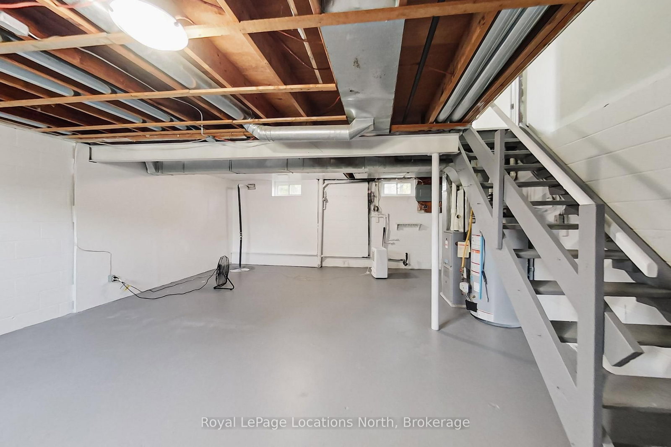
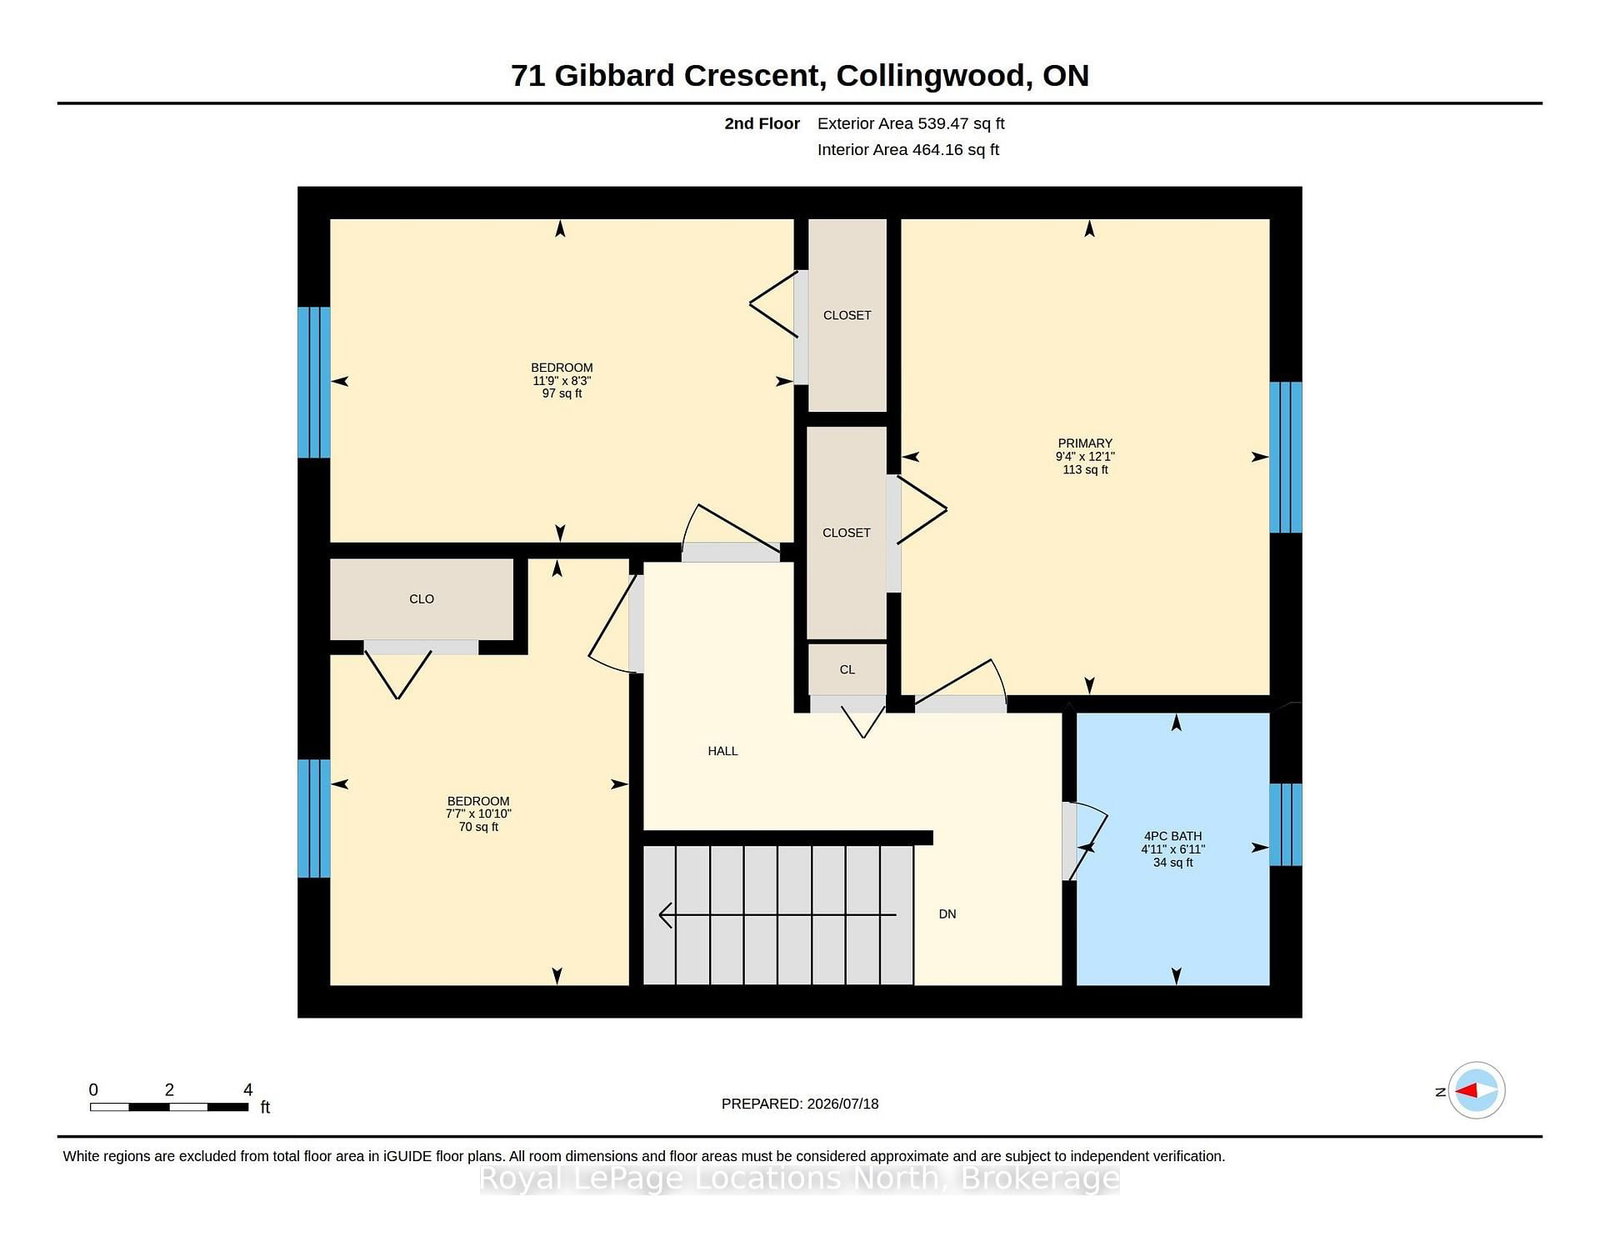
Bright and fresh -- ready for you and your family. The 2-Storey on 71 Gibbard Crescent has 3 bedrooms, 1 bathrooms, and is located on a 110.6 x 35.2 ft lot in the community of Collingwood . This is a two storey semi-detached with three bedrooms on the upper level and living room, kitchen and dining area on the main level. Plus a full unfinished basement. The home has been freshly painted and has new vinyl flooring throughout. It boasts many upgrades including a brand new stainless steel stove and refrigerator, new kitchen counter and renovated bathroom with new fixture. A front and side deck with small rear patio. The yard is fully fenced. This home is centrally located to many amenities. Vacant for quick possession and easy to show.
The address 71 Gibbard Crescent was listed for sale (MLS# S13588594) on Tuesday, July 21, 2026.




 Share
Share









 3
3 3
3 35.2 x 110.6 ft lot