Local real estate rules require that you sign in to view sold property information.
Listed by Century 21 B.J. Roth Realty Ltd..
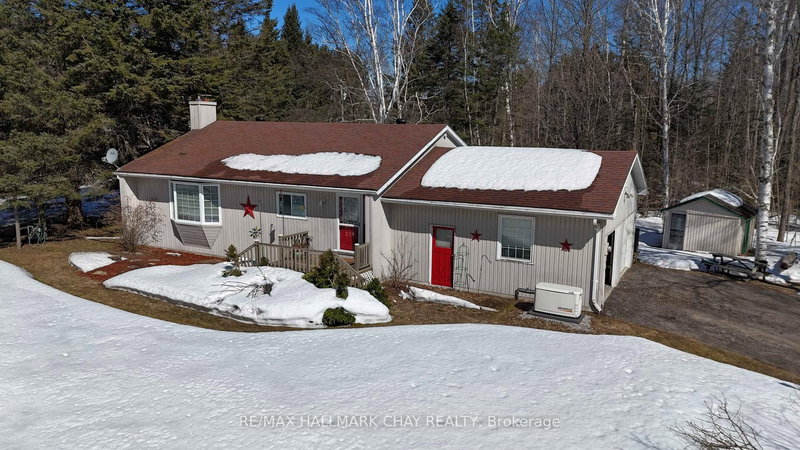
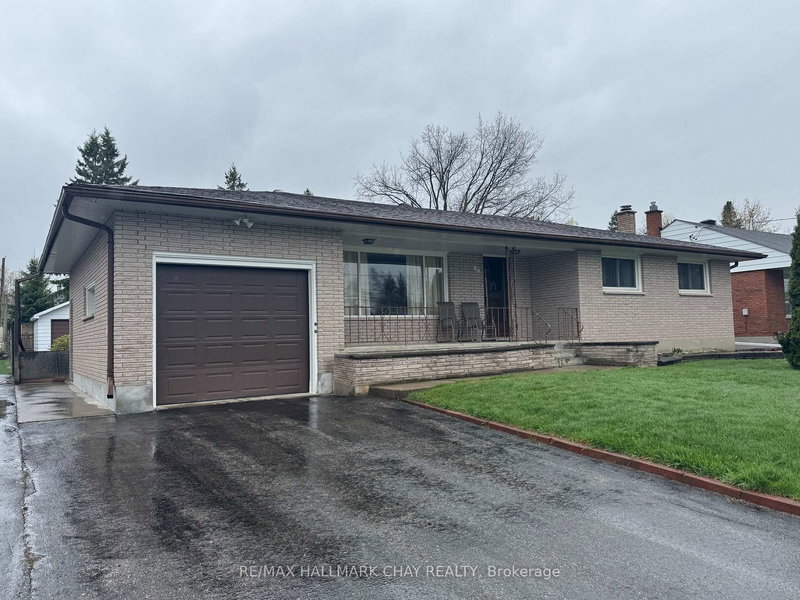
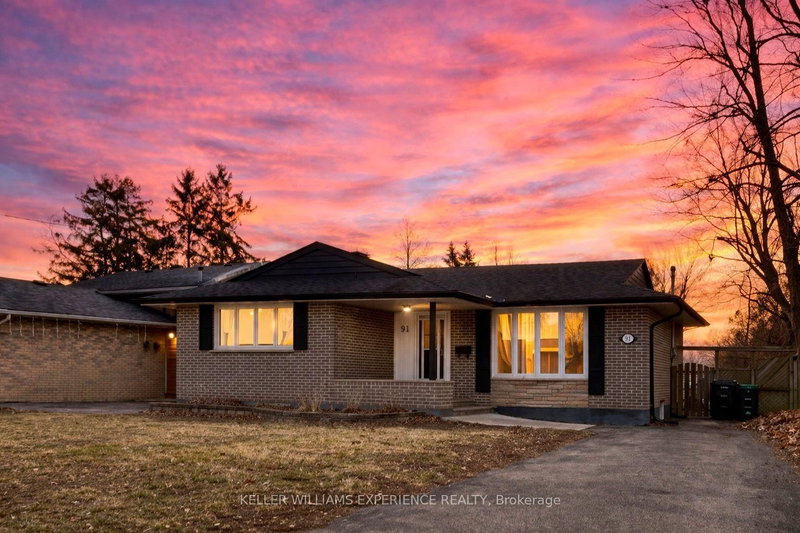
375 Parkhurst Crescent is a Detached, Bungalow and is currently for Sale @ $564,900. Taxes in 2026 were $3,890.50.
More homes for sale under 600k in Orillia
There is only one North Ward. The Bungalow on 375 Parkhurst Crescent has 3 bedrooms, 2 bathrooms, and is located on a 127 x 65.1 ft lot in the community of Orillia . This 3-bedroom bungalow sits on a quiet 65' X 127' mature lot and is available for immediate possession. Main level has approximately 1200 sq feet with some hardwood floors and a walkout to a level backyard, along with separate dining, living room and 3-piece bathroom. Full basement ready for your creativity with a rec room and 2-piece bathroom already there. Home also has a single car garage and forced air gas heating. Walking distance to pharmacy, grocery store and the Lightfoot Trail.
FRIDGE STOVE WASHER DRYER DISHWASHER HOT ALL WINDOW COVERINGS LIGHT FIXTURES CEILING FANS
The address 375 Parkhurst Crescent was listed for sale (MLS# S13548614) on Thursday, July 09, 2026.




 Share
Share


 3
3 3
3 1
1 65.1 x 127 ft lot