By

Sign In
Sign In to view listing's details
×

2036 Birkshire Woods Lane in Severn has been sold

MLS #:
S13516372
Type:
Detached, 2-Storey
Approx. SQFT:
3000-3500
Basement:
Full, Finished
4+2 4+2

3 311.82 x 166.29 ft lot
PROPERTY HISTORY
List Date List Price Last Status Sold Date Sold Price Days On Market
0000-00-00 $00000 Exp N/A N/A N/A
0000-00-00 $00000 Ter N/A N/A N/A
0000-00-00 $00000 Exp N/A N/A N/A
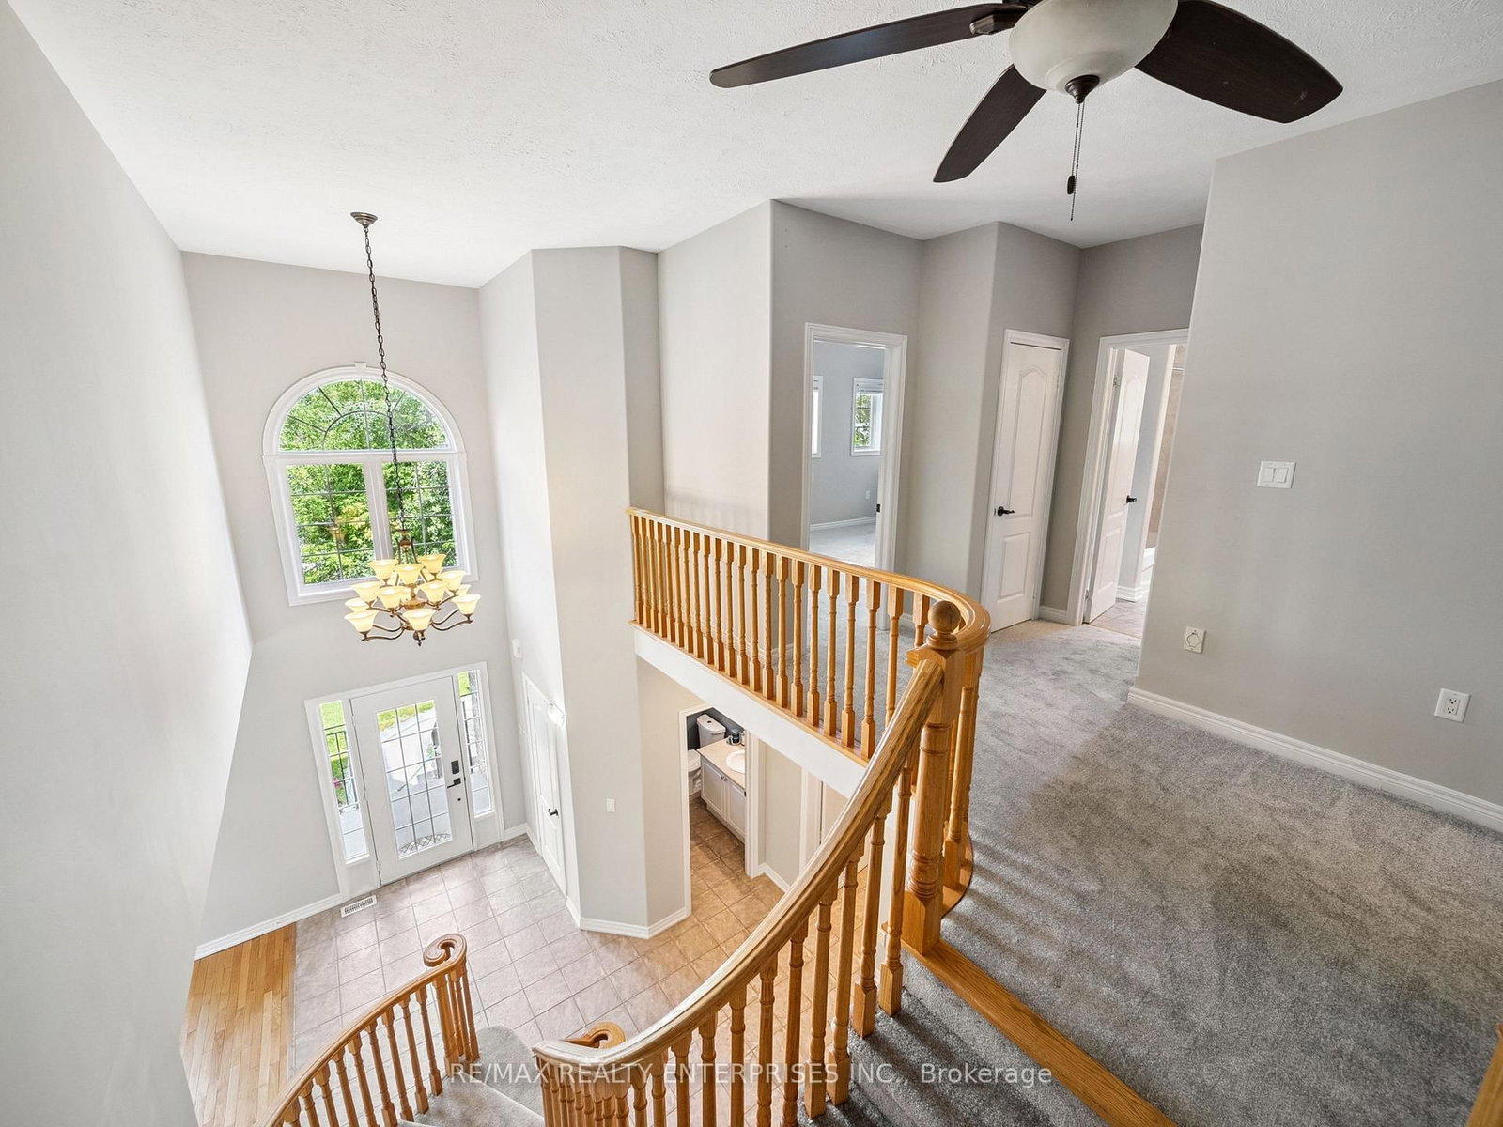
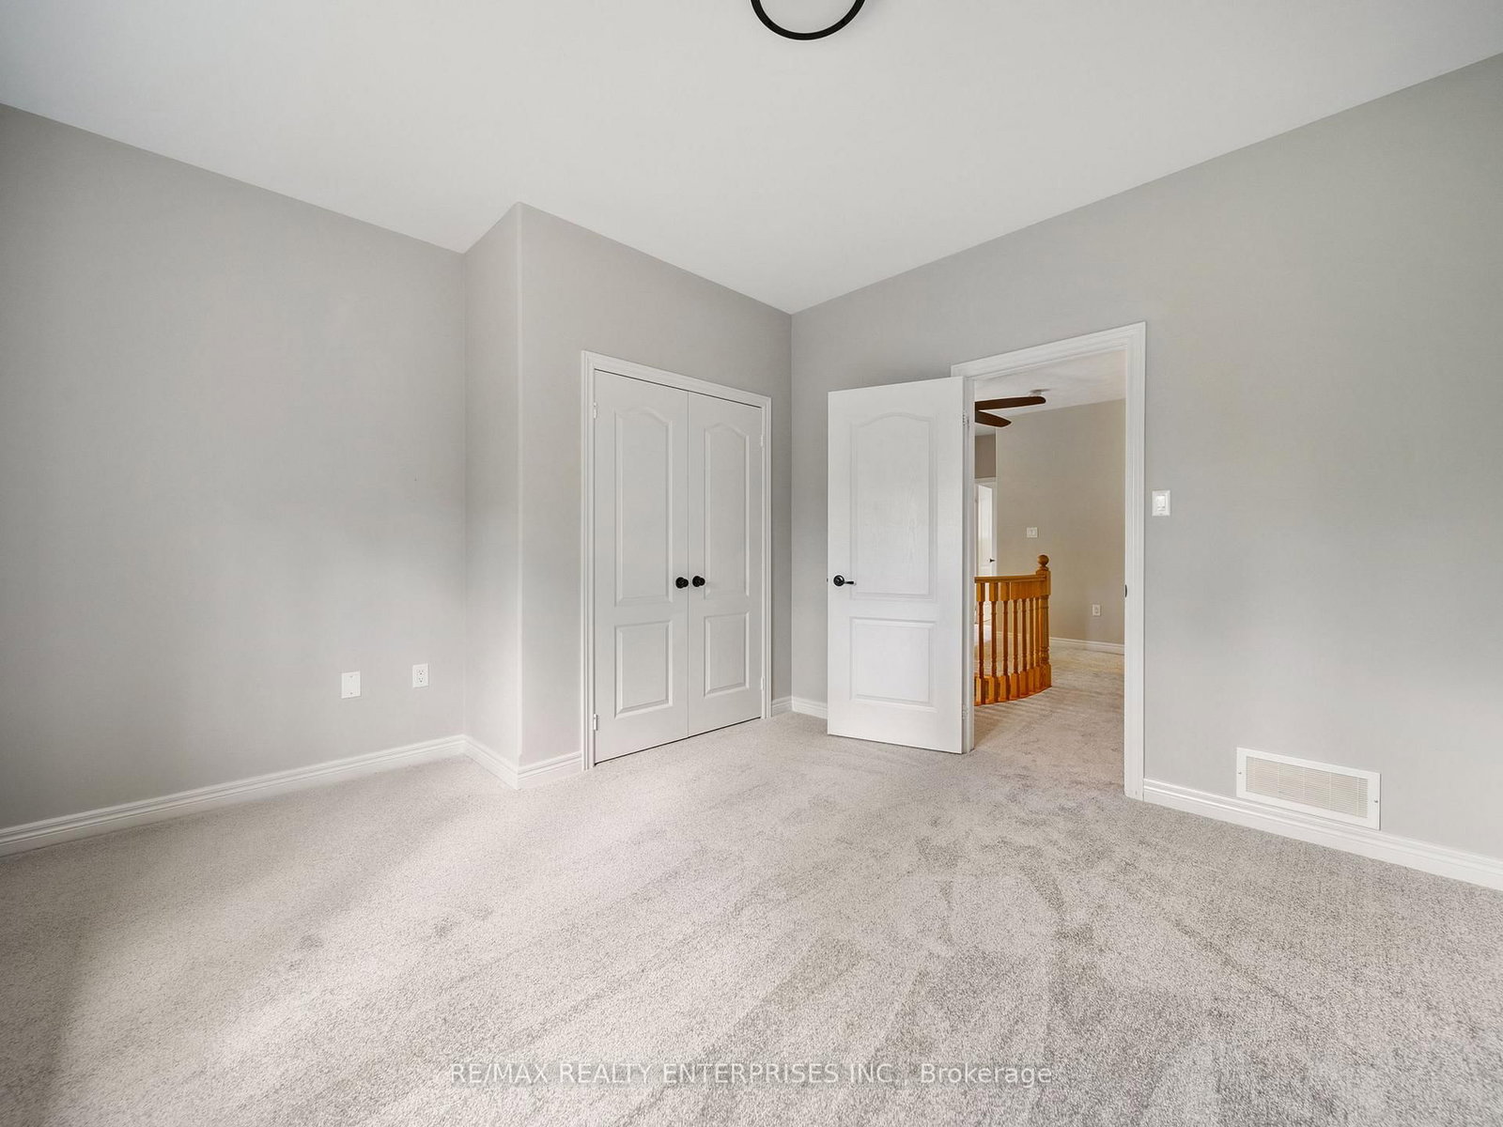
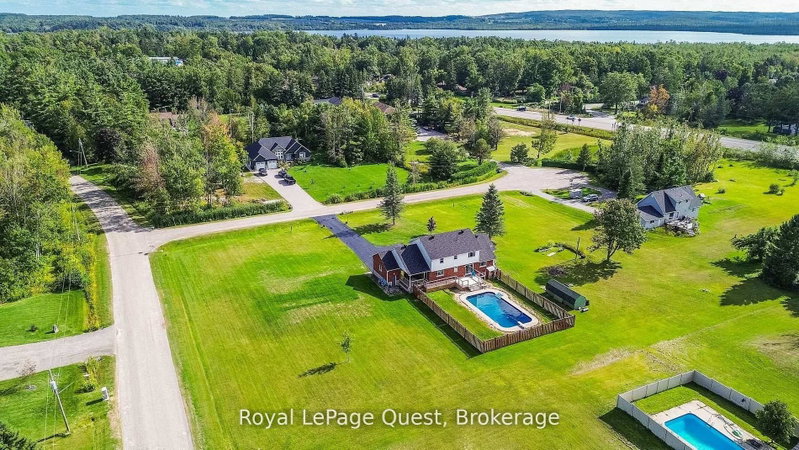
Beautiful, spacious 4+2 bedroom, 4 bathroom detached home with a heated 3-car garage, on over 1 acre of premium, wooded estate lot, providing great privacy in desirable Marchmont neighbourhood! Enter the home into a stunning open concept floor-to-ceiling foyer! Offering approx 9 foot ceilings on all 3 floors, expansive primary bedroom with 5pc ensuite and large walk-in closet, second floor laundry room, large eat-in kitchen with pantry, stainless steel appliances and a walk-out to a large deck featuring a hot tub for relaxing! Work from home in dedicated main floor office, cozy up in large family room with gas fireplace and make use of additional inside entry via the mud room from the heated garage with an EV charging station in it. Lower level features large rec room and additional gas fireplace, newly renovated bathroom, and 2 additional bedrooms, all with new vinyl flooring! Short walk to sought after Marchmont Public School and nearby neighbourhood parks. Easy Access to Hwy 11. Short drive to Bass Lake and Downtown Orillia. Convenient proximity to Scout Valley, Rotary Place, Costco and Lakehead University. Approx 15 minutes to Horseshoe Valley and Mount St. Louis!

WHAT'S YOUR HOME WORTH?

Click here to get an instant estimate and track its value over time.

  • Date Listed: Thursday, July 02, 2026
  • Listing Brokerage: Re/Max Realty Enterprises Inc. - Disclaimer: The information contained in this listing has not been verified by Re/Max Realty Enterprises Inc. and should be verified by the buyer.
  • Virtual Tour: View Virtual Tour for 2036 Birkshire Woods Lane
  • City: Severn

    More 4 bedrooms homes for sale in Severn

  • Neighbourhood: Marchmont
  • Major Intersection: Division Rd W/Wainman Line
  • Full Address: 2036 Birkshire Woods Lane, Severn, L3V 6H2, ON, Canada
  • Kitchen:
  • Living Room:
  • Family Room:
  • Amenities:
  • Taxes: $6,015.13 (2025)
Breakfast9 x 15 ft135 sq ft
Kitchen13 x 15 ft195 sq ft
Living12 x 15 ft180 sq ft
Dining12 x 15 ft180 sq ft
Family16 x 20 ft320 sq ft
Office13 x 10 ft130 sq ft
Primary20 x 16 ft320 sq ft
2nd Br16 x 11 ft176 sq ft
3rd Br12 x 15 ft180 sq ft
4th Br12 x 13 ft156 sq ft
Laundry8 x 7 ft56 sq ft
Rec26 x 45 ft1170 sq ft
Br12 x 16 ft192 sq ft
Br12 x 10 ft120 sq ft

Similar homes for sale