MLS #: S13501296Type: Detached, Bungalow-RaisedApprox. SQFT: 1100-1500Basement: Half, Part Fin
33
220.73 x 30.48 ft lot
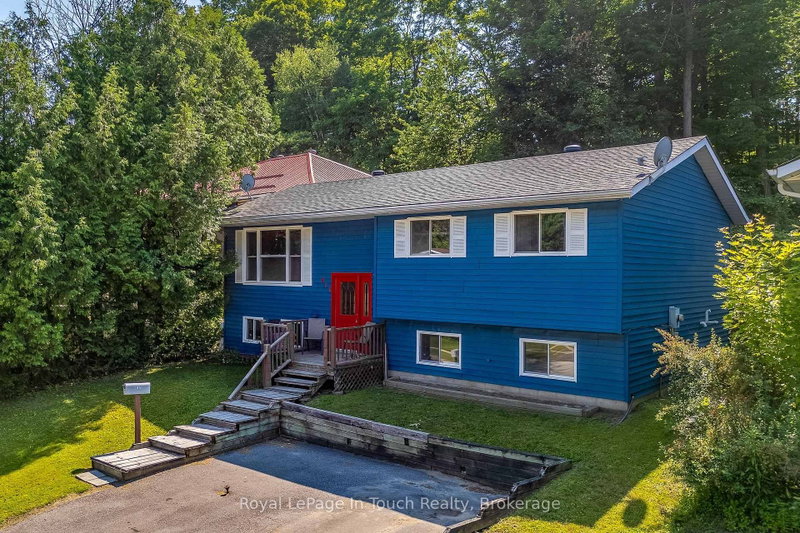
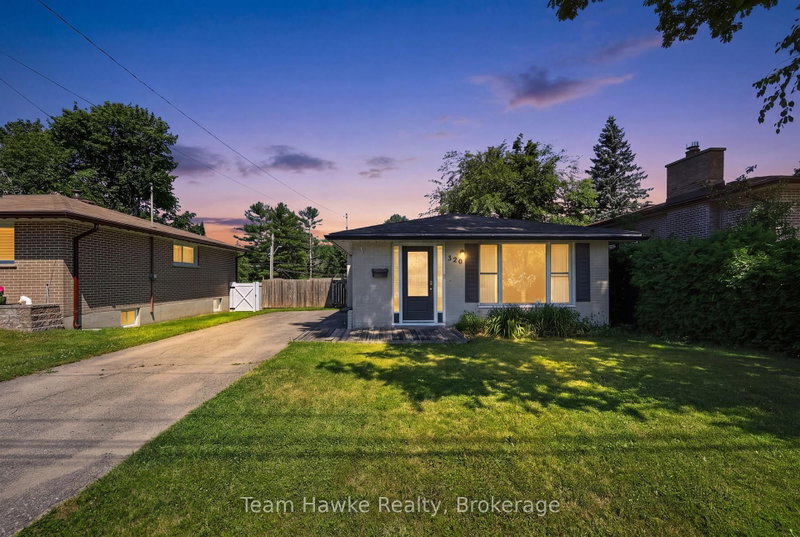
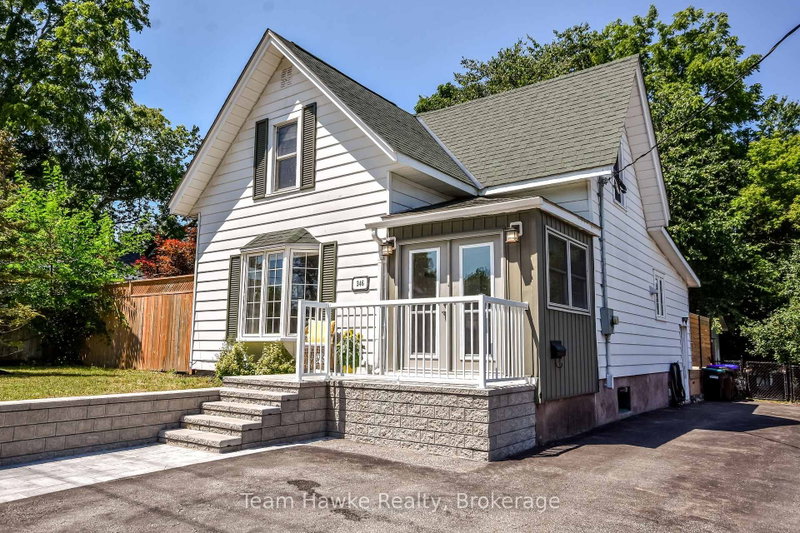
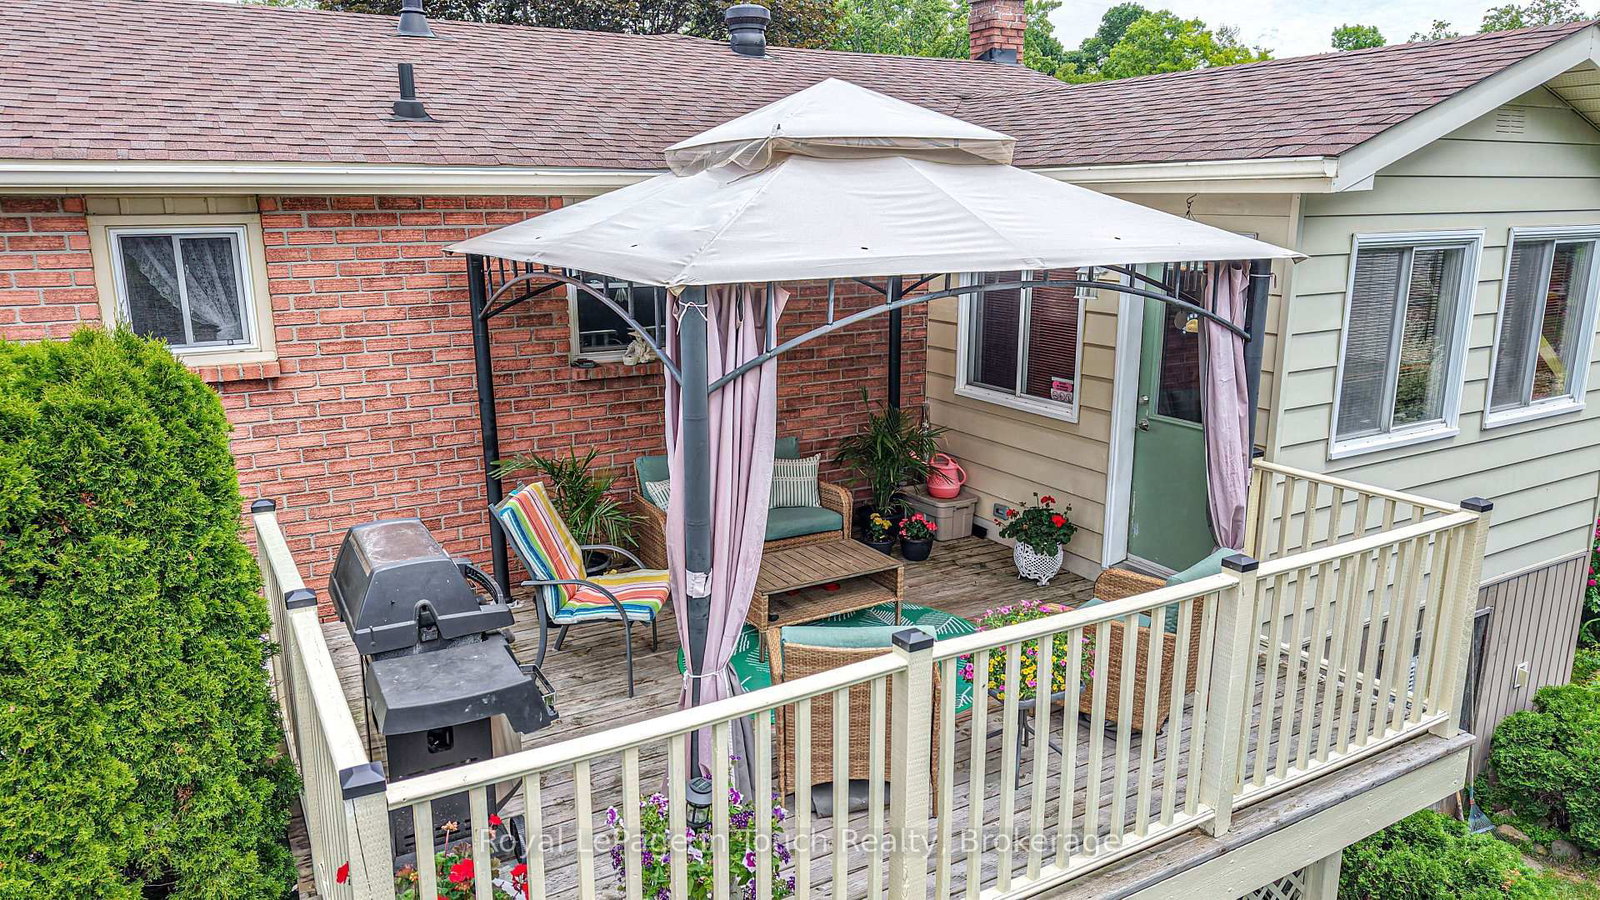
Welcome home to this beautifully maintained raised bungalow in Midland's desirable east end! Offering 3 spacious bedrooms and 2 bathrooms, this inviting home is perfectly suited for growing families, first-time buyers, or those looking to enjoy comfortable living. The and functional layout provides plenty of space for everyday life and entertaining, while the sunroom offers the perfect spot to enjoy your morning coffee, or unwind with a good book. You also have the inviting deck on the back of the house, which overlooks the back yard with perennial garden. The recreation room in the basement adds additional living space. A double-car garage provides ample room for vehicles, storage, and all your recreational gear. Situated in a welcoming, family-friendly neighbourhood, you'll appreciate being just minutes from schools, parks, shopping, and everyday amenities, making errands and family activities both convenient and enjoyable. Whether you're starting a new chapter or looking for a place to put down roots, this charming home offers comfort, convenience, and a location you'll love. Come discover all that this wonderful east-end Midland property has to offer!
Listing Brokerage: Royal Lepage In Touch Realty - Disclaimer: The information contained in this listing has not been verified by Royal Lepage In Touch Realty and should be verified by the buyer.





 Share
Share




 3
3 3
3 2
2 20.73 x 30.48 ft lot