By

Sign In
Sign In to view listing's details
×

77 Bird Street in Barrie has been sold

MLS #:
S13481674
Type:
Link, 2-Storey
Approx. SQFT:
1100-1500
Basement:
Finished
3 3
1 31.1 x 109.91 ft lot
PROPERTY HISTORY
List Date List Price Last Status Sold Date Sold Price Days On Market
0000-00-00 $00000 Ter N/A N/A N/A
0000-00-00 $00000 Sld Mar 17, 2021 $750,000
0000-00-00 $00000 Sld Jul 10, 2018 $415,000
0000-00-00 $00000 Sld Jul 16, 2018 $415,000
0000-00-00 $00000 Sld May 30, 2014 $290,000
0000-00-00 $00000 Sld Sep 20, 2011 $252,000
0000-00-00 $00000 Sld Apr 25, 2008 $235,000
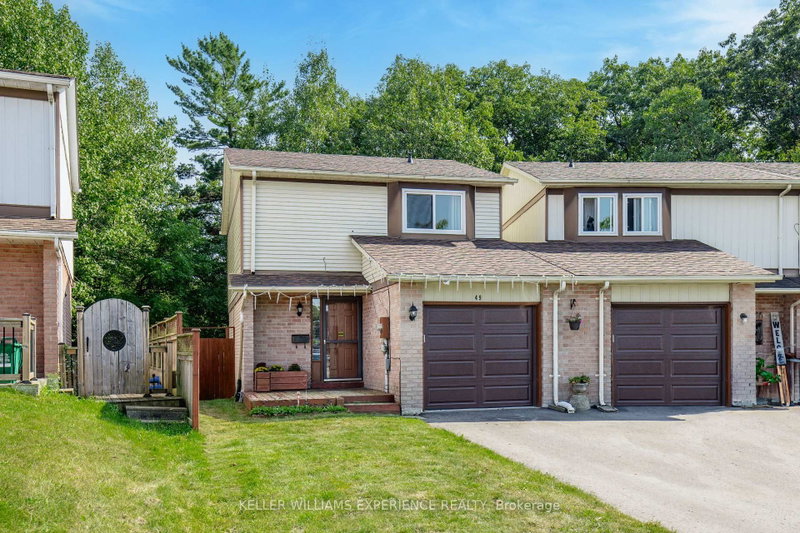
Welcome to 77 Bird St - a true showstopper that delivers pride of ownership in every detail. This beautifully updated home is located in a highly desirable, family-friendly neighbourhood close to Hwy 400, transit, parks, and everyday amenities. Featuring a stunning new kitchen with walkout to a deck and an extra-large backyard perfect for entertaining, this home is built for both comfort and lifestyle. Enjoy updated bathrooms, spacious bedrooms, fresh paint throughout, and inside entry from an oversized garage. Major upgrades include a new roof (2019) and furnace (2020), plus stainless steel fridge. The finished basement rec room adds even more functional living space. A must-see that truly shows 10+++.

WHAT'S YOUR HOME WORTH?

Click here to get an instant estimate and track its value over time.

  • Date Listed: Tuesday, June 23, 2026
  • Listing Brokerage: Basden Group Realty Inc. - Disclaimer: The information contained in this listing has not been verified by Basden Group Realty Inc. and should be verified by the buyer.

  • City: Barrie

    More 3 bedrooms homes for sale in Barrie

  • Neighbourhood: Edgehill Drive
  • Major Intersection: Edgehill Dr & Ferndale Dr N
  • Full Address: 77 Bird Street, Barrie, L4N 0X3, Canada, ON, Canada
  • Kitchen: Breakfast Area, Double Sink, Backsplash
  • Living Room: Pot Lights, Laminate, Large Window
  • Amenities:
  • Taxes: $4,534.59 (2026)
Kitchen15 x 11 ft165 sq ft
Dining11 x 9 ft99 sq ft
Living18 x 9 ft162 sq ft
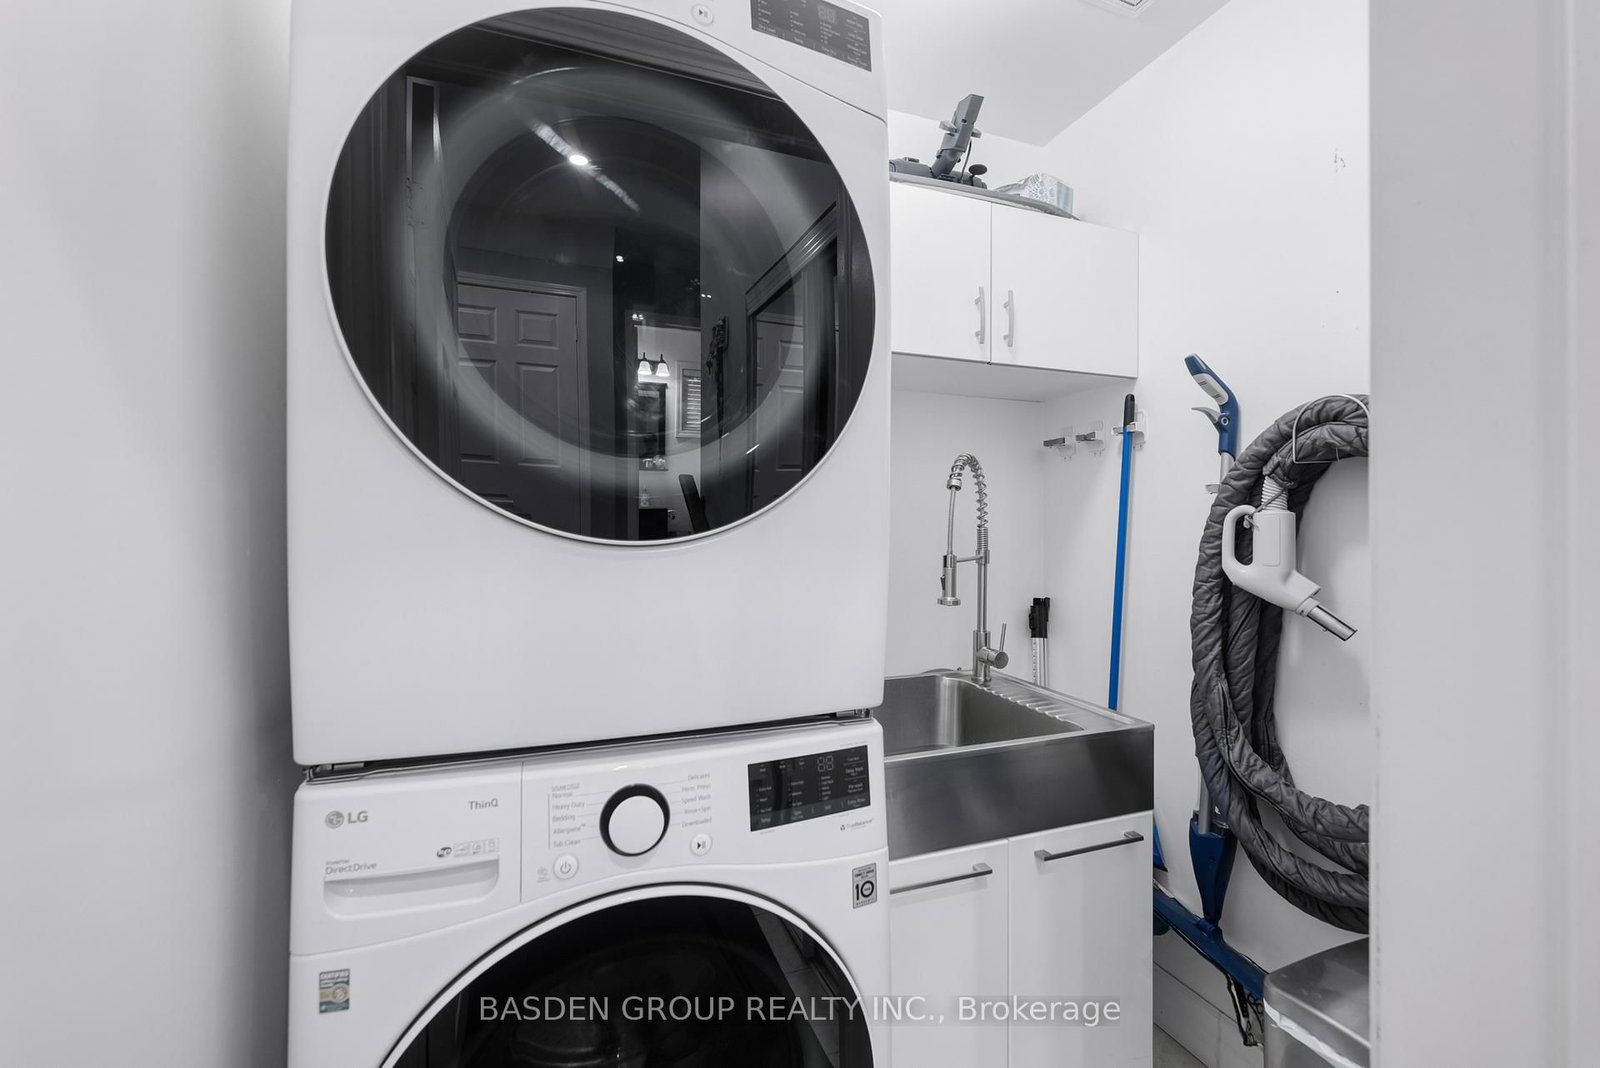
Laundry8 x 6 ft48 sq ft
Primary16 x 13 ft208 sq ft
2nd Br16 x 10 ft160 sq ft
3rd Br10 x 10 ft100 sq ft
Rec18 x 11 ft198 sq ft

Similar homes for sale