By

Sign In
Sign In to view listing's details
×

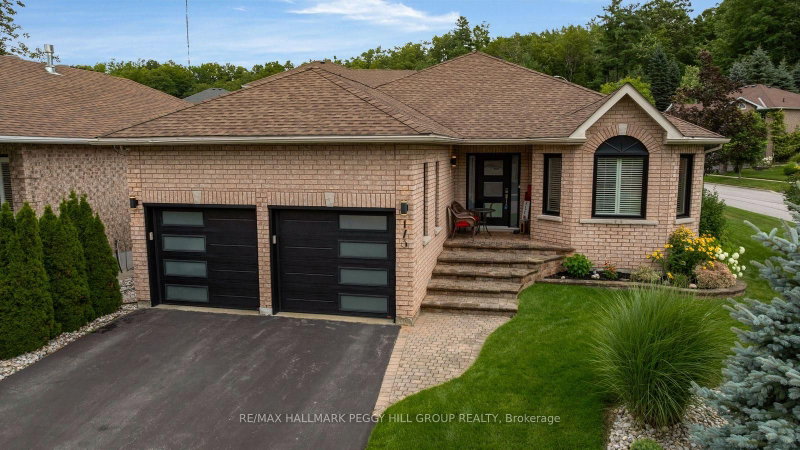
173 Wessenger Drive in Barrie has been sold

MLS #:
S13438098
Type:
Detached, Bungalow-Raised
Approx. SQFT:
1100-1500
Basement:
Apartment, Sep Entrance
2+2 2+2
30.84 x 139.9 ft lot
PROPERTY HISTORY
List Date List Price Last Status Sold Date Sold Price Days On Market
0000-00-00 $00000 Sld Aug 08, 2015 $333,000
0000-00-00 $00000 Sld Aug 20, 2015 $333,000
0000-00-00 $00000 Ter N/A N/A N/A
0000-00-00 $00000 Lsd May 29, 2009 $1,200
0000-00-00 $00000 Sld Apr 24, 2006 $225,000
LIVE FOR LESS! Let your tenants help pay the mortgage. This unique raised bungalow offers an incredible opportunity for homeowners and investors alike with three separate living areas and outstanding income potential.The bright and spacious main level features a 2-bedroom layout, while the lower-level suite and separate bachelor suite provide additional income opportunities. Potential gross income exceeds $4,700 per month, making this a rare opportunity in today's market.Ideal for owner-occupants looking to offset housing costs, multi-generational families seeking flexible living arrangements, or investors searching for strong cash flow potential. Conveniently located close to schools, parks, shopping, public transit and commuter routes.Includes 3 refrigerators, 3 stoves, dishwasher, washer and dryer. Exceptional value and endless possibilities at an affordable price. More photos to follow

WHAT'S YOUR HOME WORTH?

Click here to get an instant estimate and track its value over time.

  • Date Listed: Friday, June 12, 2026
  • Listing Brokerage: Re/Max Hallmark Chay Realty - Disclaimer: The information contained in this listing has not been verified by Re/Max Hallmark Chay Realty and should be verified by the buyer.
  • City: Barrie

    More 2 bedrooms homes for sale in Barrie

  • Neighbourhood: Holly
  • Major Intersection: Mapleview and Twiss
  • Full Address: 173 Wessenger Drive, Barrie, L4N 8N9, Canada, ON, Canada
  • Kitchen:
  • Living Room: Combined W/Dining
  • Kitchen:
  • Living Room:
  • Amenities:
  • Taxes: $4,998.00 (2025)
Kitchen16 x 11 ft176 sq ft
Living18 x 11 ft198 sq ft
Primary15 x 12 ft180 sq ft
Br10 x 9 ft90 sq ft
Kitchen5 x 10 ft50 sq ft
Living20 x 16 ft320 sq ft
Br16 x 12 ft192 sq ft
Br12 x 11 ft132 sq ft

Similar homes for sale