MLS #: S13223570Type: Detached, ChaletApprox. SQFT: 5000 +Basement: Part Fin, Full
44
2211.71 x 312.57 ft lot
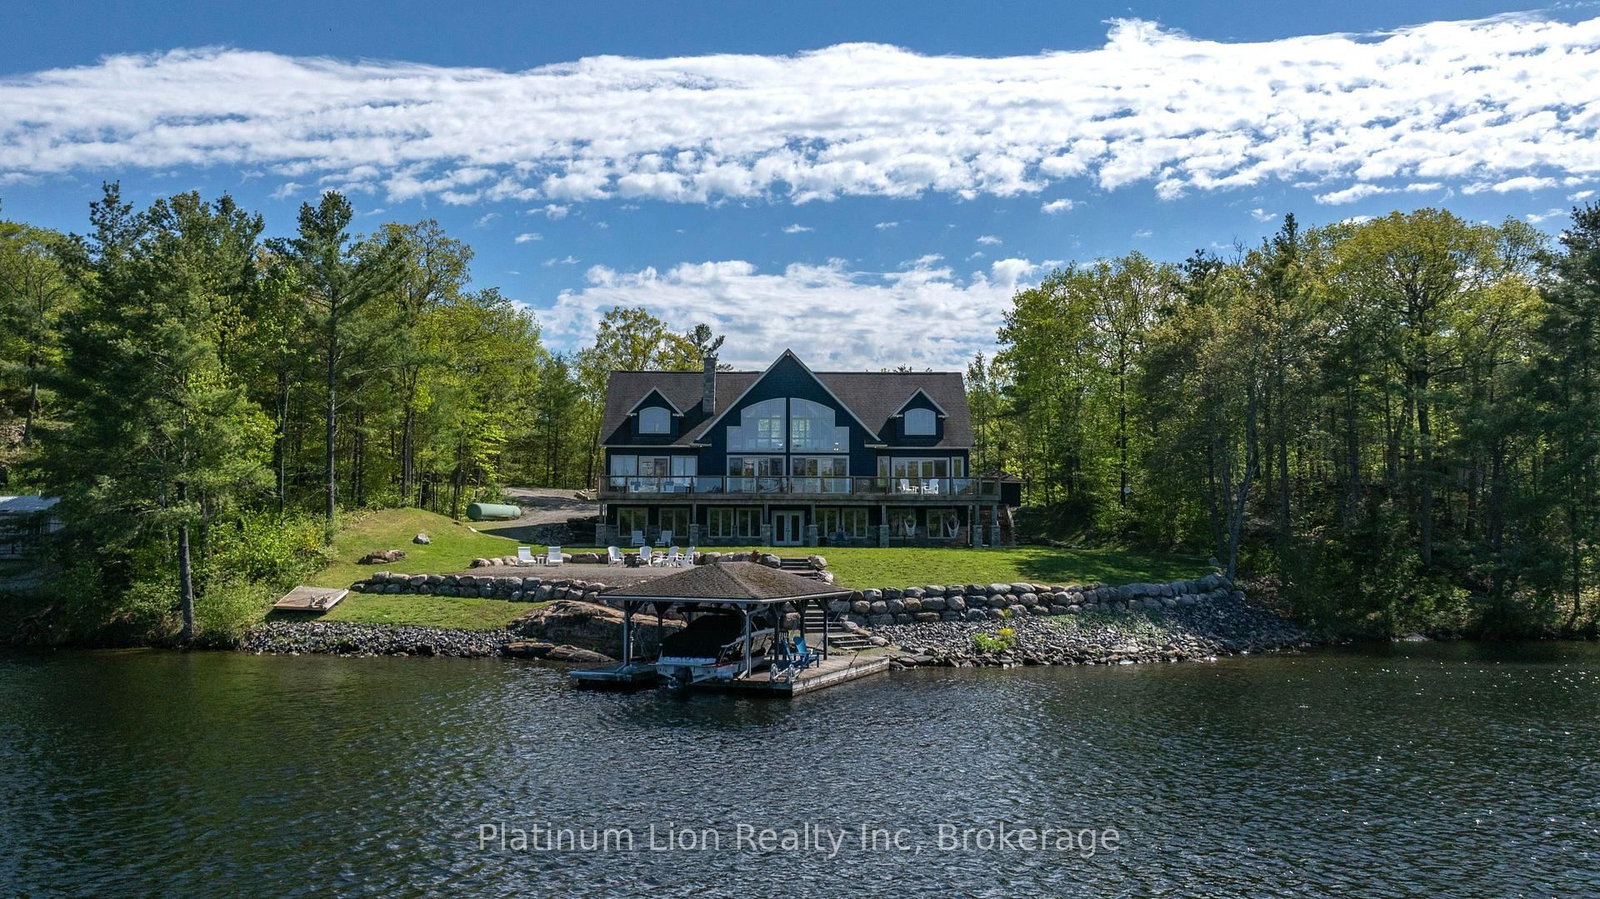
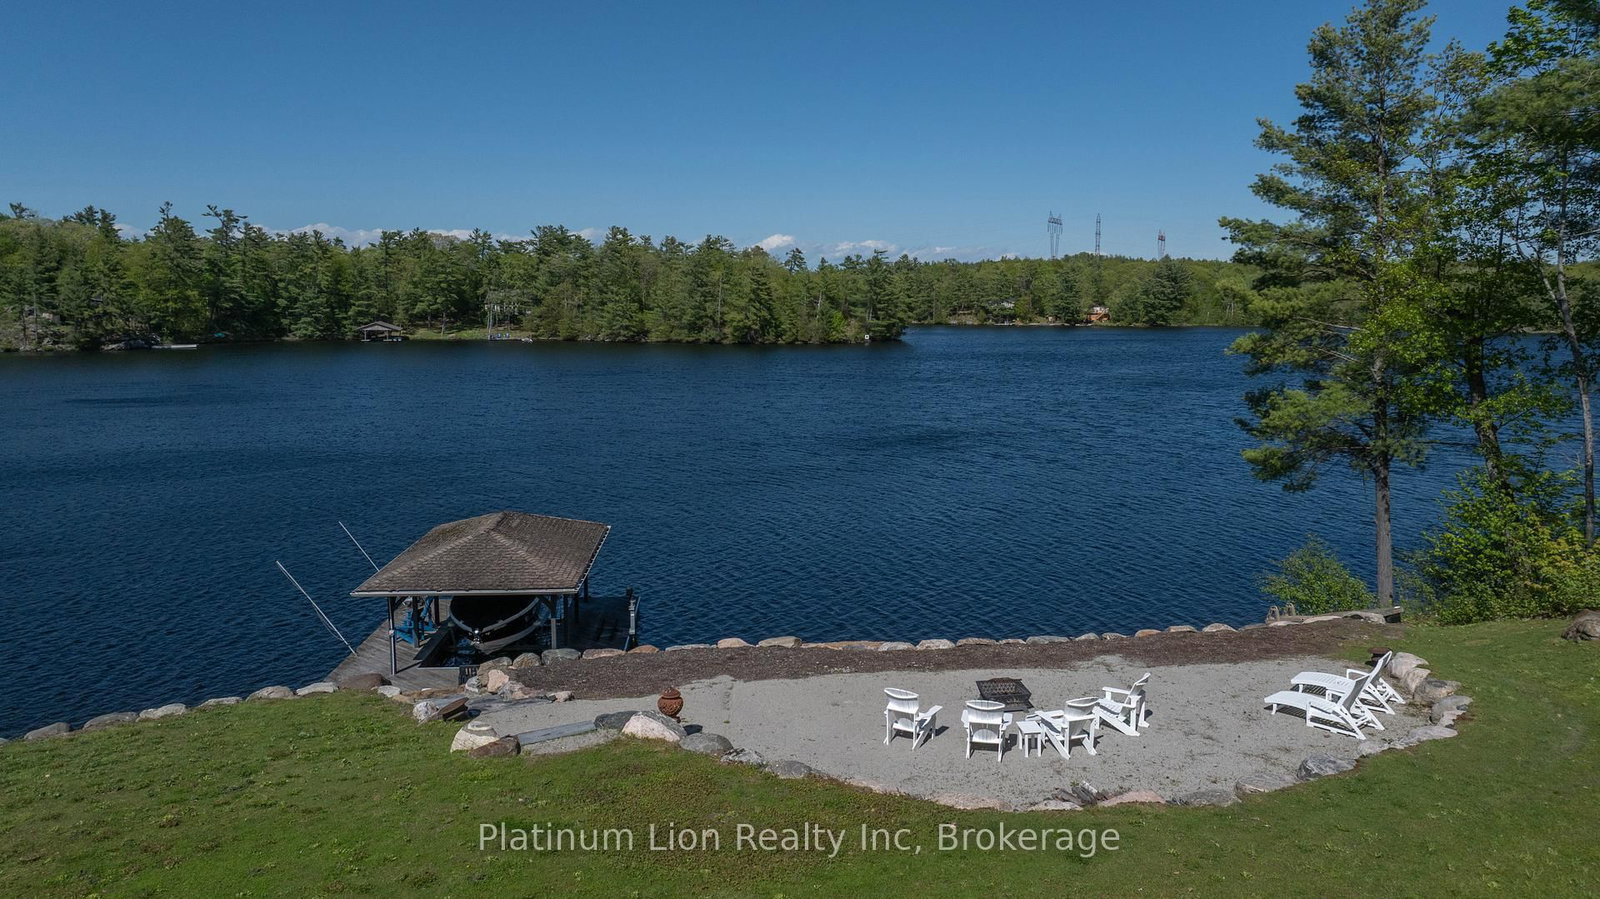
Escape to your own private waterfront sanctuary where breathtaking, unobstructed lake views take center stage. This stunning open-concept retreat features soaring ceilings and walls of windows that showcase spectacular two-storey vistas from nearly every room. The main-floor primary suite offers a peaceful escape with walkout access to the water and panoramic views to greet you each morning. Designed for both relaxation and entertaining, the home boasts high-end finishes, a stylish wet bar, abundant storage inside and out, and inviting spaces that seamlessly blend comfort with sophistication. Spend sun-soaked days boating, swimming, and dock jumping, then gather with family and friends around the fire making lasting memories. Perfectly secluded yet conveniently located just 15 minutes from Highway 400, this rare offering delivers the best of both worlds-privacy, tranquility, and effortless accessibility. A cozy waterfront haven where every day feels like a getaway.
Listing Brokerage: Platinum Lion Realty Inc - Disclaimer: The information contained in this listing has not been verified by Platinum Lion Realty Inc and should be verified by the buyer.





 Share
Share



 4
4 4
4 2
2 211.71 x 312.57 ft lot