By

CALL
TOUR PROPERTY
×

91 Highland Park Boulevard in Markham for sale

Asking price
$1,300,000
Estimate (Nov 20)
$1,255,000
MLS #:
N14198788
Type:
Detached, Bungalow
Approx. SQFT:
700-1100
Basement:
Finished, Sep Entrance
3+2 3+2
50 x 140 ft lot
PROPERTY HISTORY
SIGN IN REQUIRED
List Date List Price Last Status Sold Date Sold Price Days On Market
0000-00-00 $00000 Sld Oct 30, 2022 $1,350,000
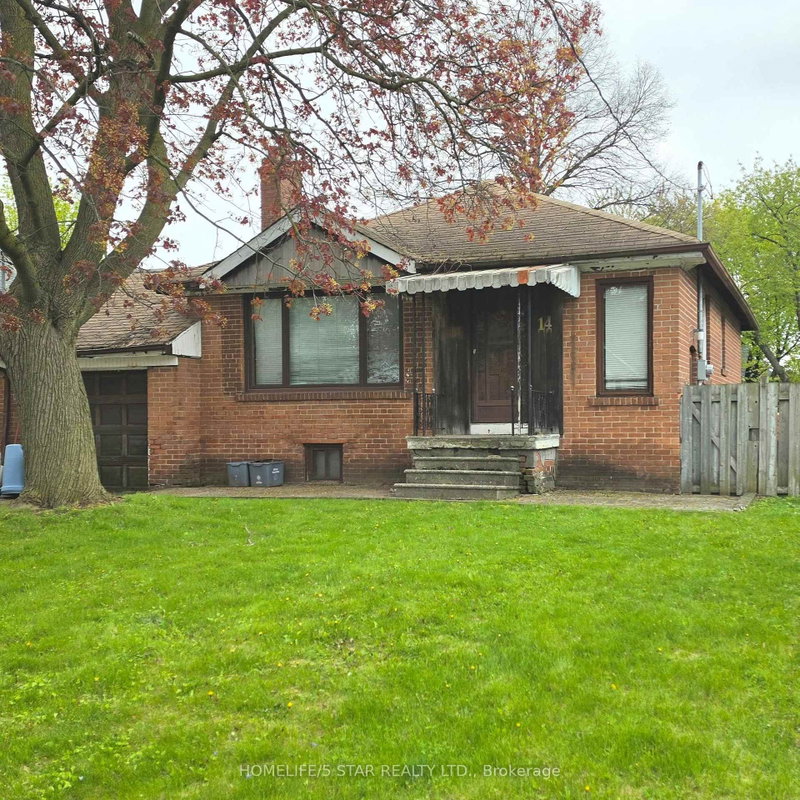
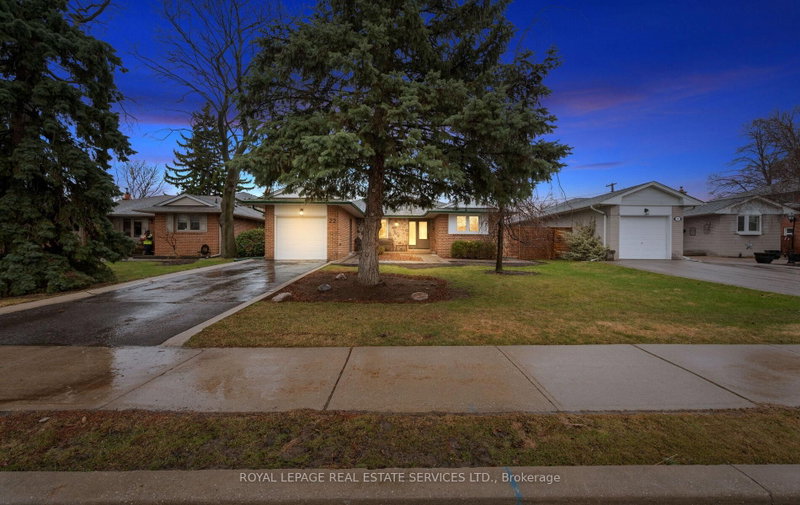
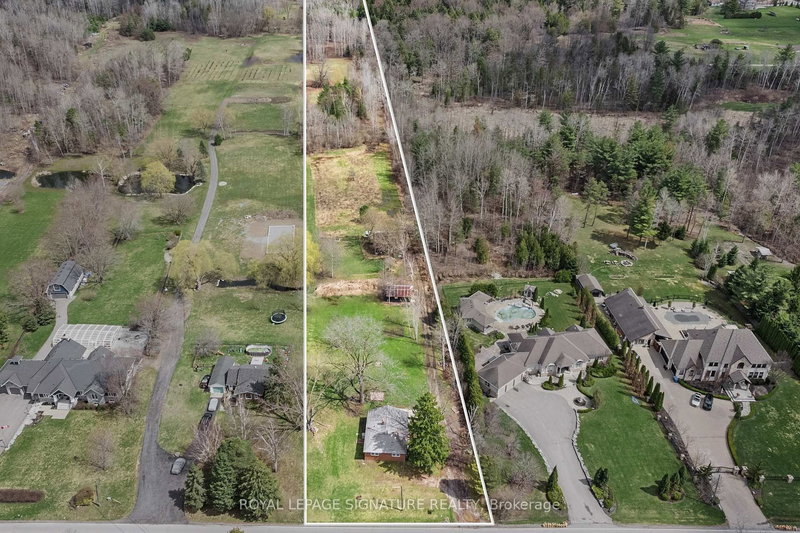
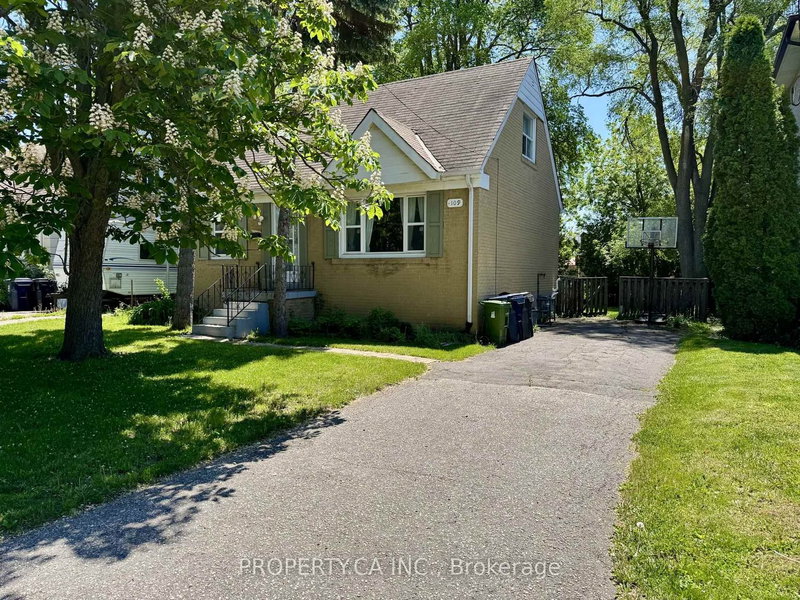
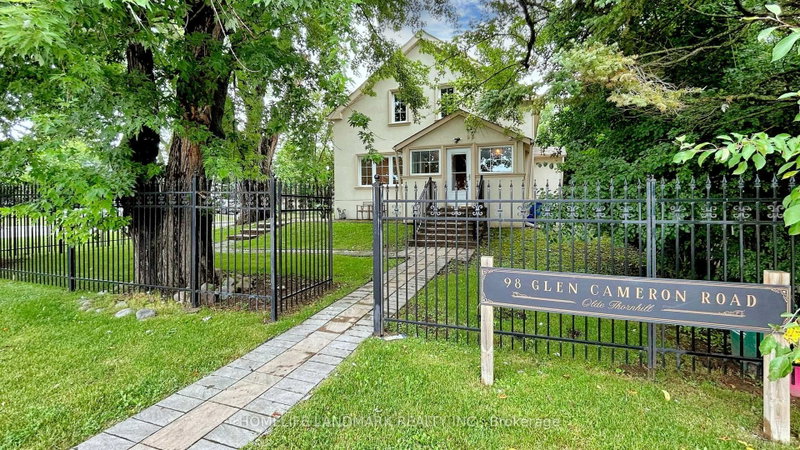
Excellent opportunity in Thornhill's sought-after Grandview neighbourhood! Situated on a generous 50 x 140 ft lot surrounded by custom-built homes, this property offers the potential to build your dream home, build for resale, or enjoy the existing bungalow. Conveniently located between Yonge Street and Bayview Avenue, just north of Steeles Avenue, with easy access to schools, TTC and Viva transit, shopping, restaurants and banks. The main floor features 3 bedrooms, while the finished basement offers a separate entrance, 2 bedrooms and an office, with potential rental income. Survey and architectural drawings are available; drawings have not been submitted to the City for permit approval. Any redevelopment is subject to required approvals. The cover image is an artist's rendering of the proposed home and does not depict the existing property. Some photographs are from a previous listing and may not reflect the property's current condition.

WHAT'S YOUR HOME WORTH?

Click here to get an instant estimate and track its value over time.

  • Date Listed: Friday, November 20, 2026
  • Listing Brokerage: Homelife/Miracle Realty Ltd - Disclaimer: The information contained in this listing has not been verified by Homelife/Miracle Realty Ltd and should be verified by the buyer.

  • City: Markham

    More 3 bedrooms homes for sale in Markham

  • Neighbourhood: Grandview
  • Major Intersection: Bayview & Steeles
  • Full Address: 91 Highland Park Boulevard, Markham, L3T 1B6, Canada, ON, Canada
  • Living Room: Combined W/Dining, hardwood floor, Fireplace
  • Kitchen: Tile Floor, Combined W/Br, Window
  • Kitchen: Tile Floor
  • Amenities:
  • Taxes: $7,754.77 (2026)
Living14 x 14 ft196 sq ft
Dining14 x 14 ft196 sq ft
Kitchen11 x 9 ft99 sq ft
Breakfast11 x 9 ft99 sq ft
Primary13 x 10 ft130 sq ft
2nd Br12 x 9 ft108 sq ft
3rd Br9 x 9 ft81 sq ft
4th Br15 x 9 ft135 sq ft
Kitchen13 x 9 ft117 sq ft
5th Br12 x 8 ft96 sq ft
Office9 x 9 ft81 sq ft

Recently sold comparables in Grandview

Similar homes for sale

WHAT'S YOUR HOME WORTH?

Click here to get an instant estimate and track its value over time.