By

CALL
TOUR PROPERTY
×

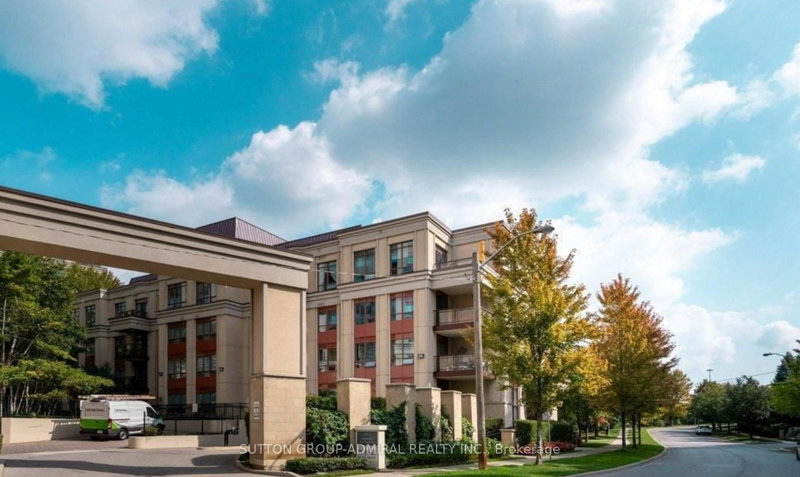
304-11782 NINTH Line in Whitchurch-Stouffville for lease

Asking price
$2,900
MLS #:
N14191690
Type:
Condo Apt, Apartment
Approx. SQFT:
600-699
1+1 1+1
2
PROPERTY HISTORY
SIGN IN REQUIRED
List Date List Price Last Status Sold Date Sold Price Days On Market
0000-00-00 $00000 Lsd Jan 23 $2,900
0000-00-00 $00000 Ter N/A N/A N/A
0000-00-00 $00000 Lsd Jun 04, 2024 $2,800
0000-00-00 $00000 Ter N/A N/A N/A
LUXURY EXECUTIVE LEASE-FULLY FURNISHED...A sophisticated, turnkey suite tailored for professional seeking refined living in upscale, modern building. Enjoy the mix of Urban amenities & Lush nature !The fully furnished Open concept suite,1 bedroom plus den blends comfort with effortless convenience , complete with 2 walk-outs to large private terrace and elevated designer finishes-Complete kitchen with dining table - open to living room with W/O to terrace-Guest room/Den-Great for Home Office with desk -Stunning master bedroom with ensuite & closet with built-ins -Plus W/O to terrace-East facing with plenty of light-**Bonus 2 underground parking spaces-**Close to Restaurants ,Trails, Shops-Easy access to 404&407 & Toronto!

WHAT'S YOUR HOME WORTH?

Click here to get an instant estimate and track its value over time.

  • Date Listed: Wednesday, November 18, 2026
  • Listing Brokerage: Gallo Real Estate Ltd. - Disclaimer: The information contained in this listing has not been verified by Gallo Real Estate Ltd. and should be verified by the buyer.

  • Virtual Tour: View Virtual Tour for 304-11782 NINTH Line
  • City: Whitchurch-Stouffville

    More 1 bedroom condos for lease in Whitchurch-Stouffville

  • Neighbourhood: Stouffville
  • Major Intersection: MAIN ST TO NINTH LINE S
  • Full Address: 304-11782 NINTH Line, Whitchurch-Stouffville, L4A 5G1, Canada, ON, Canada
  • Kitchen: Open Concept, B/I Appliances, Combined W/Dining
  • Living Room: Laminate, W/O To Terrace, East View
  • Amenities:Bbqs Allowed,Bike Storage,Exercise Room,Gym,Concierge,Party/Meeting Room
  • Taxes: $0.00 (null)
Kitchen12 x 10 ft120 sq ft
Living10 x 9 ft90 sq ft
Primary13 x 12 ft156 sq ft
Den10 x 9 ft90 sq ft

Recently leased comparables in Stouffville

Similar condos for lease

WHAT'S YOUR HOME WORTH?

Click here to get an instant estimate and track its value over time.