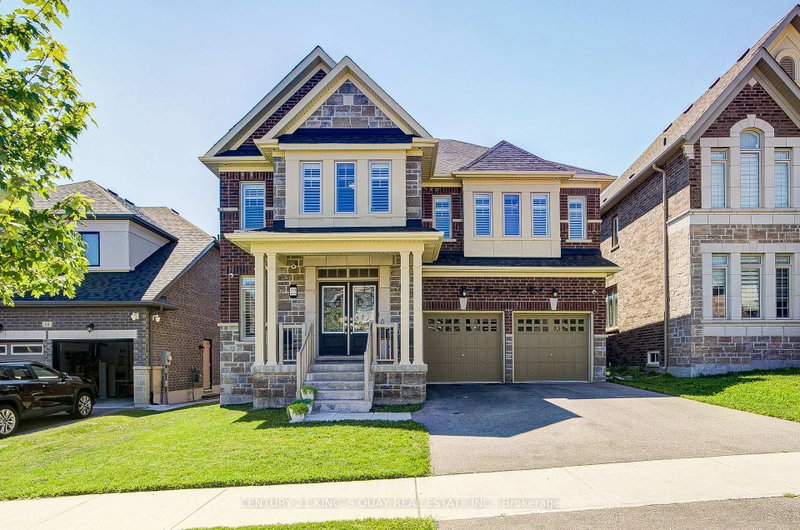
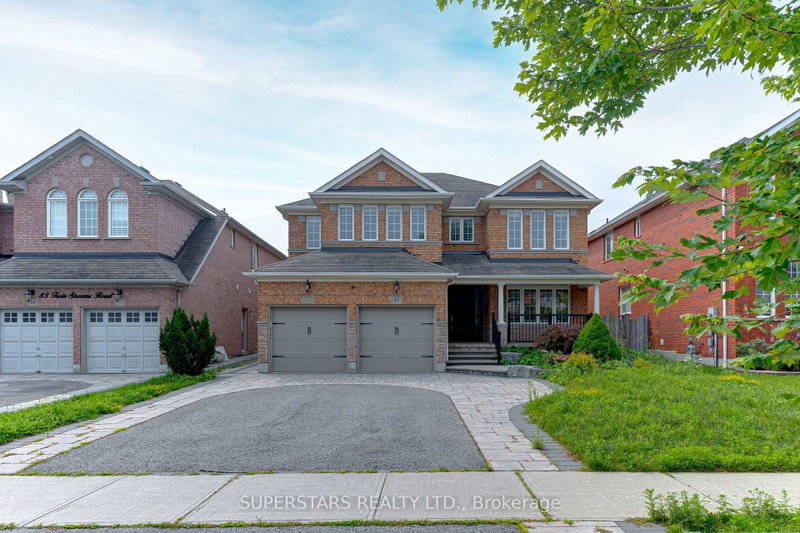
This Family Hideaway Is 40 Min From Toronto, 5 Min From Town & 1 Min N. Of Uxbridge's Renowned Trails, On A 1.47 Acre Plot Of Land. The House Is A 4000 S.F.,2 Storey Structure & Feat 5 In-Between Levels Which Include 4 Beds, 4 Baths, 5W/O's & An Open Layout That Seamlessly Connects The Primary Living Spaces. Designed To Celebrate Its Location, The Floor-To-Ceiling Windows Wrap Around The North/East Side Of The Residence & Tall 20' Vaulted Ceilings Sweep Ample Natural Light Inside.The Living Area Feat. 4 Sets Of Sliding Doors So When All Doors Are Opened, The Main Floor Becomes 1 Large Living Area W/ The Outside, Perfect For Entertaining.Infinite Potential For Added Privacy By Adding Fence Along Goodwood Rd & Landscaping Out East Side Of Home. On Upper Level Is The Bright Lofted Area O/L 2nd Storey Windows Which Could Be Used As A Media Rm, Playroom, Gym Or Other FlexSpace. Bright Basement W/ Above Grade Windows & Gas F/P. All Major Systems Are New. Corner lot and can have access from both, and possible for severance. Newly painted and renovated 2 washrooms.
Listing Brokerage: Galaxy Stars Realty Inc. - Disclaimer: The information contained in this listing has not been verified by Galaxy Stars Realty Inc. and should be verified by the buyer.





 Share


 5+3
 5+3
 2
 129.25 x 453.52 ft lot