By

CALL
TOUR PROPERTY
×

23 Escapade Drive in Richmond Hill for lease

Asking price
$4,000
MLS #:
N14183600
Type:
Detached, 2-Storey
Approx. SQFT:
2000-2500
Basement:
Unfinished
4 4
2 York
PROPERTY HISTORY
SIGN IN REQUIRED
List Date List Price Last Status Sold Date Sold Price Days On Market
0000-00-00 $00000 Lsd Nov 05, 2025 $3,850
0000-00-00 $00000 Lsd May 07, 2018 $2,500
0000-00-00 $00000 Sld Feb 23, 2018 $1,430,000
0000-00-00 $00000 Sus N/A N/A N/A
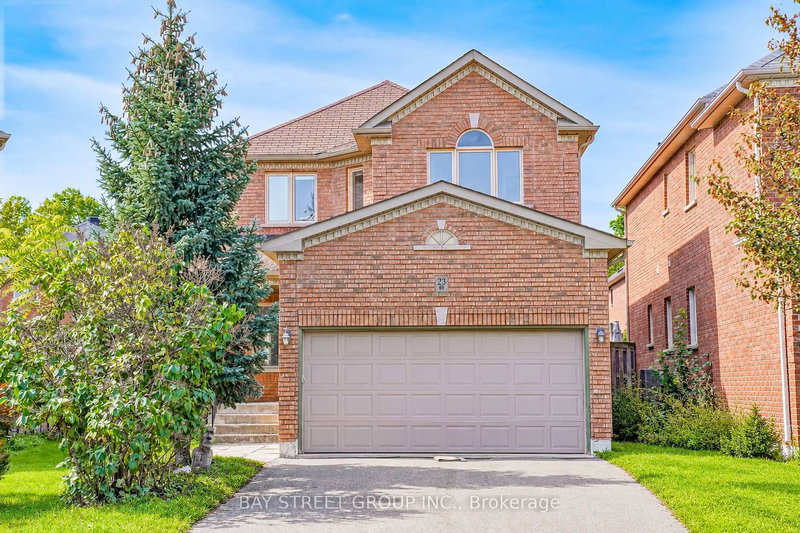
Set on a quiet court facing a wooded ravine in Richmond Hill's Jefferson neighbourhood, this executive brick detached home offers four bedrooms and four bathrooms. The main floor features 9-foot ceilings, hardwood flooring, and a combined living and dining area with a striking cathedral ceiling. The open-concept kitchen features a breakfast bar and flows into a spacious family room with a gas fireplace, creating a comfortable space for everyday living and entertaining. Upstairs, hardwood flooring continues through all four bedrooms, including a generous primary suite with a large walk-in closet and an ensuite bath. A detached double garage and private driveway provide parking for up to four vehicles. Enjoy nearby walking trails, parks and schools, with shopping, groceries and everyday essentials along Yonge Street.

WHAT'S YOUR HOME WORTH?

Click here to get an instant estimate and track its value over time.

  • Date Listed: Sunday, November 15, 2026
  • Listing Brokerage: Lpt Realty - Disclaimer: The information contained in this listing has not been verified by Lpt Realty and should be verified by the buyer.
  • City: Richmond Hill

    More 4 bedrooms homes for lease in Richmond Hill

  • Neighbourhood: Jefferson
  • Major Intersection: Yonge/19th
  • Full Address: 23 Escapade Drive, Richmond Hill, L4E 4X7, Canada, ON, Canada
  • Living Room: hardwood floor, Combined W/Dining, Cathedral Ceiling
  • Kitchen: Ceramic Floor, Breakfast Bar, Open Concept
  • Family Room: hardwood floor, Gas Fireplace, Open Concept
  • Amenities:
  • Taxes: $0.00 (null)
Living12 x 21 ft252 sq ft
Dining12 x 21 ft252 sq ft
Kitchen12 x 12 ft144 sq ft
Family12 x 22 ft264 sq ft
Primary18 x 14 ft252 sq ft
2nd Br11 x 11 ft121 sq ft
3rd Br11 x 11 ft121 sq ft
4th Br12 x 12 ft144 sq ft

Recently leased comparables in Jefferson

Similar homes for lease

WHAT'S YOUR HOME WORTH?

Click here to get an instant estimate and track its value over time.